4/3.5 Estate POOL home in 24 hour Guard Gated Plantation Bay. Enter thru Double Front Doors into the bright and open Formal Dining and Living rooms with a Stunning view thru to the Salt Water Pool. The large and inviting Kitchen has so much counter and cabinet space and includes a single level island, 2 Pantries including a walk in pantry, and a pass thru to the Formals. The Breakfast Nook is perfect for everyday with views thru the Covered Lanai, POOL and large windows. The Family room has High Ceilings and Crown Molding, a Gas Fireplace and triple sliders to the Lanai. This home has a true split floorplan with the Master Suite with a double door entry, sliders to the lanai and pool, a tray ceiling and a walk-in closet. The Master Bath has double sinks, a Garden tub and a walk-in shower. Next to the Master Suite is a Bedroom and full bath. On the other side of the house there are 2 more generously sized bedrooms and another full bathroom. Thru the Family room you can access the Pavered Lanai with an extended covered area including a freshly screened and painted pool enclosure. The Sparkling Salt Water Pool and Spa are solar heated and perfect for relaxing in every single day and includes a Pool Bath! This home has a new roof, new pool equipment and solar panels, side entry 3 car garage and a circular driveway so there is plenty of room for visitors. Plantation Bay is a beautiful, Gated, golf cart friendly community with an Optional country club membership available offering 45 holes of golf, tennis, pickle ball, 2 clubhouses with NEW clubhouse to be completed 2023, fitness/spa center, 2 pools, cabana and bar, bocce ball, and more! Call for your private showing today!
Sold for $647,000
$647,000
703 DOLPHIN HEAD LANE, ORMOND BEACH, FL 32174
4beds
2,542sqft
Single Family Residence
Built in 1995
0.51 Acres Lot
$673,600 Zestimate®
$255/sqft
$4,030 Estimated rent
Home value
$673,600
$640,000 - $707,000
$4,030/mo
Zestimate® history
Owner options
List your home for rent
$4,030/mo
Rent Zestimate®
Find your next renter with Zillow Rental Manager. Plus, with online applications, you can quickly screen prospective tenants – for free.
$4,030/mo
Rent Zestimate®
Refinance and save
$4,475/mo
Est. payment
Refinancing to a lower rate could help reduce your monthly payments and save thousands over the life of the loan.
$4,475/mo
Est. payment
Explore your selling options
Work with a Zillow partner agent
Leverage their expertise and Zillow's premium Showcase listings to get your home seen by more buyers.
Get startedList with your own agent
Get your home in front of millions of buyers by listing it on Zillow.
Learn how to do itSell it yourself
Take full control of how buyers see your home on Zillow by listing For Sale by Owner (FSBO).
List your homeWhat's special
Sparkling salt water poolGas fireplaceSolar heatedNew pool equipmentCircular drivewaySingle level islandHigh ceilings
Zillow last checked:
Listing updated:
Listed by:
Julie Trott 407-310-7749,
CHARLES RUTENBERG REALTY ORLANDO 407-622-2122
Bought with:
Marsha Lore, 3063775
TAVOLACCI REALTY
Source: Stellar MLS,MLS#: O6123997 Originating MLS: Orlando Regional
Originating MLS: Orlando Regional
Facts & features
Interior
Bedrooms & bathrooms
- Bedrooms: 4
- Bathrooms: 4
- Full bathrooms: 3
- 1/2 bathrooms: 1
Rooms
- Room types: Family Room, Utility Room
Primary bedroom
- Features: Walk-In Closet(s)
- Level: First
- Dimensions: 19x16
Bedroom 2
- Level: First
- Dimensions: 12x12
Bedroom 3
- Level: First
- Dimensions: 12x12
Bedroom 4
- Level: First
- Dimensions: 12x12
Dinette
- Level: First
- Dimensions: 11x7
Dining room
- Level: First
- Dimensions: 12x12
Family room
- Level: First
- Dimensions: 15x19
Kitchen
- Level: First
- Dimensions: 11x12
Laundry
- Level: First
- Dimensions: 6x10
Living room
- Level: First
- Dimensions: 17x18
Heating
- Central
Cooling
- Central Air
Appliances
- Included: Dishwasher, Disposal, Dryer, Electric Water Heater, Microwave, Refrigerator, Washer
- Laundry: Laundry Room
Features
- Ceiling Fan(s), Central Vacuum, Crown Molding, High Ceilings, Solid Surface Counters, Tray Ceiling(s)
- Flooring: Ceramic Tile, Vinyl
- Doors: Sliding Doors
- Windows: Window Treatments
- Has fireplace: Yes
- Fireplace features: Family Room, Gas
Interior area
- Total structure area: 3,985
- Total interior livable area: 2,542 sqft
Property
Parking
- Total spaces: 3
- Parking features: Circular Driveway, Driveway, Garage Faces Side
- Attached garage spaces: 3
- Has uncovered spaces: Yes
Features
- Levels: One
- Stories: 1
- Patio & porch: Front Porch, Porch, Screened
- Exterior features: Irrigation System, Sidewalk
- Has private pool: Yes
- Pool features: Heated, Salt Water, Solar Heat
- Has spa: Yes
- Spa features: In Ground
Lot
- Size: 0.51 Acres
- Features: Cul-De-Sac, Flag Lot, Oversized Lot
Details
- Parcel number: 5253813
- Zoning: PUD
- Special conditions: None
Construction
Type & style
- Home type: SingleFamily
- Property subtype: Single Family Residence
Materials
- Block
- Foundation: Slab
- Roof: Shingle
Condition
- New construction: No
- Year built: 1995
Utilities & green energy
- Sewer: Public Sewer
- Water: None
- Utilities for property: BB/HS Internet Available, Cable Available, Electricity Connected
Community & HOA
Community
- Features: Fishing, Clubhouse, Deed Restrictions, Fitness Center, Gated Community - Guard, Golf Carts OK, Park, Playground, Pool, Restaurant, Sidewalks
- Pet fee: $0 monthly
- Subdivision: PLANTATION BAY SEC 01B-05 UNIT 02
HOA
- Has HOA: Yes
- Amenities included: Fitness Center, Gated, Pickleball Court(s), Playground, Pool, Racquetball, Recreation Facilities
- Services included: 24-Hour Guard, Private Road, Security
- HOA fee: $90 monthly
- HOA name: Margie Hall
- HOA phone: 386-437-0038
Location
- Region: Ormond Beach
Financial & listing details
- Price per square foot: $255/sqft
- Tax assessed value: $523,888
- Annual tax amount: $5,818
- Date on market: 7/7/2023
- Cumulative days on market: 25 days
- Listing terms: Cash,Conventional,FHA
- Ownership: Fee Simple
- Total actual rent: 0
- Electric utility on property: Yes
- Road surface type: Paved, Asphalt
Price history
| Date | Event | Price |
|---|---|---|
| 9/15/2023 | Sold | $647,000-0.4%$255/sqft |
Source:  Stellar MLS #O6123997 Report a problem Stellar MLS #O6123997 Report a problem | ||
| 8/11/2023 | Pending sale | $649,900$256/sqft |
Source: Stellar MLS #O6123997 Report a problem | ||
| 7/29/2023 | Listed for sale | $649,900$256/sqft |
Source: Stellar MLS #O6123997 Report a problem | ||
| 7/19/2023 | Pending sale | $649,900$256/sqft |
Source: Stellar MLS #O6123997 Report a problem | ||
| 7/7/2023 | Listed for sale | $649,900+62.5%$256/sqft |
Source: Stellar MLS #O6123997 Report a problem | ||
| 12/30/2019 | Sold | $400,000-4.5%$157/sqft |
Source:  DBAMLS #1064324 Report a problem DBAMLS #1064324 Report a problem | ||
| 10/14/2019 | Price change | $419,000-2.5%$165/sqft |
Source: Berkshire Hathaway HS Fortune Group Properties #1062260 Report a problem | ||
| 9/17/2019 | Listed for sale | $429,900$169/sqft |
Source: Berkshire HathawayHS Fortune Grp Properties #1062260 Report a problem | ||
Public tax history
| Year | Property taxes | Tax assessment |
|---|---|---|
| 2025 | $8,714 -6.5% | $523,888 -4.9% |
| 2024 | $9,325 +57.9% | $550,963 +56% |
| 2023 | $5,906 +1.5% | $353,134 +3% |
| 2022 | $5,819 | $342,849 +3% |
| 2021 | -- | $332,863 +0.9% |
| 2020 | $6,768 | $329,919 +47.3% |
| 2019 | $6,768 +72.1% | $223,978 +1.9% |
| 2018 | $3,933 +1% | $219,802 +2.1% |
| 2017 | $3,892 +0% | $215,281 +2.1% |
| 2016 | $3,892 -0.3% | $210,853 +0.7% |
| 2015 | $3,904 -0.7% | $209,387 +0.8% |
| 2014 | $3,933 | $207,725 +1.5% |
| 2013 | -- | $204,655 -0.5% |
| 2012 | -- | $205,668 -5.8% |
| 2011 | -- | $218,236 -3% |
| 2010 | -- | $225,021 -0.8% |
| 2009 | -- | $226,839 +2.6% |
| 2007 | -- | $221,161 -0.5% |
| 2006 | -- | $222,240 +6.1% |
| 2005 | -- | $209,483 +3% |
| 2004 | -- | $203,382 +1.9% |
| 2003 | -- | $199,590 +2.4% |
| 2002 | -- | $194,912 +1.6% |
| 2001 | -- | $191,843 +3% |
| 2000 | -- | $186,256 |
Find assessor info on the county website
Neighborhood: 32174
Nearby homes
- $571,7003 bd2 ba2.4k sqft701 Dolphin Head Ln, Ormond Beach, FL 32174Off Market
- $545,0003 bd2 ba2.4k sqft705 Dolphin Head Ln, Ormond Beach, FL 32174Sold

- $656,9540.673 Acres704 Dolphin Head Ln, Ormond Beach, FL 32174Off Market

- $458,8003 bd2 ba2.6k sqft707 Dolphin Head Ln, Ormond Beach, FL 32174Off Market
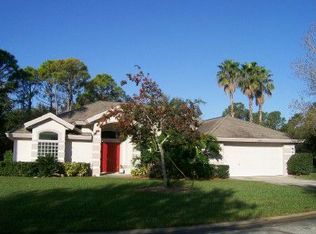
- $490,4003 bd2 ba2.9k sqft605 Moss Creek Dr, Ormond Beach, FL 32174Off Market
- $549,4003 bd3 ba2.6k sqft702 Dolphin Head Ln, Ormond Beach, FL 32174Off Market
- $545,3004 bd3 ba2k sqft700 Dolphin Head Ln, Ormond Beach, FL 32174Off Market
- $475,5003 bd2 ba2k sqft709 Dolphin Head Ln, Ormond Beach, FL 32174Off Market
Nearby schools
GreatSchools rating
- 6/10Pathways Elementary SchoolGrades: PK-5Distance: 8 mi
- 5/10Ormond Beach Middle SchoolGrades: 6-8Distance: 7.3 mi
- 7/10Seabreeze High SchoolGrades: 9-12Distance: 11.1 mi
Get a cash offer in 3 minutes
Find out how much your home could sell for in as little as 3 minutes with a no-obligation cash offer.
Estimated market value
$673,600
Get a cash offer in 3 minutes
Find out how much your home could sell for in as little as 3 minutes with a no-obligation cash offer.
Estimated market value
$673,600
- Florida
- Volusia County
- Ormond Beach
- 32174
- 703 DOLPHIN HEAD LANE
Nearby cities
Nearby neighborhoods
Nearby zip codes
Other Ormond Beach Topics
