This impressive brick family home sits in the Fairway Estate an established neighborhood of Plantation Bay. This house has great curb appeal and on arrival you will be greeted with a circular driveway and side entry garage with plenty of parking at the side. This home has a great layout and has been very well maintained. Enter through the double decorative doors into a bright and airy floor plan with high ceilings and sight of the whole main areas of the home. There is lots of light with views and access to the pool area through 3 sets of slider doors from the Living area, kitchen nook and family room. White kitchen offers lots of storage with s/s appliances, including gas stove and granite counter tops. The kitchen nook with space for a table connects to the Family room which has a gas fireplace. Double doors give entry to the master bedroom with huge walk in closet and a further set of sliding doors to the pool area. Ensuite has a tub, double sinks, separate walk in shower and a separate door to the pool area. There are 2 good sized bedrooms down the hallway at the front of the house where you will also find the guest bathroom and laundry room. The patio which has pavers has a covered area for sitting overlooking the pool and the spa and is very private in the back. Roof 2015, new garage door 2019, 2 new a/c zoned 2014. Pool/spa resurfaced and solar hardware updated 2015.
Sold for $545,000
$545,000
705 DOLPHIN HEAD LANE, ORMOND BEACH, FL 32174
3beds
2,407sqft
Single Family Residence
Built in 1993
0.52 Acres Lot
$584,000 Zestimate®
$226/sqft
$3,725 Estimated rent
Home value
$584,000
$555,000 - $613,000
$3,725/mo
Zestimate® history
Owner options
List your home for rent
$3,725/mo
Rent Zestimate®
Find your next renter with Zillow Rental Manager. Plus, with online applications, you can quickly screen prospective tenants – for free.
$3,725/mo
Rent Zestimate®
Refinance and save
$3,878/mo
Est. payment
Refinancing to a lower rate could help reduce your monthly payments and save thousands over the life of the loan.
$3,878/mo
Est. payment
Explore your selling options
Work with a Zillow partner agent
Leverage their expertise and Zillow's premium Showcase listings to get your home seen by more buyers.
Get startedList with your own agent
Get your home in front of millions of buyers by listing it on Zillow.
Learn how to do itSell it yourself
Take full control of how buyers see your home on Zillow by listing For Sale by Owner (FSBO).
List your homeWhat's special
Zillow last checked:
Listing updated:
Listed by:
Catriona Duffy 386-449-9331,
REALTY EXECUTIVES OCEANSIDE 386-506-8008
Bought with:
Catriona Duffy, 3266967
REALTY EXECUTIVES OCEANSIDE
Source: Stellar MLS,MLS#: FC296182 Originating MLS: Flagler
Originating MLS: Flagler
Facts & features
Interior
Bedrooms & bathrooms
- Bedrooms: 3
- Bathrooms: 2
- Full bathrooms: 2
Rooms
- Room types: Family Room, Dining Room, Living Room, Utility Room
Primary bedroom
- Features: Ceiling Fan(s), Walk-In Closet(s)
- Level: First
- Dimensions: 20x14
Bedroom 2
- Features: Ceiling Fan(s), Walk-In Closet(s)
- Level: First
- Dimensions: 12x11
Bedroom 3
- Features: Ceiling Fan(s), Built-in Closet
- Level: First
- Dimensions: 12x11
Primary bathroom
- Features: Dual Sinks, En Suite Bathroom, Tub with Separate Shower Stall, Water Closet/Priv Toilet
- Level: First
- Dimensions: 12x9
Bathroom 2
- Features: Tub With Shower
- Level: First
- Dimensions: 9x5
Dining room
- Features: Ceiling Fan(s)
- Level: First
- Dimensions: 15x12
Family room
- Features: Ceiling Fan(s)
- Level: First
- Dimensions: 17x13
Kitchen
- Features: Breakfast Bar, Granite Counters, Pantry
- Level: First
- Dimensions: 19x12
Laundry
- Level: First
- Dimensions: 8x6
Living room
- Features: Ceiling Fan(s)
- Level: First
- Dimensions: 19x22
Heating
- Central, Electric, Propane
Cooling
- Central Air, Zoned
Appliances
- Included: Dishwasher, Disposal, Dryer, Microwave, Range, Refrigerator, Washer
- Laundry: Inside, Laundry Room
Features
- Ceiling Fan(s), Eating Space In Kitchen, High Ceilings, Kitchen/Family Room Combo, Vaulted Ceiling(s), Walk-In Closet(s)
- Flooring: Carpet, Tile
- Windows: Aluminum Frames, Blinds, Window Treatments
- Has fireplace: Yes
- Fireplace features: Family Room, Gas
Interior area
- Total structure area: 2,902
- Total interior livable area: 2,407 sqft
Property
Parking
- Total spaces: 2
- Parking features: Circular Driveway, Garage Door Opener, Garage Faces Side
- Attached garage spaces: 2
- Has uncovered spaces: Yes
Features
- Levels: One
- Stories: 1
- Patio & porch: Covered, Enclosed, Patio, Screened
- Exterior features: Irrigation System, Rain Gutters
- Has private pool: Yes
- Pool features: Heated, In Ground, Outside Bath Access, Screen Enclosure, Solar Heat
- Has spa: Yes
- Spa features: Heated, In Ground
Lot
- Size: 0.52 Acres
- Features: Cul-De-Sac, Irregular Lot
- Residential vegetation: Mature Landscaping
Details
- Parcel number: 13311102000740
- Zoning: RESI
- Special conditions: None
Construction
Type & style
- Home type: SingleFamily
- Architectural style: Traditional
- Property subtype: Single Family Residence
Materials
- Brick
- Foundation: Slab
- Roof: Shingle
Condition
- New construction: No
- Year built: 1993
Utilities & green energy
- Sewer: Public Sewer
- Water: Public
- Utilities for property: Cable Connected, Electricity Connected, Propane, Sewer Connected, Underground Utilities, Water Connected
Community & HOA
Community
- Features: Community Mailbox, Gated Community - Guard, Golf Carts OK, Golf, Park, Sidewalks
- Security: Gated Community, Security Gate, Security System, Smoke Detector(s)
- Pet fee: $0 monthly
- Subdivision: PLANTATION BAY SEC 1BV UNIT 2
HOA
- Has HOA: Yes
- Amenities included: Gated
- Services included: 24-Hour Guard
- HOA fee: $90 monthly
- HOA name: Margie Simmons
- HOA phone: 386-437-0038
Location
- Region: Ormond Beach
Financial & listing details
- Price per square foot: $226/sqft
- Tax assessed value: $467,482
- Annual tax amount: $3,523
- Date on market: 12/4/2023
- Cumulative days on market: 204 days
- Listing terms: Cash,Conventional,FHA,VA Loan
- Ownership: Fee Simple
- Total actual rent: 0
- Electric utility on property: Yes
- Road surface type: Paved
Price history
| Date | Event | Price |
|---|---|---|
| 9/26/2024 | Sold | $545,000-7.5%$226/sqft |
Source:  Stellar MLS #FC296182 Report a problem Stellar MLS #FC296182 Report a problem | ||
| 6/28/2024 | Pending sale | $589,000$245/sqft |
Source: Stellar MLS #FC296182 Report a problem | ||
| 3/29/2024 | Price change | $589,000-3.3%$245/sqft |
Source:  DBAMLS #1116844 Report a problem DBAMLS #1116844 Report a problem | ||
| 1/18/2024 | Price change | $609,000-4.7%$253/sqft |
Source: DBAMLS #1116844 Report a problem | ||
| 12/4/2023 | Listed for sale | $639,000+99.7%$265/sqft |
Source: DBAMLS #1116844 Report a problem | ||
| 1/31/2005 | Sold | $320,000+43.5%$133/sqft |
Source: Public Record Report a problem | ||
| 10/30/2002 | Sold | $223,000+11.5%$93/sqft |
Source: Public Record Report a problem | ||
| 8/20/1993 | Sold | $200,000$83/sqft |
Source: Public Record Report a problem | ||
Public tax history
| Year | Property taxes | Tax assessment |
|---|---|---|
| 2025 | $8,480 +129.9% | $467,482 +102.9% |
| 2024 | $3,688 +2.6% | $230,404 +3% |
| 2023 | $3,594 +2% | $223,694 +3% |
| 2022 | $3,524 | $217,179 +3% |
| 2021 | -- | $210,853 +1.4% |
| 2020 | $3,558 | $207,942 +2.3% |
| 2019 | $3,558 +1% | $203,267 +1.9% |
| 2018 | $3,522 +10.2% | $199,477 +2.1% |
| 2017 | $3,195 | $195,374 +2.1% |
| 2016 | -- | $191,356 +0.7% |
| 2015 | -- | $190,026 +0.8% |
| 2014 | -- | $188,518 +1.5% |
| 2013 | -- | $185,732 -0.9% |
| 2012 | -- | $187,360 -0.8% |
| 2011 | -- | $188,830 -2.9% |
| 2010 | -- | $194,392 -1% |
| 2009 | -- | $196,324 -38.6% |
| 2007 | -- | $319,595 +2.8% |
| 2006 | -- | $310,930 +54.6% |
| 2005 | -- | $201,175 +3% |
| 2004 | -- | $195,316 +1.9% |
| 2003 | -- | $191,674 +8.2% |
| 2002 | -- | $177,178 +1.6% |
| 2001 | -- | $174,388 +3% |
| 2000 | -- | $169,309 |
Find assessor info on the county website
Neighborhood: 32174
Nearby homes
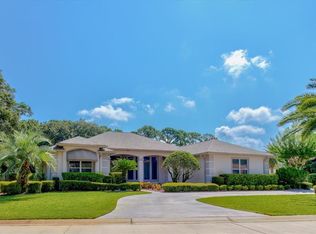
- $647,0004 bd4 ba2.5k sqft703 Dolphin Head Ln, Ormond Beach, FL 32174Sold
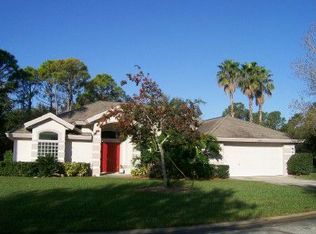
- $465,4003 bd2 ba2.6k sqft707 Dolphin Head Ln, Ormond Beach, FL 32174Off Market
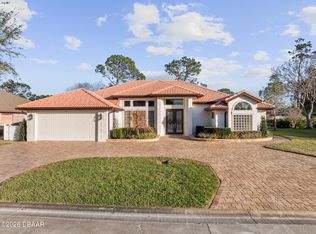
- $640,0003 bd2 ba1.9k sqft712 Dolphin Head Ln, Ormond Beach, FL 32174Sold
- $565,0003 bd3 ba2.3k sqft710 Dolphin Head Ln, Ormond Beach, FL 32174Sold

- $471,7003 bd2 ba1.9k sqft714 Dolphin Head Ln, Ormond Beach, FL 32174Off Market
- $475,5003 bd2 ba2k sqft709 Dolphin Head Ln, Ormond Beach, FL 32174Off Market
- $571,7003 bd2 ba2.4k sqft701 Dolphin Head Ln, Ormond Beach, FL 32174Off Market
- $485,4003 bd2 ba2.8k sqft716 Dolphin Head Ln, Ormond Beach, FL 32174Off Market
Nearby schools
GreatSchools rating
- 6/10Pathways Elementary SchoolGrades: PK-5Distance: 8 mi
- 5/10Ormond Beach Middle SchoolGrades: 6-8Distance: 7.3 mi
- 7/10Seabreeze High SchoolGrades: 9-12Distance: 11.1 mi
Get a cash offer in 3 minutes
Find out how much your home could sell for in as little as 3 minutes with a no-obligation cash offer.
Estimated market value
$584,000
Get a cash offer in 3 minutes
Find out how much your home could sell for in as little as 3 minutes with a no-obligation cash offer.
Estimated market value
$584,000
- Florida
- Volusia County
- Ormond Beach
- 32174
- 705 DOLPHIN HEAD LANE
Nearby cities
Nearby neighborhoods
Nearby zip codes
Other Ormond Beach Topics
