Skip main navigation
Pending
  • Price cut: $5K (6/3)
    $320,000

    703 E 14th St, Wolfforth, TX 79382

    4beds
    1,894sqft
    : 
    Loading
    Get pre-qualified
    Single Family Residence, Residential
    Built in 2026
    6,534 Square Feet Lot
    $319,400 Zestimate®
    $169/sqft
    $-- HOA

    What's special

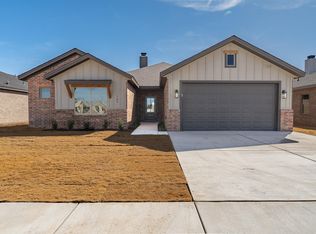
    Excellent curb appealSerene spa-inspired bathroom
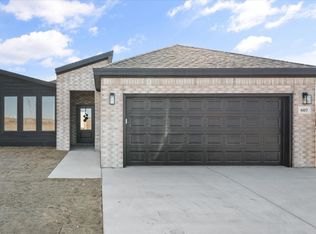
    WOW!!! Builder offering $1500 flex cash, ask us about the Preferred Lender Incentives. Discover luxury living at an unbeatable value with this stunning new Ridgeline Signature Home--the Lucky plan! Ridgeline Homes brings high-end features and smart, thoughtful design without the inflated price tag. This beautiful 4-bedroom, 2-bath home boasts an open-concept layout perfect for relaxed everyday living and effortless entertaining. Highlights include: * A striking tile fireplace with elegant mantel * Impressive box ceilings in the living area and primary bedroom * Gorgeous veined quartz countertops paired with designer faucets and fixtures * Stylish wood-painted cabinetry throughout the kitchen and baths* Premium GE appliance package, including a gas range * Convenient mud bench in the utility room * On-demand recirculating hot water system for instant comfort. The primary suite feels like a private spa retreat, featuring a luxurious stand-up shower with three distinct tile designs and a serene, spa-inspired bathroom. Step outside to excellent curb appeal: full sod and a sprinkler system in both front and back yards make maintenance a breeze. Zoned for top-rated Frenship ISD schools, and conveniently located near shopping, dining, and daily essentials. Ready to fall in love? Schedule your private tour today before it's gone!
    98 days
    |
    163
    |
    9
    |

    Zillow last checked:

    Listing updated:

    Listed by:

    Vanessa Perez TREC #0614421 806-577-2131,

    Aycock Realty Group, LLC,

    Eduardo Espinoza TREC #0840239 806-319-4990,

    Aycock Realty Group, LLC

    Source: LBMLS,MLS#: 202604706MLS Logo

      Facts & features

      Interior

      Bedrooms & bathrooms
      • Bedrooms: 4
      • Bathrooms: 2
      • Full bathrooms: 2
      Heating
      • Central, Electric
      Cooling
      • Central Air, Electric
      Appliances
      • Included: Dishwasher, Disposal, Exhaust Fan, Free-Standing Gas Range, Gas Range, Instant Hot Water, Microwave, Oven, Range, Stainless Steel Appliance(s)
      • Laundry: Electric Dryer Hookup, Inside, Laundry Room, Lower Level, Washer Hookup
      Features
      • Built-in Features, Ceiling Fan(s), Double Vanity, High Ceilings, Kitchen Island, Pantry, Quartz Counters, Walk-In Closet(s)
      • Flooring: Carpet, Laminate
      • Windows: Double Pane Windows
      • Has basement: No
      • Number of fireplaces: 1
      • Fireplace features: Living Room
      Interior area
      • Total structure area: 1,894
      • Total interior livable area: 1,894 sqft
      • Finished area above ground: 1,894

      Property

      Parking
      • Total spaces: 2
      • Parking features: Attached, Garage, Garage Faces Front
      • Attached garage spaces: 2
      Features
      • Patio & porch: Covered, Rear Porch
      • Exterior features: None
      • Fencing: Back Yard,Fenced,Front Yard,Wood
      Lot
      • Size: 6,534 Square Feet
      • Features: Back Yard, City Lot, Front Yard, Landscaped, Sprinklers In Front, Sprinklers In Rear
      Details
      • Parcel number: R346746
      • Zoning description: Single Family
      • Special conditions: Standard
      • Other equipment: None

      Construction

      Type & style
      • Home type: SingleFamily
      • Architectural style: Contemporary
      • Property subtype: Single Family Residence, Residential
      Materials
      • Brick, Masonite
      • Foundation: Slab
      • Roof: Composition
      Condition
      • New Construction
      • New construction: Yes
      • Year built: 2026

      Utilities & green energy

      • Sewer: Public Sewer
      • Water: Public
      • Utilities for property: Electricity Available, Natural Gas Available, Water Available, Water Connected

      Community & HOA

      Community
      • Features: None
      • Security: Carbon Monoxide Detector(s), Smoke Detector(s)
      HOA
      • Has HOA: No
      Location
      • Region: Wolfforth

      Financial & listing details

      • Price per square foot: $169/sqft
      • Tax assessed value: $28,000
      • Annual tax amount: $7,479
      • Date on market: 4/10/2026
      • Cumulative days on market: 139 days
      • Listing terms: Cash,Conventional,FHA,USDA Loan,VA Loan
      • Electric utility on property: Yes
      • Road surface type: All Weather, Paved

        Estimated market value

        $319,400

        $303,000 - $335,000

        $2,304/mo

        Price history

        DateEventPrice
        6/27/2026Pending sale$320,000$169/sqft
        Source: LBMLS #202604706 Report a problem
        6/3/2026Price change$320,000-1.5%$169/sqft
        Source: LBMLS #202604706 Report a problem
        3/3/2026Listed for sale$325,000$172/sqft
        Source: LBMLS #202602782 Report a problem

        Public tax history

        YearProperty taxesTax assessment
        2025$682 +327.2%$28,000
        2024$160 +21.5%$28,000 +400%
        2023$131 $5,600
        Find assessor info on the county website

        Monthly payment

        Est. payment

        Payment breakdown

        Explore the cost of this home by adjusting the details. Changes won't be saved.
        All calculations are estimates and provided by Zillow, Inc. for informational purposes only. Actual amounts may vary.
        HOA fees may include property taxes on listings classified as Co-Ops. Contact the listing agent and/or owner for fee details.
        Mortgage interest rates are dependent on a number of factors, including credit score, down payment, and repayment length. Interest rate data provided by Zillow Group Marketplace, Inc. as of 1/1/1970 from various mortgage lenders with which we have lead or other similar arrangements; the Estimated Payment is an average of those rates.
        See how much you could borrow to make a competitive offer.

        Climate risks

        Neighborhood: 79382

        Getting around

        1 / 100
        Car-Dependent
        25 / 100
        Somewhat Bikeable

        Nearby schools

        GreatSchools rating
        Schools provided by the listing agent
        • Elementary: Upland Heights
        • Middle: Frenship
        • High: Frenship

        Source: LBMLS. This data may not be complete. We recommend contacting the local school district to confirm school assignments for this home.

        A local agent can set up tours, give advice and negotiate with sellers.

        Browse local experts

        Similar homes