Brand New Signature Home by Ridgeline Homes, LLC - The Leo Plan Experience the perfect blend of luxury and affordability with this newly constructed 3-bedroom, 2-bathroom home. Thoughtfully designed to deliver high-end features at an accessible price, this home offers exceptional comfort and style. Highlights include: Elegant contemporary designer tile fireplace with mantel Dramatic boxed ceilings in the living room and primary bedroom Stunning vein quartz countertops paired with designer faucets and fixtures Spacious covered patio — perfect for entertaining or quiet evenings GE appliance package with gas stove Recirculating hot water system and quality batt insulation for superior energy efficiency The primary suite is a true retreat, featuring a luxurious stand-up shower with three beautiful tile selections, tub and private toilet area with custom built-in cabinetry. A convenient mud bench in the utility room adds everyday practicality. Outside, enjoy excellent curb appeal with fully sodded and sprinklered front and backyard. Located in a prime area near highly rated Frenship ISD schools, shopping, and dining, this home truly has it all. Don't miss this incredible opportunity! Schedule your private tour today.
Sold
Price Unknown
707 E 14th St, Wolfforth, TX 79382
3beds
1,601sqft
Single Family Residence, Residential
Built in 2026
6,534 Square Feet Lot
$-- Zestimate®
$--/sqft
$1,959 Estimated rent
Home value
Not available
Estimated sales range
Not available
$1,959/mo
Zestimate® history
Owner options
List your home for rent
$1,959/mo
Rent Zestimate®
Find your next renter with Zillow Rental Manager. Plus, with online applications, you can quickly screen prospective tenants – for free.
$1,959/mo
Rent Zestimate®
Refinance and save
Refinancing to a lower rate could help reduce your monthly payments and save thousands over the life of the loan.
Explore your selling options
Work with a Zillow partner agent
Leverage their expertise and Zillow's premium Showcase listings to get your home seen by more buyers.
Get startedList with your own agent
Get your home in front of millions of buyers by listing it on Zillow.
Learn how to do itSell it yourself
Take full control of how buyers see your home on Zillow by listing For Sale by Owner (FSBO).
List your homeWhat's special
Zillow last checked:
Listing updated:
Listed by:
Vanessa Perez TREC #0614421 806-577-2131,
Aycock Realty Group, LLC,
Eduardo Espinoza TREC #0840239 806-319-4990,
Aycock Realty Group, LLC
Bought with:
Vanessa Perez, TREC #0614421
Aycock Realty Group, LLC
Source: LBMLS,MLS#: 202605752
Facts & features
Interior
Bedrooms & bathrooms
- Bedrooms: 3
- Bathrooms: 2
- Full bathrooms: 2
Heating
- Central, Natural Gas
Cooling
- Central Air
Appliances
- Included: Dishwasher, Disposal, Gas Range, Instant Hot Water, Microwave, Range
- Laundry: Electric Dryer Hookup, Laundry Room, Main Level, Washer Hookup
Features
- Bookcases, Built-in Features, Double Vanity, High Ceilings, Quartz Counters
- Flooring: Carpet, Laminate
- Windows: Double Pane Windows
- Has basement: No
- Number of fireplaces: 1
- Fireplace features: Living Room
Interior area
- Total structure area: 1,601
- Total interior livable area: 1,601 sqft
- Finished area above ground: 1,601
Property
Parking
- Total spaces: 2
- Parking features: Attached, Garage, Garage Door Opener, Garage Faces Front
- Attached garage spaces: 2
Features
- Patio & porch: Patio
- Exterior features: Private Yard
- Fencing: Back Yard,Gate
Lot
- Size: 6,534 Square Feet
- Features: Back Yard, City Lot, Corner Lot, Front Yard, Landscaped
Details
- Parcel number: R346744
- Zoning description: Single Family
- Special conditions: Standard
- Other equipment: None
Construction
Type & style
- Home type: SingleFamily
- Architectural style: Contemporary
- Property subtype: Single Family Residence, Residential
Materials
- Brick
- Foundation: Slab
- Roof: Composition
Condition
- New Construction
- New construction: Yes
- Year built: 2026
Utilities & green energy
- Sewer: Public Sewer
- Water: Public
- Utilities for property: Electricity Available, Natural Gas Available, Sewer Connected, Water Available
Community & HOA
Community
- Features: None
- Security: Carbon Monoxide Detector(s), Smoke Detector(s)
HOA
- Has HOA: No
Location
- Region: Wolfforth
Financial & listing details
- Annual tax amount: $4,207
- Date on market: 4/30/2026
- Listing terms: Cash,Conventional,FHA,USDA Loan
- Electric utility on property: Yes
- Road surface type: All Weather
Price history
| Date | Event | Price |
|---|---|---|
| 4/30/2026 | Sold | -- |
Source:  LBMLS #202605752 Report a problem LBMLS #202605752 Report a problem | ||
| 4/30/2026 | Pending sale | $284,000$177/sqft |
Source: LBMLS #202605752 Report a problem | ||
| 4/30/2026 | Listed for sale | $284,000$177/sqft |
Source: LBMLS #202605752 Report a problem | ||
Public tax history
Tax history is unavailable.
Neighborhood: 79382
Nearby homes
- $238,600-- bd-- ba-- sqft717 E 14th St, Wolfforth, TX 79382Off Market
- $--4 bd2 ba1.8k sqft705 E 14th St, Wolfforth, TX 79382Sold
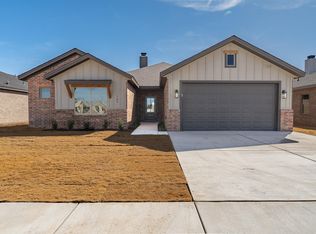
- $--3 bd2 ba1.5k sqft1407 Farmhouse Ave, Wolfforth, TX 79382Sold

- $--4 bd2 ba1.8k sqft703 E 14th St, Wolfforth, TX 79382Sold
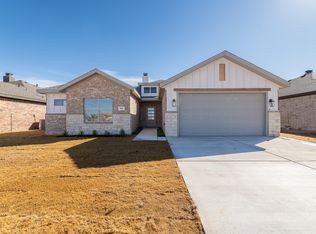
- $--3 bd2 ba1.4k sqft1404 Farmhouse Ave, Wolfforth, TX 79382Sold
- $--3 bd2 ba1.4k sqft1406 Farmhouse Ave, Wolfforth, TX 79382Sold
- $--3 bd2 ba1.3k sqft1402 Farmhouse Ave, Wolfforth, TX 79382Sold
- $--3 bd2 ba1.5k sqft1409 Farmhouse Ave, Wolfforth, TX 79382Sold
Nearby schools
GreatSchools rating
- 8/10Upland Heights Elementary SchoolGrades: PK-5Distance: 1.6 mi
- 5/10Frenship Middle SchoolGrades: 6-8Distance: 1.1 mi
- 6/10Frenship High SchoolGrades: 9-12Distance: 1.7 mi
Schools provided by the listing agent
- Elementary: Upland Heights
- Middle: Frenship
- High: Frenship
Source: LBMLS. This data may not be complete. We recommend contacting the local school district to confirm school assignments for this home.
- Texas
- Lubbock County
- Wolfforth
- 79382
- 707 E 14th St
