** "Ask about our Lease to Own Program" **Exceptional New Construction Home in the Heart of Tampa Bay Discover 1,116 square feet of luxurious living space in this brand-new, thoughtfully designed home featuring 3 spacious bedrooms and 2 modern bathrooms. From the moment you step inside, you’ll be captivated by the soaring ceilings and elegant 8-foot doors, which create an inviting and grand atmosphere. Natural light pours in through abundant windows, enhancing the home’s open and airy ambiance. The well-designed split floor plan provides privacy and comfort for everyone. A chef’s dream, the kitchen is appointed with 42-inch cabinetry, gleaming new stainless steel appliances, and ample counter space for culinary creations. Recessed lighting in the living areas and bedrooms, combined with ceiling fans throughout, ensures both style and comfort. For added convenience, the laundry room is thoughtfully located inside the home, making everyday chores a breeze. Step outside to an expansive, fully fenced backyard — the perfect space for family gatherings, summer barbecues, or simply enjoying the Florida sunshine. Built with durable solid block construction, this home stands resilient against the elements and remained unaffected by recent hurricanes. Centrally located, you’re just moments from shopping centers, gyms, popular dining spots, the vibrant Seminole Heights district, historic Ybor City, USF, Moffitt Cancer Center, and major highways including I-275 and I-4. Plus, Clearwater Beach is just a 30-minute drive away. Don’t miss the chance to own this remarkable property. Schedule your private tour today before it’s gone! Property next door at 701 E Wood street is for sale as well. Same seller and can be purchased together.
Sold for $349,900
$349,900
703 E Wood St, Tampa, FL 33604
3beds
1,116sqft
Single Family Residence
Built in 2023
5,250 Square Feet Lot
$339,000 Zestimate®
$314/sqft
$2,399 Estimated rent
Home value
$339,000
Estimated sales range
Not available
$2,399/mo
Zestimate® history
Owner options
List your home for rent
$2,399/mo
Rent Zestimate®
Find your next renter with Zillow Rental Manager. Plus, with online applications, you can quickly screen prospective tenants – for free.
$2,399/mo
Rent Zestimate®
Refinance and save
$2,441/mo
Est. payment
Refinancing to a lower rate could help reduce your monthly payments and save thousands over the life of the loan.
$2,441/mo
Est. payment
Explore your selling options
Work with a Zillow partner agent
Leverage their expertise and Zillow's premium Showcase listings to get your home seen by more buyers.
Get startedList with your own agent
Get your home in front of millions of buyers by listing it on Zillow.
Learn how to do itSell it yourself
Take full control of how buyers see your home on Zillow by listing For Sale by Owner (FSBO).
List your homeWhat's special
Abundant windowsCeiling fansOpen and airy ambianceSoaring ceilingsSplit floor planRecessed lightingExpansive fully fenced backyard
Zillow last checked:
Listing updated:
Listed by:
Ramez Lahham 813-458-6686,
YOU FIRST REALTY AND ASSOC LLC 813-458-6686
Bought with:
Beismery Rouco, 3206158
FRIENDS REALTY LLC
Source: Stellar MLS,MLS#: TB8344486 Originating MLS: Suncoast Tampa
Originating MLS: Suncoast Tampa
Facts & features
Interior
Bedrooms & bathrooms
- Bedrooms: 3
- Bathrooms: 2
- Full bathrooms: 2
Primary bedroom
- Features: Built-in Closet
- Level: First
- Area: 224 Square Feet
- Dimensions: 16x14
Bedroom 2
- Features: Built-in Closet
- Level: First
- Area: 168 Square Feet
- Dimensions: 14x12
Bedroom 3
- Features: Built-in Closet
- Level: First
- Area: 168 Square Feet
- Dimensions: 14x12
Primary bathroom
- Level: First
- Area: 120 Square Feet
- Dimensions: 10x12
Bathroom 2
- Level: First
- Area: 54 Square Feet
- Dimensions: 6x9
Kitchen
- Level: First
- Area: 80 Square Feet
- Dimensions: 10x8
Living room
- Level: First
- Area: 360 Square Feet
- Dimensions: 18x20
Utility room
- Level: First
- Area: 24 Square Feet
- Dimensions: 4x6
Heating
- Central, Electric
Cooling
- Central Air
Appliances
- Included: Dishwasher, Microwave, Range, Refrigerator
- Laundry: Inside, Washer Hookup
Features
- Ceiling Fan(s), High Ceilings, Kitchen/Family Room Combo, L Dining, Living Room/Dining Room Combo, Thermostat
- Flooring: Ceramic Tile
- Has fireplace: No
Interior area
- Total structure area: 1,160
- Total interior livable area: 1,116 sqft
Property
Features
- Levels: One
- Stories: 1
- Exterior features: Lighting, Other
Lot
- Size: 5,250 Square Feet
- Dimensions: 50 x 105
Details
- Parcel number: A2428183EH00003500007.1
- Zoning: RS-50
- Special conditions: None
Construction
Type & style
- Home type: SingleFamily
- Property subtype: Single Family Residence
Materials
- Block
- Foundation: Slab
- Roof: Shingle
Condition
- Completed
- New construction: Yes
- Year built: 2023
Utilities & green energy
- Sewer: Public Sewer
- Water: Public
- Utilities for property: Cable Available, Electricity Available, Public, Sewer Available
Community & HOA
Community
- Pet fee: $0 monthly
- Subdivision: SULPHUR SPRINGS LOTS 7 AND 8 AND W 1/2 CLOSED ALLE
HOA
- Has HOA: No
Location
- Region: Tampa
Financial & listing details
- Price per square foot: $314/sqft
- Tax assessed value: $216,080
- Annual tax amount: $784
- Date on market: 1/30/2025
- Cumulative days on market: 23 days
- Ownership: Fee Simple
- Total actual rent: 0
- Electric utility on property: Yes
- Road surface type: Asphalt
Price history
| Date | Event | Price |
|---|---|---|
| 4/12/2025 | Sold | $349,900+0.1%$314/sqft |
Source:  Stellar MLS #TB8344486 Report a problem Stellar MLS #TB8344486 Report a problem | ||
| 2/27/2025 | Pending sale | $349,500$313/sqft |
Source: Stellar MLS #TB8344486 Report a problem | ||
| 2/12/2025 | Price change | $349,5000%$313/sqft |
Source: Stellar MLS #TB8344486 Report a problem | ||
| 2/9/2025 | Price change | $349,6000%$313/sqft |
Source: Stellar MLS #TB8344486 Report a problem | ||
| 2/6/2025 | Price change | $349,7000%$313/sqft |
Source: Stellar MLS #TB8344486 Report a problem | ||
| 2/1/2025 | Price change | $349,8000%$313/sqft |
Source: Stellar MLS #TB8344486 Report a problem | ||
| 1/30/2025 | Listed for sale | $349,900$314/sqft |
Source: Stellar MLS #TB8344486 Report a problem | ||
Public tax history
| Year | Property taxes | Tax assessment |
|---|---|---|
| 2025 | $833 +4.2% | $216,080 +414.5% |
| 2024 | $800 | $42,000 |
Find assessor info on the county website
Neighborhood: Sulphur Springs
Nearby homes
- $246,9003 bd1 ba1k sqft8509 N Lamar St, Tampa, FL 33604Off Market
- $349,0003 bd2 ba1.1k sqft701 E Wood St, Tampa, FL 33604Sold

- $239,2002 bd2 ba1.1k sqft8505 N Lamar Ave, Tampa, FL 33604Off Market

- $--1 bd1 ba910 sqft8505 N Lamar St #C, Tampa, FL 33604Off Market
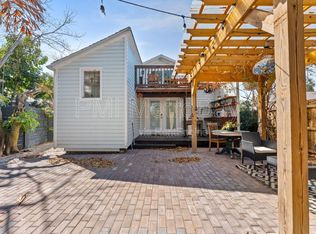
- $1,400-- bd1 ba60 sqft8505 N Lamar St #B, Tampa, FL 33604For Rent
- $274,2004 bd3 ba1.1k sqft8505 N Lamar St, Tampa, FL 33604Off Market
- $410,3003 bd2 ba1.2k sqft8514 N Huntley Ave, Tampa, FL 33604Off Market
- $367,5004 bd3 ba1.7k sqft8512 N Huntley Ave, Tampa, FL 33604Off Market
Nearby schools
GreatSchools rating
- 3/10Sulphur Springs Elementary SchoolGrades: PK-8Distance: 0.5 mi
- 2/10Chamberlain High SchoolGrades: 9-12Distance: 0.9 mi
Get a cash offer in 3 minutes
Find out how much your home could sell for in as little as 3 minutes with a no-obligation cash offer.
Estimated market value
$339,000
Get a cash offer in 3 minutes
Find out how much your home could sell for in as little as 3 minutes with a no-obligation cash offer.
Estimated market value
$339,000
- Florida
- Hillsborough County
- Tampa
- 33604
- Sulphur Springs
- 703 E Wood St
Nearby cities
Nearby neighborhoods
Nearby zip codes
Other Tampa Topics
