Welcome to this 2-bedroom, 1-bath bungalow featuring fresh paint, new carpeting and new central air. Enjoy relaxing on the covered front porch or take advantage of the large backyard, offering plenty of space for gardening, outdoor entertaining, pets, or simply enjoying the outdoors. Situated on a dead-end street, this home offers a tucked-away setting. The unfinished basement has fresh paint, provides additional storage potential and includes laundry facilities. Whether you're a first-time homebuyer, looking to downsize, or searching for an investment opportunity, this charming home offers plenty of possibilities. Don't miss your chance to make it your own!
Active under contract
Listed by: RE/MAX River Bend • Nancy E Trask • 618-580-6744
$55,000
703 Fairview Ave, Alton, IL 62002
2beds
843sqft
Single Family Residence
Built in 1946
7,021 Square Feet Lot
$-- Zestimate®
$65/sqft
$-- HOA
What's special
Fresh paintLarge backyardCovered front porchLaundry facilitiesNew central airNew carpeting
- 39 days
- 588
- 79
Likely to sell faster than
Zillow last checked:
Listing updated:
Listed by:
Nancy E Trask 618-580-6744,
RE/MAX River Bend
Source: MARIS,MLS#: 26065277 Originating MLS: Southwestern Illinois Board of REALTORS
Facts & features
Interior
Bedrooms & bathrooms
- Bedrooms: 2
- Bathrooms: 1
- Full bathrooms: 1
- Main level bathrooms: 1
- Main level bedrooms: 2
Bedroom
- Description: Primary Bedroom
- Features: Floor Covering: Carpeting
- Level: Main
- Area: 152
- Dimensions: 9.5x16
Bedroom
- Description: Bedroom
- Features: Floor Covering: Carpeting
- Level: Main
- Area: 96
- Dimensions: 8x12
Bathroom
- Description: Bathroom
- Features: Floor Covering: Vinyl
- Level: Main
- Area: 36.72
- Dimensions: 6.8x5.4
Family room
- Description: Family Room
- Features: Floor Covering: Carpeting
- Level: Main
- Area: 120
- Dimensions: 12x10
Kitchen
- Description: Kitchen
- Features: Floor Covering: Vinyl
- Level: Main
- Area: 121
- Dimensions: 11x11
Living room
- Description: Living Room
- Features: Floor Covering: Vinyl
- Level: Main
- Area: 132
- Dimensions: 12x11
Heating
- Forced Air
Cooling
- Central Air
Appliances
- Included: None
- Laundry: In Basement
Features
- Basement: Block
- Has fireplace: No
Interior area
- Total structure area: 843
- Total interior livable area: 843 sqft
- Finished area above ground: 843
- Finished area below ground: 0
Property
Parking
- Parking features: Driveway
- Has uncovered spaces: Yes
Features
- Levels: One
- Patio & porch: Covered
Lot
- Size: 7,021 Square Feet
- Dimensions: 54 x 130
- Features: Back Yard
Details
- Parcel number: 232080720406007
- Special conditions: Standard
Construction
Type & style
- Home type: SingleFamily
- Architectural style: Bungalow
- Property subtype: Single Family Residence
Materials
- Aluminum Siding
- Foundation: Block
- Roof: Shingle
Condition
- Year built: 1946
Utilities & green energy
- Electric: Ameren
- Sewer: Public Sewer
- Water: Public
- Utilities for property: Cable Available
Community & HOA
Community
- Subdivision: Not In A Subdivision
HOA
- Has HOA: No
Location
- Region: Alton
Financial & listing details
- Price per square foot: $65/sqft
- Tax assessed value: $61,590
- Annual tax amount: $1,643
- Date on market: 10/10/2026
- Cumulative days on market: 39 days
- Listing terms: Cash,Conventional,FHA,VA Loan
Estimated market value
Not available
Estimated sales range
Not available
Not available
Price history
| Date | Event | Price |
|---|---|---|
| 11/10/2026 | Contingent | $55,000$65/sqft |
Source:  MARIS #26065277 Report a problem | ||
| 10/10/2026 | Listed for sale | $55,000$65/sqft |
Source: MARIS #26065277 Report a problem | ||
Public tax history
| Year | Property taxes | Tax assessment |
|---|---|---|
| 2025 | $1,643 +8.9% | $20,530 +10.6% |
| 2024 | $1,510 +6.4% | $18,570 +10.7% |
| 2023 | $1,419 +6.7% | $16,770 +10.6% |
| 2022 | $1,330 +1.9% | $15,160 +6.4% |
| 2021 | $1,305 +2.4% | $14,250 +3.7% |
| 2020 | $1,275 -3.3% | $13,740 +2.3% |
| 2019 | $1,319 | $13,430 +2.7% |
| 2018 | -- | $13,080 |
| 2017 | $1,265 +7.3% | $13,080 |
| 2016 | $1,179 | $13,080 |
| 2015 | $1,179 | $13,080 |
| 2014 | $1,179 | $13,080 -2.7% |
| 2013 | $1,179 | $13,440 -5% |
| 2012 | -- | $14,140 -2.9% |
| 2011 | -- | $14,560 -2.7% |
| 2010 | -- | $14,960 +1.8% |
| 2009 | -- | $14,700 +8.7% |
| 2007 | -- | $13,520 +0.7% |
| 2005 | -- | $13,420 +10.8% |
| 2004 | $656 +7.1% | $12,110 +5.7% |
| 2003 | $613 +1.7% | $11,460 +0.8% |
| 2002 | $603 | $11,370 +5.5% |
| 2001 | -- | $10,780 +3.5% |
| 2000 | $543 | $10,420 |
Find assessor info on the county website
Monthly payment
Est. payment
Payment breakdown
Explore the cost of this home by adjusting the details. Changes won't be saved.Climate risks
Neighborhood: 62002
Nearby schools
Schools provided by the listing agent
- Elementary: Alton Dist 11
- Middle: Alton Dist 11
- High: Alton
Source: MARIS. This data may not be complete. We recommend contacting the local school district to confirm school assignments for this home.
Similar homes
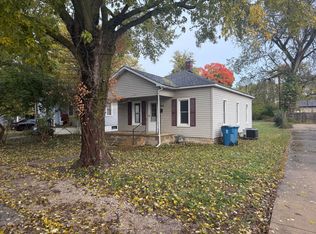
- $52,0002 bd1 ba858 sqft2726 Viewland St, Alton, IL 62002For Sale By Owner
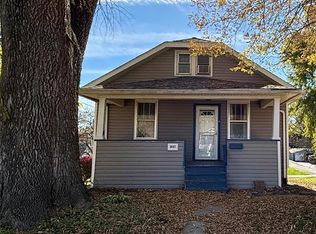
- $72,0002 bd1 ba1.2k sqft3645 Berkeley Ave, Alton, IL 62002For Sale
 MLS ID #26072982, Caleb A Davis, Keller Williams Marquee. MARIS
- $--3 bd1 ba1k sqft2214 Holland St, Alton, IL 62002Auction
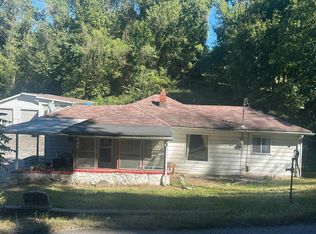 Auction.com 2
- $--1 bd1 ba588 sqft2819 Sanford Ave, Alton, IL 62002Auction
 Auction.com 1
- $50,0002 bd1 ba888 sqft1206 Rixon St, Alton, IL 62002For SaleMLS ID #26056816, Tina M Davis, Market Pro Realty, Inc. MARIS
- $64,0001 bd1 ba659 sqft321 Dorris St, Alton, IL 62002For SaleMLS ID #26067456, Antione E Williams, Tarrant and Harman Real Estate and Auction Co. MARIS
- $75,0002 bd1 ba1.1k sqft1709 Humbert St, Alton, IL 62002For SaleMLS ID #26070407, Jeb E Blasingame, Keller Williams Marquee. MARIS
- $29,9002 bd1 ba722 sqft3516 Thomas Ave, Alton, IL 62002For SaleMLS ID #26061791, Charity M Goodwin, Worth Clark Realty. MARIS
- $29,0001 bd1 ba800 sqft3200 Franor St, Alton, IL 62002For SaleMLS ID #26069016, Shonda T Bond, Worth Clark Realty. MARIS
- $32,5002 bd1 ba936 sqft2201 Johnson St, Alton, IL 62002For SaleMLS ID #26062888, John A Bolling, Keller Williams Marquee. MARIS
- $29,9002 bd1 ba825 sqft3112 Trumbull Ave, Alton, IL 62002For SaleMLS ID #26040048, Steven Atkins, Landmark Realty. MARIS
- $82,5003 bd1 ba1k sqft1113 Central Ave, Alton, IL 62002For SaleMLS ID #26067527, David P Lauschke, Coldwell Banker Brown Realtors. MARIS
- $54,9003 bd2 ba1.1k sqft10458 Halls Ferry Rd, Saint Louis, MO 63136For SaleMLS ID #26072312, Nathaniel T Williams, MarketPoint Realty. MARIS
- $50,0003 bd1 ba1.2k sqft1131 Walnut Dr, Cottage Hills, IL 62018AuctionMLS ID #26032332, Jeb E Blasingame, Keller Williams Marquee. MARIS
- $59,7002 bd1 ba848 sqft316 N 3rd St, Wood River, IL 62095For SaleMLS ID #26048379, Jenny A Wisniewski, Landmark Realty. MARIS
- $58,0002 bd1 ba933 sqft4037 Braden Ave, Granite City, IL 62040For SaleMLS ID #26067772, Tina M Besserman, Century 21 Bailey & Company. MARIS
- $49,9003 bd1 ba927 sqft143 McAlpine Dr, Saint Louis, MO 63137For SaleMLS ID #26071974, Toyin Oduwole, Keller Williams Chesterfield. MARIS
- $60,0002 bd1 ba834 sqft580 Cosie Dr, Saint Louis, MO 63137For SaleMLS ID #26069373, Christopher M Roeseler, MORE, REALTORS. MARIS
- $47,9002 bd1 ba1k sqft1572 Farmview Ave, Saint Louis, MO 63138For SaleMLS ID #26063787, Mark Fowler, Gateway Realty Solutions. MARIS
