A Tanner Trails beauty! This 4-bedroom 3.5-bathroom home with over 3,000 square feet has just hit the market. Walk into a stunning open concept living room, combined dining, and kitchen area with two story volume ceilings accompanied by newer engineered hardwood floors and a wood burning fireplace for warm cozy nights with the family. The kitchen includes quartz countertops, tiled backsplash, a double oven, brand new stove top, a full walk-in pantry, newer garbage disposal and all stainless-steel appliances that stay with the house. Included on the first floor is laundry, a separate formal dining room and/or another living room and a bonus room that you could use as an office, kids' playroom or another bedroom and a first-floor full bathroom. Moving to the second floor, you will have a massive primary bedroom with its own suite that includes dual vanities, a large soaking tub and a gigantic walk-in closet. All 3 bedrooms have plenty of room for all your kids' bedroom furniture with room left over for in-room activities with plenty of closet space as well. The English lookout basement is partially finished and can make a great man cave, extra living space in addition to plenty of storage for all the things. The exterior includes brick, a 3 car garage, walk out deck leading down to a paver patio, perfectly kept landscaping, newly sealed driveway and a brand new a/c unit. This one won't last long, come check it out for yourself!
Closed
$440,000
703 Jorstad Dr, North Aurora, IL 60542
4beds
3,237sqft
Single Family Residence
Built in 2006
0.34 Acres Lot
$545,900 Zestimate®
$136/sqft
$3,951 Estimated rent
Home value
$545,900
$519,000 - $573,000
$3,951/mo
Zestimate® history
Owner options
List your home for rent
$3,951/mo
Rent Zestimate®
Find your next renter with Zillow Rental Manager. Plus, with online applications, you can quickly screen prospective tenants – for free.
$3,951/mo
Rent Zestimate®
Refinance and save
$3,262/mo
Est. payment
Refinancing to a lower rate could help reduce your monthly payments and save thousands over the life of the loan.
$3,262/mo
Est. payment
Explore your selling options
Work with a Zillow partner agent
Leverage their expertise and Zillow's premium Showcase listings to get your home seen by more buyers.
Get startedList with your own agent
Get your home in front of millions of buyers by listing it on Zillow.
Learn how to do itSell it yourself
Take full control of how buyers see your home on Zillow by listing For Sale by Owner (FSBO).
List your homeWhat's special
Extra living spaceBonus roomPaver patioNewer engineered hardwood floorsNewly sealed drivewayQuartz countertopsFull walk-in pantry
Zillow last checked:
Listing updated:
Listed by:
John Barnak 630-439-6385,
Real Broker, LLC
Bought with:
Ruth Jewell
Real Broker, LLC
Source: MRED as distributed by MLS GRID,MLS#: 11901116
Facts & features
Interior
Bedrooms & bathrooms
- Bedrooms: 4
- Bathrooms: 4
- Full bathrooms: 3
- 1/2 bathrooms: 1
Rooms
- Room types: Eating Area, Office, Foyer, Walk In Closet
Primary bedroom
- Features: Flooring (Carpet), Bathroom (Full, Double Sink, Tub & Separate Shwr)
- Level: Second
- Area: 299 Square Feet
- Dimensions: 13X23
Bedroom 2
- Features: Flooring (Carpet)
- Level: Second
- Area: 176 Square Feet
- Dimensions: 11X16
Bedroom 3
- Features: Flooring (Wood Laminate)
- Level: Second
- Area: 224 Square Feet
- Dimensions: 14X16
Bedroom 4
- Features: Flooring (Wood Laminate)
- Level: Second
- Area: 156 Square Feet
- Dimensions: 12X13
Dining room
- Features: Flooring (Carpet)
- Level: Main
- Area: 168 Square Feet
- Dimensions: 12X14
Eating area
- Features: Flooring (Ceramic Tile)
- Level: Main
- Area: 117 Square Feet
- Dimensions: 9X13
Family room
- Features: Flooring (Wood Laminate)
- Level: Main
- Area: 306 Square Feet
- Dimensions: 17X18
Foyer
- Features: Flooring (Ceramic Tile)
- Level: Main
- Area: 91 Square Feet
- Dimensions: 7X13
Kitchen
- Features: Kitchen (Eating Area-Table Space, Island, Pantry-Walk-in, SolidSurfaceCounter, Updated Kitchen), Flooring (Ceramic Tile)
- Level: Main
- Area: 182 Square Feet
- Dimensions: 13X14
Laundry
- Features: Flooring (Vinyl)
- Level: Main
- Area: 63 Square Feet
- Dimensions: 7X9
Living room
- Features: Flooring (Carpet)
- Level: Main
- Area: 168 Square Feet
- Dimensions: 12X14
Office
- Features: Flooring (Carpet)
- Level: Main
- Area: 156 Square Feet
- Dimensions: 12X13
Walk in closet
- Features: Flooring (Carpet)
- Level: Main
- Area: 140 Square Feet
- Dimensions: 10X14
Heating
- Natural Gas, Forced Air, Zoned
Cooling
- Central Air, Zoned
Appliances
- Included: Double Oven, Microwave, Dishwasher, Refrigerator, Washer, Dryer, Disposal, Cooktop, Gas Cooktop, Gas Oven
- Laundry: Main Level, Gas Dryer Hookup, Sink
Features
- Cathedral Ceiling(s), 1st Floor Full Bath, Walk-In Closet(s), Open Floorplan
- Flooring: Laminate
- Basement: Partially Finished,Bath/Stubbed,Egress Window,Partial Exposure,Full,Daylight
- Number of fireplaces: 1
- Fireplace features: Wood Burning, Gas Starter, Family Room
Interior area
- Total structure area: 4,785
- Total interior livable area: 3,237 sqft
Property
Parking
- Total spaces: 3
- Parking features: Asphalt, Garage Door Opener, On Site, Garage Owned, Attached, Garage
- Attached garage spaces: 3
- Has uncovered spaces: Yes
Accessibility
- Accessibility features: No Disability Access
Features
- Stories: 2
- Patio & porch: Deck, Patio
Lot
- Size: 0.34 Acres
Details
- Parcel number: 1136325001
- Special conditions: None
- Other equipment: Ceiling Fan(s), Sump Pump
Construction
Type & style
- Home type: SingleFamily
- Architectural style: Traditional
- Property subtype: Single Family Residence
Materials
- Vinyl Siding, Brick
- Foundation: Concrete Perimeter
- Roof: Asphalt
Condition
- New construction: No
- Year built: 2006
Details
- Builder model: LINCOLN C
Utilities & green energy
- Electric: Circuit Breakers
- Sewer: Public Sewer
- Water: Public
Community & HOA
Community
- Features: Park, Sidewalks, Street Lights, Street Paved
- Security: Carbon Monoxide Detector(s)
- Subdivision: Tanner Trails
HOA
- Has HOA: Yes
- Services included: Insurance
- HOA fee: $45 quarterly
Location
- Region: North Aurora
Financial & listing details
- Price per square foot: $136/sqft
- Tax assessed value: $414,396
- Annual tax amount: $9,922
- Date on market: 10/4/2023
- Listing terms: Cash
- Ownership: Fee Simple w/ HO Assn.
Price history
| Date | Event | Price |
|---|---|---|
| 11/15/2023 | Sold | $440,000-6.4%$136/sqft |
Source:  MRED as distributed by MLS GRID #11901116 Report a problem MRED as distributed by MLS GRID #11901116 Report a problem | ||
| 10/25/2023 | Contingent | $470,000$145/sqft |
Source: MRED as distributed by MLS GRID #11901116 Report a problem | ||
| 10/17/2023 | Price change | $470,000-1.1%$145/sqft |
Source: MRED as distributed by MLS GRID #11901116 Report a problem | ||
| 10/4/2023 | Listed for sale | $475,000+15.9%$147/sqft |
Source: MRED as distributed by MLS GRID #11901116 Report a problem | ||
| 5/28/2021 | Sold | $410,000+1.2%$127/sqft |
Source: MRED as distributed by MLS GRID #10580270 Report a problem | ||
| 4/24/2021 | Contingent | $405,000$125/sqft |
Source: MRED as distributed by MLS GRID #10580270 Report a problem | ||
| 3/29/2021 | Listed for sale | $405,000+16%$125/sqft |
Source: MRED as distributed by MLS GRID #10580270 Report a problem | ||
| 7/30/2019 | Listing removed | $349,000$108/sqft |
Source: CENTURY 21 Affiliated #10421534 Report a problem | ||
| 6/18/2019 | Listed for sale | $349,000-3%$108/sqft |
Source: Century 21 Affiliated - Aurora #10421534 Report a problem | ||
| 1/15/2019 | Listing removed | $359,900$111/sqft |
Source: CENTURY 21 Affiliated #10056953 Report a problem | ||
| 12/6/2018 | Price change | $359,900-2.7%$111/sqft |
Source: CENTURY 21 Affiliated #10056953 Report a problem | ||
| 8/20/2018 | Listed for sale | $369,900+4.5%$114/sqft |
Source: Century 21 Affiliated #10056953 Report a problem | ||
| 4/13/2006 | Sold | $354,000$109/sqft |
Source: Public Record Report a problem | ||
Public tax history
| Year | Property taxes | Tax assessment |
|---|---|---|
| 2024 | $9,916 | $138,132 +15.8% |
| 2023 | -- | $119,279 -4.1% |
| 2022 | $9,922 +164.2% | $124,402 +4.5% |
| 2021 | $3,756 -60% | $119,068 +5.9% |
| 2020 | $9,398 -3.2% | $112,451 +1.5% |
| 2019 | $9,710 -8% | $110,800 -4.7% |
| 2018 | $10,557 -1.6% | $116,320 +1.1% |
| 2017 | $10,730 -5.7% | $114,998 +2.5% |
| 2016 | $11,373 | $112,214 +0.8% |
| 2015 | -- | $111,330 +8% |
| 2014 | -- | $103,114 |
| 2013 | -- | $103,114 -0.4% |
| 2012 | -- | $103,577 -2.7% |
| 2011 | -- | $106,412 -7.9% |
| 2010 | -- | $115,551 -3.8% |
| 2009 | -- | $120,074 -6.1% |
| 2008 | -- | $127,887 +2.2% |
| 2007 | -- | $125,122 +72.3% |
| 2006 | -- | $72,609 +3081.8% |
| 2005 | -- | $2,282 |
Find assessor info on the county website
Neighborhood: 60542
Nearby homes
- $538,0004 bd3 ba2.9k sqft711 Jorstad Dr, North Aurora, IL 60542Off Market

- $620,5004 bd2 ba3.7k sqft2727 Leonard Ln, North Aurora, IL 60542Off Market
- $477,9004 bd3 ba2.2k sqft2719 Leonard Ln, North Aurora, IL 60542Off Market

- $629,5004 bd2 ba2.9k sqft719 Jorstad Dr, North Aurora, IL 60542Off Market
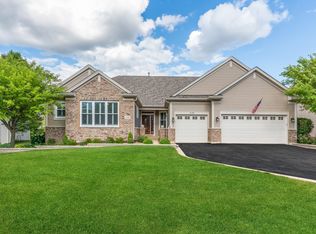
- $561,7004 bd4 ba3.6k sqft2711 Leonard Ln, North Aurora, IL 60542Off Market
- $594,0005 bd4 ba4.3k sqft718 Kelley Dr, North Aurora, IL 60542Off Market
- $594,1009 bd2 ba3.3k sqft726 Kelley Dr, North Aurora, IL 60542Off Market
- $506,5004 bd2 ba2.7k sqft2743 Leonard Ln, North Aurora, IL 60542Off Market
Nearby schools
GreatSchools rating
- 7/10Fearn Elementary SchoolGrades: K-5Distance: 1.4 mi
- 7/10Herget Middle SchoolGrades: 6-8Distance: 2.1 mi
- 4/10West Aurora High SchoolGrades: 9-12Distance: 4.4 mi
Schools provided by the listing agent
- Elementary: Fearn Elementary School
- Middle: Herget Middle School
- High: West Aurora High School
- District: 129
Source: MRED as distributed by MLS GRID. This data may not be complete. We recommend contacting the local school district to confirm school assignments for this home.
Get a cash offer in 3 minutes
Find out how much your home could sell for in as little as 3 minutes with a no-obligation cash offer.
Estimated market value
$545,900
Get a cash offer in 3 minutes
Find out how much your home could sell for in as little as 3 minutes with a no-obligation cash offer.
Estimated market value
$545,900
- Illinois
- Kane County
- North Aurora
- 60542
- 703 Jorstad Dr
Nearby cities
Nearby zip codes
Other North Aurora Topics
