Skip main navigation
Off market
  • $623,800

    719 Jorstad Dr, North Aurora, IL 60542

    4beds
    2,910sqft
    SingleFamily
    Built in 2005
    0.35 Acres Lot
    $623,800 Zestimate®
    $214/sqft
    $3,593 Estimated rent

    Home value

    $623,800

    $593,000 - $661,000

    $3,593/mo

    Zestimate® history
    Loading
    Loading...

    Owner options

    List your home for rent

    $3,593/mo

    Rent Zestimate®

    Find your next renter with Zillow Rental Manager. Plus, with online applications, you can quickly screen prospective tenants – for free.

    Learn more

    $3,593/mo

    Rent Zestimate®

    Refinance and save

    $4,511/mo

    Est. payment

    Refinancing to a lower rate could help reduce your monthly payments and save thousands over the life of the loan.

    See today's rates

    $4,511/mo

    Est. payment

    Explore your selling options

    Work with a Zillow partner agent

    Leverage their expertise and Zillow's premium Showcase listings to get your home seen by more buyers.

    Get started

    List with your own agent

    Get your home in front of millions of buyers by listing it on Zillow.

    Learn how to do it

    Sell it yourself

    Take full control of how buyers see your home on Zillow by listing For Sale by Owner (FSBO).

    List your home

    What's special

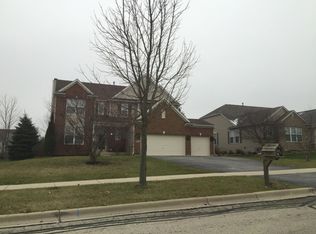
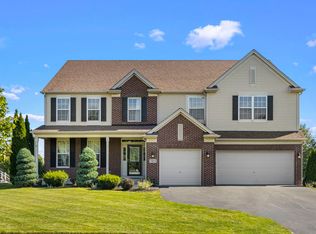
    This STUNNING & METICULOUS RANCH in sought after Tanner Trails cannot be missed! Gorgeous home, absolutely amazing and professionally landscaped backyard, and picturesque neighborhood - get ready to call 719 Jorstad Dr HOME! Walk into your light & bright, open floor-plan spread out ranch. Gorgeous arched doorways & openings along with solid hardwood floors in all of the living areas plus NEW WINDOWS WITH CUSTOM WINDOW TREATMENTS & SHUTTERS THROUGHOUT! (2018) BEAUTIFULLY REMODELED large eat -in kitchen, featuring white cabinets & high end SS appliances absolutely perfect for entertaining! The formal LR and DR are wonderful for hosting a dinner party or just having a lovely family dinner. Family room is made for cozy movie nights with a full brick fireplace opening right up to the kitchen for an ideal floorplan! 4 BIG bedrooms and a HUGE master oasis!! Large enough for a sizable furniture set + a sitting area. You'll enjoy your spa-like private bath ensuite. BUT WAIT! The full English style basement adds a whole other level for living with a bathroom roughed in, radon system & full size windows letting in ample light and looking out at the incredibly beautiful yard. Speaking of the yard, this is your own personal getaway -- PERFECT for SUMMER NIGHTS! Trex deck, amazing gazebo with new lattice and electricity, fully fenced & fully professionally landscaped make for a dream like oasis. Updates & Upgrades galore here! Complete New Roof & Siding in 2015. Ask us for a full list of improvements. You'll be giddy with ease of storage having your attached 3 car garage fully insulated, dry walled, & painted! Take all of 719 in...and... WELCOME HOME!

    This property is not currently displayed as for sale or rent on Zillow. This may be different from what's on other websites or public sources.

    Facts & features

    Interior

    Bedrooms & bathrooms
    • Bedrooms: 4
    • Bathrooms: 2
    • Full bathrooms: 2
    Heating
    • Gas
    Cooling
    • Central
    Appliances
    • Included: Dishwasher, Dryer, Garbage disposal, Microwave, Refrigerator, Washer
    Features
    • Flooring: Tile, Carpet, Hardwood
    • Basement: Unfinished
    • Attic: Full
    • Has fireplace: Yes
    Interior area
    • Total interior livable area: 2,910 sqft

    Property

    Parking
    • Total spaces: 3
    • Parking features: Garage - Attached
    Features
    • Exterior features: Brick
    Lot
    • Size: 0.35 Acres
    Details
    • Parcel number: 1136176010

    Construction

    Type & style
    • Home type: SingleFamily
    Materials
    • Roof: Asphalt
    Condition
    • Year built: 2005

    Utilities & green energy

    • Sewer: Sewer-Public

    Community & HOA

    HOA
    • Has HOA: Yes
    • HOA fee: $15 monthly
    Location
    • Region: North Aurora

    Financial & listing details

    • Price per square foot: $214/sqft
    • Tax assessed value: $556,956
    • Annual tax amount: $13,633

    Price history

    DateEventPrice
    8/18/2020Sold$387,500-0.6%$133/sqft
    Source: MRED as distributed by MLS GRID #10759891 Report a problem
    6/29/2020Pending sale$389,900$134/sqft
    Source: Baird & Warner #10759891 Report a problem
    6/25/2020Listed for sale$389,900+11.4%$134/sqft
    Source: Baird & Warner #10759891 Report a problem
    10/6/2016Sold$350,000-2.8%$120/sqft
    Source: MRED as distributed by MLS GRID #09222323 Report a problem
    7/26/2016Pending sale$359,900$124/sqft
    Source: RE/MAX Excels #09222323 Report a problem
    5/11/2016Listed for sale$359,900-15.3%$124/sqft
    Source: RE/MAX Excels #09222323 Report a problem
    5/9/2009Listing removed$425,000$146/sqft
    Source: Coldwell Banker** #07177037 Report a problem
    4/4/2009Listed for sale$425,000-2.3%$146/sqft
    Source: Coldwell Banker** #07177037 Report a problem
    10/15/2008Listing removed$434,900$149/sqft
    Source: NCI #06826642 Report a problem
    3/17/2008Listed for sale$434,900+7.1%$149/sqft
    Source: NCI #06826642 Report a problem
    9/27/2005Sold$406,000$140/sqft
    Source: Public Record Report a problem

    Public tax history

    YearProperty taxesTax assessment
    2024$13,633 +2.9%$185,652 +10.8%
    2023$13,252 +16%$167,556 +18.5%
    2022$11,425 +1.8%$141,389 +4.5%
    2021$11,222 +0.8%$135,327 +2.4%
    2020$11,138 -3.2%$132,155 +1.5%
    2019$11,509 +3%$130,215 +6.1%
    2018$11,170 -1.6%$122,723 +1.1%
    2017$11,353 -8.7%$121,328 -1.1%
    2016$12,428 $122,625 +3.3%
    2015-- $118,700 +20.2%
    2014-- $98,730
    2013-- $98,730 -1.7%
    2012-- $100,467 -13.5%
    2011-- $116,184 -9.8%
    2010-- $128,802 -4.2%
    2009-- $134,421 -10.3%
    2008-- $149,826 +2.2%
    2007-- $146,586 +6.1%
    2006-- $138,129 +5953%
    2005-- $2,282
    Find assessor info on the county website

    Neighborhood: 60542

    Nearby schools

    GreatSchools rating
    Schools provided by the listing agent
    • Elementary: Fearn Elementary School
    • Middle: Herget Middle School
    • High: West Aurora High School

    Source: The MLS. This data may not be complete. We recommend contacting the local school district to confirm school assignments for this home.

    Get a cash offer in 3 minutes
    Find out how much your home could sell for in as little as 3 minutes with a no-obligation cash offer.
    Estimated market value
    $623,800
    Get a cash offer in 3 minutes
    Find out how much your home could sell for in as little as 3 minutes with a no-obligation cash offer.
    Estimated market value
    $623,800