Skip main navigation
Closed
  • $953,540

    703 Linwood Ave, Saint Paul, MN 55105

    4beds
    3,376sqft
    Single Family
    Built in 1900
    10,062 Square Feet Lot
    $972,100 Zestimate®
    $282/sqft
    $4,910 Estimated rent

    Home value

    $972,100

    $875,000 - $1.08M

    $4,910/mo

    Zestimate® history
    Loading
    Loading...

    Owner options

    List your home for rent

    $4,910/mo

    Rent Zestimate®

    Find your next renter with Zillow Rental Manager. Plus, with online applications, you can quickly screen prospective tenants – for free.

    Learn more

    $4,910/mo

    Rent Zestimate®

    Refinance and save

    $6,119/mo

    Est. payment

    Refinancing to a lower rate could help reduce your monthly payments and save thousands over the life of the loan.

    See today's rates

    $6,119/mo

    Est. payment

    Explore your selling options

    Work with a Zillow partner agent

    Leverage their expertise and Zillow's premium Showcase listings to get your home seen by more buyers.

    Get started

    List with your own agent

    Get your home in front of millions of buyers by listing it on Zillow.

    Learn how to do it

    Sell it yourself

    Take full control of how buyers see your home on Zillow by listing For Sale by Owner (FSBO).

    List your home

    What's special

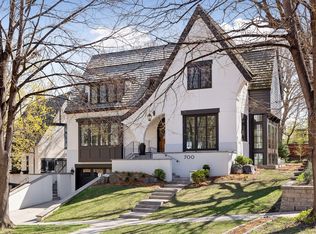
    Handsome and charming, 703 Linwood Avenue is a four-bedroom, four-bath in St. Paul’s sought-after Crocus Hill neighborhood. Built in 1892, it has all the trappings of a beautiful old home: expansive multipane windows, rich wood floors, and custom built-in bookcases throughout. Enjoy the home’s fireplaces (including the one in the living room, which was recently converted to gas), unwind in the secluded screened porch, or head up to the spacious primary suite with its own fireplace and private deck! The home’s modern updates offer peace of mind and everyday convenience. Over the past two decades, thoughtful upgrades have included Hardie board siding, a historically accurate screened porch, a new kitchen and three bathrooms, new heating and cooling systems, new insulation, and new retaining walls and walkways. Also, the solar panels produce a significant amount of the home’s electricity needs for free! 703 Linwood Avenue blends timeless architecture with smart, sustainable living—an exceptional opportunity you won’t want to miss!

    Zillow last checked:

    Listing updated:

    Listed by:

    Charles S. Neimeyer 651-387-6843,

    Coldwell Banker Realty

    Bought with:

    Gregory E Gray

    Lakes Area Realty G.V.

    Source: NorthstarMLS as distributed by MLS GRID,MLS#: 6720999MLS Logo

    Facts & features

    Interior

    Bedrooms & bathrooms
    • Bedrooms: 4
    • Bathrooms: 4
    • Full bathrooms: 2
    • 1/2 bathrooms: 2
    Bedroom
    • Level: Upper
    • Area: 240 Square Feet
    • Dimensions: 24x10
    Bedroom 2
    • Level: Upper
    • Area: 126 Square Feet
    • Dimensions: 14x9
    Bedroom 3
    • Level: Upper
    • Area: 126 Square Feet
    • Dimensions: 14x9
    Bedroom 4
    • Level: Upper
    • Area: 135 Square Feet
    • Dimensions: 15x9
    Den
    • Level: Main
    • Area: 196 Square Feet
    • Dimensions: 14x14
    Dining room
    • Level: Main
    • Area: 140 Square Feet
    • Dimensions: 14x10
    Kitchen
    • Level: Main
    • Area: 170 Square Feet
    • Dimensions: 17x10
    Living room
    • Level: Main
    • Area: 378 Square Feet
    • Dimensions: 27x14
    Mud room
    • Level: Lower
    • Area: 72 Square Feet
    • Dimensions: 12x6
    Recreation room
    • Level: Lower
    • Area: 228 Square Feet
    • Dimensions: 19x12
    Screened porch
    • Level: Main
    • Area: 130 Square Feet
    • Dimensions: 13x10
    Heating
    • Boiler, Heat Pump, In-Floor Heating, Radiator
    Cooling
    • Central Air, Heat Pump
    Appliances
    • Included: Cooktop, Dishwasher, Disposal, Dryer, Exhaust Fan, Gas Water Heater, Microwave, Range, Refrigerator, Washer
    • Laundry: In Basement
    Features
    • Basement: Finished
    • Number of fireplaces: 2
    • Fireplace features: Gas, Living Room, Primary Bedroom, Wood Burning
    Interior area
    • Total structure area: 2,976
    • Total interior livable area: 3,376 sqft
    • Finished area above ground: 2,716
    • Finished area below ground: 660

    Property

    Parking
    • Total spaces: 2
    • Parking features: Attached, Concrete, Garage Door Opener
    • Attached garage spaces: 2
    • Has uncovered spaces: Yes
    Accessibility
    • Accessibility features: None
    Features
    • Levels: Two
    • Stories: 2
    • Patio & porch: Composite Decking, Covered, Enclosed, Screened, Side Porch
    Lot
    • Size: 10,062 Square Feet
    • Features: Near Public Transit, Corner Lot, Irregular Lot, Tree Coverage - Medium
    Details
    • Foundation area: 800
    • Parcel number: 022823440090
    • Zoning description: Residential-Single Family

    Construction

    Type & style
    • Home type: SingleFamily
    • Property subtype: Single Family
    Materials
    • Frame
    • Roof: Age 8 Years or Less,Asphalt,Flat,Rubber
    Condition
    • New construction: No
    • Year built: 1900

    Utilities & green energy

    • Electric: Circuit Breakers
    • Gas: Electric, Natural Gas
    • Sewer: City Sewer/Connected
    • Water: City Water/Connected

    Community & HOA

    HOA
    • Has HOA: No
    Location
    • Region: Saint Paul

    Financial & listing details

    • Price per square foot: $282/sqft
    • Tax assessed value: $868,700
    • Annual tax amount: $15,590
    • Date on market: 5/14/2025
    • Cumulative days on market: 3 days
    • Road surface type: Paved

    Price history

    DateEventPrice
    6/26/2025Sold$953,540+3.1%$282/sqft
    Source: NorthstarMLS as distributed by MLS GRID #6720999 Report a problem
    5/19/2025Pending sale$925,000$274/sqft
    Source: NorthstarMLS as distributed by MLS GRID #6720999 Report a problem
    5/16/2025Listed for sale$925,000+293.6%$274/sqft
    Source: NorthstarMLS as distributed by MLS GRID #6720999 Report a problem
    11/30/1990Sold$235,000$70/sqft
    Source: Agent Provided Report a problem

    Public tax history

    YearProperty taxesTax assessment
    2025$15,590 +22.9%$868,700 +0.4%
    2024$12,688 -0.7%$865,300 +12.2%
    2023$12,776 +5%$771,200 +0.9%
    2022$12,162 +9.1%$764,000 +7.7%
    2021$11,146 -8.9%$709,700 +4.6%
    2020$12,241 +7.7%$678,800 +4.7%
    2019$11,371 $648,400
    2018$11,371 -0.7%$648,400 -1.7%
    2017$11,454 $659,700
    2016$11,454 +4.8%--
    2015$10,930 +0.3%$630,900
    2014$10,892 -2.4%--
    2013$11,160 +7.4%--
    2012$10,388 +6.7%--
    2011$9,732 --
    2010-- --
    2009$8,380 +5.6%--
    2008$7,934 +5%--
    2007$7,558 +20.8%--
    2006$6,256 +15.6%--
    2005$5,414 +3.2%--
    2004$5,244 +7.8%--
    2003$4,866 +14.5%--
    2002$4,248 -27.8%--
    2001$5,886 +8.8%--
    2000$5,408 --
    Find assessor info on the county website

    Neighborhood: Summit Hill

    Nearby schools

    GreatSchools rating
    Get a cash offer in 3 minutes
    Find out how much your home could sell for in as little as 3 minutes with a no-obligation cash offer.
    Estimated market value
    $972,100
    Get a cash offer in 3 minutes
    Find out how much your home could sell for in as little as 3 minutes with a no-obligation cash offer.
    Estimated market value
    $972,100