Welcome home to this mid-century rambler in Crocus Hill of Saint Paul with a convenient location close to the airport, shopping, restaurants, and parks. This sprawling rambler features parquet flooring, indirect lighting, 2 fireplaces, and a main floor expansive primary suite with connected office that has skylights and built in desks. You’ll fall in love with the expansive outdoor patio at the back of the home – both off the main floor and lower level, including a private wooded lot with fabulous landscaping. The updated kitchen has maple cabinets, a large center island, double oven, and an eat-in area for everyday convenience. Head downstairs to the lower level walkout to find 2 additional bedrooms and bath, family room with woodburning fireplace, built-in bookshelves and wet bar. Attached, 2 car garage. Newer roof, new exterior and interior painting, newer heat pump, updated landscaping, gardening shed, and more. Ready to move right in and enjoy!
Active
Price cut: $55K (10/16)
$895,000
690 Linwood Ave, Saint Paul, MN 55105
3beds
3,290sqft
Single Family
Built in 1952
0.62 Acres Lot
$880,900 Zestimate®
$272/sqft
$-- HOA
What's special
Large center islandGardening shedUpdated landscapingParquet flooringDouble ovenIndirect lightingBuilt-in bookshelves
- 33 days
- 2,210
- 145
Zillow last checked:
Listing updated:
Listed by:
Krista J. Wolter 612-247-5106,
Coldwell Banker Realty
Source: NorthstarMLS as distributed by MLS GRID,MLS#: 7101001
Facts & features
Interior
Bedrooms & bathrooms
- Bedrooms: 3
- Bathrooms: 3
- Full bathrooms: 2
- 1/2 bathrooms: 1
Bedroom
- Level: Main
- Area: 196 Square Feet
- Dimensions: 14x14
Bedroom 2
- Level: Lower
- Area: 168 Square Feet
- Dimensions: 12x14
Bedroom 3
- Level: Lower
- Area: 156 Square Feet
- Dimensions: 12x13
Dining room
- Level: Main
- Area: 144 Square Feet
- Dimensions: 12x12
Exercise room
- Level: Lower
- Area: 72 Square Feet
- Dimensions: 8x9
Family room
- Level: Lower
- Area: 234 Square Feet
- Dimensions: 13x18
Kitchen
- Level: Main
- Area: 196 Square Feet
- Dimensions: 14x14
Living room
- Level: Main
- Area: 252 Square Feet
- Dimensions: 14x18
Office
- Level: Main
- Area: 168 Square Feet
- Dimensions: 12x14
Patio
- Level: Main
- Area: 144 Square Feet
- Dimensions: 12x12
Patio
- Level: Lower
- Area: 176 Square Feet
- Dimensions: 11x16
Heating
- Forced Air
Cooling
- Central Air
Appliances
- Included: Cooktop, Dishwasher, Double Oven, Dryer, Exhaust Fan, Microwave, Refrigerator, Stainless Steel Appliance(s), Wall Oven, Washer
- Laundry: Laundry Room, Sink
Features
- Basement: Daylight,Egress Window(s),Finished,Full,Walk-Out Access
- Number of fireplaces: 2
- Fireplace features: Family Room, Living Room, Wood Burning
Interior area
- Total structure area: 3,520
- Total interior livable area: 3,290 sqft
- Finished area above ground: 1,760
- Finished area below ground: 1,530
Video & virtual tour
Property
Parking
- Total spaces: 2
- Parking features: Attached, Concrete, Garage Door Opener
- Attached garage spaces: 2
- Has uncovered spaces: Yes
Accessibility
- Accessibility features: None
Features
- Levels: One
- Stories: 1
- Patio & porch: Patio
- Fencing: Chain Link,Full,Other
Lot
- Size: 0.62 Acres
- Features: Tree Coverage - Medium
Details
- Additional structures: Storage Shed
- Foundation area: 1760
- Parcel number: 022823440105
- Zoning description: Residential-Single Family
Construction
Type & style
- Home type: SingleFamily
- Property subtype: Single Family
Materials
- Roof: Age 8 Years or Less,Architectural Shingle,Asphalt,Pitched
Condition
- New construction: No
- Year built: 1952
Utilities & green energy
- Gas: Natural Gas
- Sewer: City Sewer/Connected
- Water: City Water/Connected
Community & HOA
Community
- Subdivision: J C Stouts 2nd Addition, To
HOA
- Has HOA: No
Location
- Region: Saint Paul
Financial & listing details
- Price per square foot: $272/sqft
- Tax assessed value: $999,500
- Annual tax amount: $18,288
- Date on market: 9/23/2026
Estimated market value
$880,900
$837,000 - $925,000
$3,990/mo
Price history
| Date | Event | Price |
|---|---|---|
| 10/16/2026 | Price change | $895,000-5.8%$272/sqft |
Source:  NorthstarMLS as distributed by MLS GRID #7101001 Report a problem | ||
| 9/23/2026 | Listed for sale | $950,000$289/sqft |
Source: NorthstarMLS as distributed by MLS GRID #7101001 Report a problem | ||
Public tax history
| Year | Property taxes | Tax assessment |
|---|---|---|
| 2026 | $18,504 +9.8% | $999,500 +4.3% |
| 2025 | $16,852 +25% | $958,600 +3.2% |
| 2024 | $13,482 -10.1% | $928,900 +14.1% |
| 2023 | $14,992 +10.6% | $814,300 -7.7% |
| 2022 | $13,550 +12.1% | $882,100 +13% |
| 2021 | $12,084 -11.9% | $780,800 +7.1% |
| 2020 | $13,719 +5.7% | $728,700 -8.1% |
| 2019 | $12,981 | $792,900 |
| 2018 | $12,981 -0.6% | $792,900 +7.2% |
| 2017 | $13,064 | $739,900 |
| 2016 | $13,064 -11.4% | -- |
| 2015 | $14,752 +5.5% | $764,400 |
| 2014 | $13,986 +0.1% | -- |
| 2013 | $13,978 +10.1% | -- |
| 2012 | $12,690 +2.1% | -- |
| 2011 | $12,424 | -- |
| 2010 | -- | -- |
| 2009 | $9,294 +4.2% | -- |
| 2008 | $8,918 +21.6% | -- |
| 2007 | $7,334 +11.7% | -- |
| 2006 | $6,566 +22.7% | -- |
| 2005 | $5,352 -2.3% | -- |
| 2004 | $5,480 +12% | -- |
| 2003 | $4,894 +9.5% | -- |
| 2002 | $4,468 -22.7% | -- |
| 2001 | $5,778 +13.5% | -- |
| 2000 | $5,092 | -- |
Find assessor info on the county website
Monthly payment
Est. payment
Payment breakdown
Explore the cost of this home by adjusting the details. Changes won't be saved.Climate risks
Neighborhood: Summit Hill

Similar homes
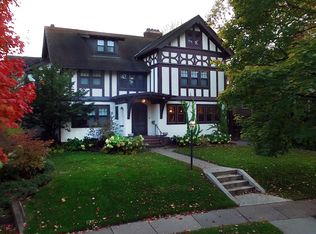
- $795,0003 bd3 ba2.7k sqft1064 Lombard Ave, Saint Paul, MN 55105For Sale
 MLS ID #7138488, Jane Austin McGrath, Coldwell Banker Realty. NorthstarMLS as distributed by MLS GRID
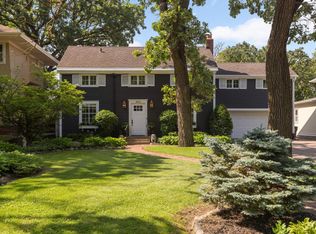
- $850,0003 bd3 ba3.1k sqft1170 Fairmount Ave, Saint Paul, MN 55105For Sale
 MLS ID #7141132, Christopher Wasilensky, Keller Williams Realty Integrity Lakes. NorthstarMLS as distributed by MLS GRID
- $874,9005 bd4 ba3k sqft1055 Goodrich Ave, Saint Paul, MN 55105For Sale
 MLS ID #7115778, Kathryn Pearson, Keller Williams Integrity Realty. NorthstarMLS as distributed by MLS GRID
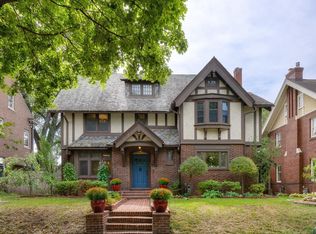
- $1,000,0006 bd7 ba4.8k sqft754 Linwood Ave, Saint Paul, MN 55105For Sale
 MLS ID #7130273, Mary Hardy, Edina Realty, Inc.. NorthstarMLS as distributed by MLS GRID
- $699,9006 bd5 ba4.3k sqft700 Summit Ave, Saint Paul, MN 55105For SaleMLS ID #7162701, Jack Henry Jugovich, RE/MAX Results Duluth. NorthstarMLS as distributed by MLS GRID
- $900,0006 bd4 ba3.8k sqft846 Lincoln Ave, Saint Paul, MN 55105For SaleMLS ID #7006102, Marcy Wengler, Edina Realty, Inc.. NorthstarMLS as distributed by MLS GRID
- $700,0004 bd3 ba2.6k sqft1089 Lincoln Ave, Saint Paul, MN 55105For SaleMLS ID #7160901, Timothy Beduhn, Coldwell Banker Realty. NorthstarMLS as distributed by MLS GRID
- $695,0003 bd2 ba1.9k sqft904 Osceola Ave, Saint Paul, MN 55105For SaleMLS ID #7130623, Jane Austin McGrath, Coldwell Banker Realty. NorthstarMLS as distributed by MLS GRID
- $748,0002 bd2 ba2.1k sqft510 Grand Ave APT 101, Saint Paul, MN 55102For SaleMLS ID #7159102, David Rohlf, Keller Williams Realty Integrity Lakes. NorthstarMLS as distributed by MLS GRID
- $795,0003 bd3 ba2.9k sqft552 Summit Ave, Saint Paul, MN 55102For SaleMLS ID #7047265, Krista J. Wolter, Coldwell Banker Realty. NorthstarMLS as distributed by MLS GRID
- $830,0005 bd3 ba2.8k sqft1200 Falls View Ct, Mendota Heights, MN 55118For SaleMLS ID #7142420, William Burg, Edina Realty, Inc.. NorthstarMLS as distributed by MLS GRID
- $599,9004 bd3 ba2.7k sqft579 Lincoln Ave, Saint Paul, MN 55102For SaleMLS ID #7157820, Reidell Estey & Associates – Marti Estey, RE/MAX Results. NorthstarMLS as distributed by MLS GRID
- $725,0004 bd3 ba2.4k sqft997 Lincoln Ave, Saint Paul, MN 55105For SaleMLS ID #7138467, Abe Gleeson, Coldwell Banker Realty. NorthstarMLS as distributed by MLS GRID
- $624,9004 bd3 ba2k sqft1663 Berkeley Ave, Saint Paul, MN 55105For SaleMLS ID #7155110, Susan M. Johnson, Coldwell Banker Realty. NorthstarMLS as distributed by MLS GRID
- $895,0004 bd4 ba3.4k sqft607 Ivy Falls Ave, Mendota Heights, MN 55118For SaleMLS ID #7086826, John Lyden, Real Broker, LLC. NorthstarMLS as distributed by MLS GRID
- $789,9005 bd3 ba3k sqft1732 Summit Ave, Saint Paul, MN 55105For SaleMLS ID #7095443, John D Schuster, Coldwell Banker Realty - Southwest Regional. NorthstarMLS as distributed by MLS GRID
- $625,0005 bd2 ba2.4k sqft820 Osceola Ave, Saint Paul, MN 55105For SaleMLS ID #7140204, Barbara Kampf, GRI, Edina Realty, Inc.. NorthstarMLS as distributed by MLS GRID
- $1,095,0005 bd3 ba3.2k sqft501 Portland Ave, Saint Paul, MN 55102For SaleMLS ID #7153698, Woody Love, Engel & Volkers Lake Minnetonka. NorthstarMLS as distributed by MLS GRID
- $975,0003 bd3 ba3.4k sqft2191 Edgcumbe Rd, Saint Paul, MN 55116For SaleMLS ID #7090362, Noel Krueger, Edina Realty, Inc.. NorthstarMLS as distributed by MLS GRID
- $634,9905 bd3 ba2.8k sqft993 Fairmount Ave, Saint Paul, MN 55105For SaleMLS ID #7115518, Taylor Doolittle, RE/MAX Results. NorthstarMLS as distributed by MLS GRID
