Enjoy living on Summit Avenue in this 1998 townhome in convenient location! This 3 bedroom, 3 bath home features hardwood floors, natural maple woodwork, main floor office, hearth room off the kitchen and private patio for outdoor entertaining. Spacious floor plan includes both formal and informal areas. Open kitchen with custom cabinetry, granite countertops, induction cooktop, center island with butcher block, and informal dining space. Head upstairs to find 3 bedrooms, including a large primary suite with vaulted ceilings, 2 walk-in closets, and private bath with separate tub & shower. Outdoor shared garden, and patio space with pergola for larger gatherings. Newer gutters, new Andersen sliding door, newer Andersen windows in the primary bedroom (within last 10 years), and more. Underground garage with 2 spacious parking stalls. Additional 20’x20’ workshop space in garage belongs to this townhome and seller would like to continue to use this space and rent from new owner if possible. Ready to move right in and enjoy!
Active
$795,000
552 Summit Ave, Saint Paul, MN 55102
3beds
2,960sqft
(TH) Side x Side
Built in 1998
0.72 Acres Lot
$786,800 Zestimate®
$269/sqft
$721/mo HOA
What's special
Hardwood floorsOutdoor shared gardenNatural maple woodworkInformal dining spaceGranite countertopsInduction cooktopNewer gutters
- 54 days
- 746
- 32
Zillow last checked:
Listing updated:
Listed by:
Krista J. Wolter 612-247-5106,
Coldwell Banker Realty
Source: NorthstarMLS as distributed by MLS GRID,MLS#: 7047265
Facts & features
Interior
Bedrooms & bathrooms
- Bedrooms: 3
- Bathrooms: 3
- Full bathrooms: 2
- 3/4 bathrooms: 1
Bedroom
- Level: Upper
- Area: 330 Square Feet
- Dimensions: 15x22
Bedroom 2
- Level: Upper
- Area: 169 Square Feet
- Dimensions: 13x13
Bedroom 3
- Level: Upper
- Area: 156 Square Feet
- Dimensions: 12x13
Dining room
- Level: Main
- Area: 192 Square Feet
- Dimensions: 12x16
Family room
- Level: Main
- Area: 150 Square Feet
- Dimensions: 10x15
Informal dining room
- Level: Main
- Area: 110 Square Feet
- Dimensions: 10x11
Kitchen
- Level: Main
- Area: 160 Square Feet
- Dimensions: 10x16
Living room
- Level: Main
- Area: 255 Square Feet
- Dimensions: 15x17
Office
- Level: Main
- Area: 120 Square Feet
- Dimensions: 10x12
Patio
- Level: Main
- Area: 154 Square Feet
- Dimensions: 11x14
Workshop
- Level: Lower
- Area: 400 Square Feet
- Dimensions: 20x20
Heating
- Forced Air
Cooling
- Central Air
Appliances
- Included: Cooktop, Dishwasher, Dryer, Microwave, Refrigerator, Wall Oven, Washer
Features
- Basement: Finished,Partial
- Number of fireplaces: 1
- Fireplace features: Family Room, Gas, Stone
Interior area
- Total structure area: 2,960
- Total interior livable area: 2,960 sqft
- Finished area above ground: 2,780
- Finished area below ground: 180
Video & virtual tour
Property
Parking
- Total spaces: 2
- Parking features: Attached, Garage Door Opener, Underground
- Attached garage spaces: 2
- Has uncovered spaces: Yes
Accessibility
- Accessibility features: None
Features
- Levels: Two
- Stories: 2
- Patio & porch: Patio
Lot
- Size: 0.72 Acres
- Features: Near Public Transit, Tree Coverage - Light
Details
- Foundation area: 1390
- Parcel number: 012823320269
- Zoning description: Residential-Single Family
Construction
Type & style
- Home type: Townhouse
- Property subtype: (TH) Side x Side
- Attached to another structure: Yes
Materials
- Roof: Architectural Shingle,Asphalt,Pitched
Condition
- New construction: No
- Year built: 1998
Utilities & green energy
- Gas: Natural Gas
- Sewer: City Sewer/Connected
- Water: City Water/Connected
Community & HOA
Community
- Subdivision: TOWNHOMES ON SUMMIT
HOA
- Has HOA: Yes
- Amenities included: Common Garden, Patio
- Services included: Hazard Insurance, Lawn Care, Sanitation, Snow Removal
- HOA fee: $721 monthly
- HOA name: Self Managed
- HOA phone: 608-695-8066
Location
- Region: Saint Paul
Financial & listing details
- Price per square foot: $269/sqft
- Tax assessed value: $713,000
- Annual tax amount: $14,418
- Date on market: 8/19/2026
- Road surface type: Paved
Estimated market value
$786,800
$747,000 - $826,000
$4,107/mo
Price history
| Date | Event | Price |
|---|---|---|
| 8/19/2026 | Listed for sale | $795,000+52%$269/sqft |
Source:  NorthstarMLS as distributed by MLS GRID #7047265 Report a problem NorthstarMLS as distributed by MLS GRID #7047265 Report a problem | ||
| 6/30/2000 | Sold | $523,000+13.8%$177/sqft |
Source: Public Record Report a problem | ||
| 1/14/1998 | Sold | $459,755$155/sqft |
Source: Public Record Report a problem | ||
Public tax history
| Year | Property taxes | Tax assessment |
|---|---|---|
| 2026 | $14,418 +12.4% | $713,000 -6.9% |
| 2025 | $12,826 +9.3% | $765,800 +5.8% |
| 2024 | $11,732 -4.6% | $723,900 +1% |
| 2023 | $12,298 +10.1% | $716,700 -3.2% |
| 2022 | $11,168 +7.4% | $740,200 +11.6% |
| 2021 | $10,402 -7.3% | $663,200 +3% |
| 2020 | $11,220 +1.5% | $643,900 |
| 2019 | $11,054 | $643,900 |
| 2018 | $11,054 | $643,900 |
| 2017 | $11,054 | $643,900 |
| 2016 | $11,054 +13.2% | -- |
| 2015 | $9,764 +5.9% | $575,900 |
| 2014 | $9,224 +3% | -- |
| 2013 | $8,952 +6% | -- |
| 2012 | $8,448 -2.7% | -- |
| 2011 | $8,680 | -- |
| 2010 | -- | -- |
| 2009 | $9,538 +0.9% | -- |
| 2008 | $9,454 +14.5% | -- |
| 2007 | $8,260 +16.4% | -- |
| 2006 | $7,094 +12% | -- |
| 2005 | $6,336 -17.5% | -- |
| 2004 | $7,682 +9.6% | -- |
| 2003 | $7,012 +15.7% | -- |
| 2002 | $6,062 -37.8% | -- |
| 2001 | $9,746 +1.9% | -- |
| 2000 | $9,566 | -- |
Find assessor info on the county website
Monthly payment
Est. payment
Payment breakdown
Explore the cost of this home by adjusting the details. Changes won't be saved.Climate risks
Neighborhood: Summit Hill
Similar homes
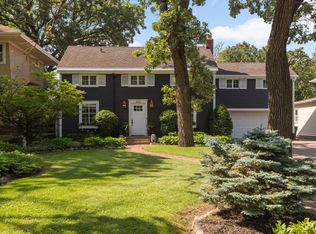
- $799,9994 bd3 ba2.6k sqft695 Fairmount Ave, Saint Paul, MN 55105For Sale

 MLS ID #7157311, Desrochers Realty Group, eXp Realty. NorthstarMLS as distributed by MLS GRID
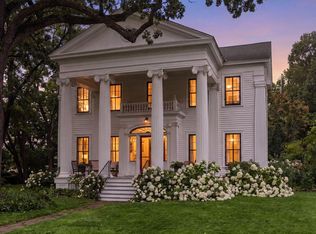
 - $795,0003 bd3 ba2.7k sqft1064 Lombard Ave, Saint Paul, MN 55105For Sale
 MLS ID #7138488, Jane Austin McGrath, Coldwell Banker Realty. NorthstarMLS as distributed by MLS GRID
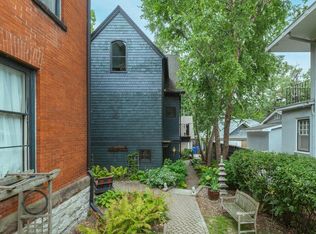
 - $700,0004 bd3 ba3.1k sqft223 Walnut St, Saint Paul, MN 55102For Sale
 MLS ID #7101189, Constance E Vork, Keller Williams Realty Integrity Lakes. NorthstarMLS as distributed by MLS GRID
 - $685,0002 bd2 ba2.2k sqft449 Portland Ave #3, Saint Paul, MN 55102For Sale
 MLS ID #7129470, Michael D. Smith, Anderson Realty. NorthstarMLS as distributed by MLS GRID
 - $950,0003 bd3 ba3.2k sqft690 Linwood Ave, Saint Paul, MN 55105For SaleMLS ID #7101001, Krista J. Wolter, Coldwell Banker Realty. NorthstarMLS as distributed by MLS GRID
- $850,0004 bd5 ba3.1k sqft1937 Selby Ave, Saint Paul, MN 55104For SaleMLS ID #7154596, Marcy Wengler, Edina Realty, Inc.. NorthstarMLS as distributed by MLS GRID
- $789,9005 bd3 ba3k sqft1732 Summit Ave, Saint Paul, MN 55105For SaleMLS ID #7095443, John D Schuster, Coldwell Banker Realty - Southwest Regional. NorthstarMLS as distributed by MLS GRID
- $750,0004 bd3 ba2.4k sqft997 Lincoln Ave, Saint Paul, MN 55105For SaleMLS ID #7138467, Abe Gleeson, Coldwell Banker Realty. NorthstarMLS as distributed by MLS GRID
- $850,0003 bd3 ba3.1k sqft1170 Fairmount Ave, Saint Paul, MN 55105For SaleMLS ID #7141132, Christopher Wasilensky, Keller Williams Realty Integrity Lakes. NorthstarMLS as distributed by MLS GRID
- $570,0005 bd3 ba2.7k sqft588 Selby Ave, Saint Paul, MN 55102For SaleMLS ID #7109457, Megan McNeil, Edina Realty, Inc.. NorthstarMLS as distributed by MLS GRID
- $405,0003 bd3 ba2.3k sqft416 Duke St, Saint Paul, MN 55102For SaleMLS ID #7141117, Catherine Janey, Counselor Realty, Inc. NorthstarMLS as distributed by MLS GRID
- $830,0005 bd3 ba2.8k sqft1200 Falls View Ct, Mendota Heights, MN 55118For SaleMLS ID #7142420, William Burg, Edina Realty, Inc.. NorthstarMLS as distributed by MLS GRID
- $625,0006 bd4 ba3.1k sqft911 Dayton Ave, Saint Paul, MN 55104For SaleMLS ID #7157607, Steve Koleno, Beycome Brokerage Realty LLC. NorthstarMLS as distributed by MLS GRID
- $739,0005 bd3 ba3.3k sqft818 Park Place Dr, Mendota Heights, MN 55118For SaleMLS ID #7148962, Shane M. Montoya, Coldwell Banker Realty. NorthstarMLS as distributed by MLS GRID
- $735,0004 bd3 ba2.6k sqft1089 Lincoln Ave, Saint Paul, MN 55105For SaleMLS ID #7142956, Timothy Beduhn, Coldwell Banker Realty. NorthstarMLS as distributed by MLS GRID
- $874,9005 bd4 ba3k sqft1055 Goodrich Ave, Saint Paul, MN 55105For SaleMLS ID #7115778, Kathryn Pearson, Keller Williams Integrity Realty. NorthstarMLS as distributed by MLS GRID
- $695,0003 bd2 ba1.9k sqft904 Osceola Ave, Saint Paul, MN 55105For SaleMLS ID #7130623, Jane Austin McGrath, Coldwell Banker Realty. NorthstarMLS as distributed by MLS GRID
- $500,0005 bd4 ba3.4k sqft10 Benhill Rd, Saint Paul, MN 55105For SaleMLS ID #7156751, Sue Evens Real Estate Group, Keller Williams Select Realty. NorthstarMLS as distributed by MLS GRID
