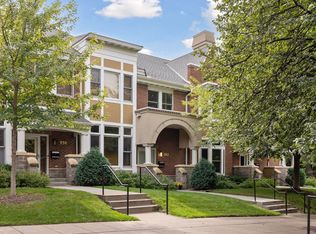
Townhomes on Summit is a stately townhome community, comprised of 8 units and a common park. The units were carefully designed to integrate into the historic neighborhood. The quality of construction is evident both on the exterior and interior. The floorplan is reflective of today's living, with a large kitchen, great room, private outdoor space as well as additional cozy living spaces. The two upper level bedrooms are exceptionally large and can be used for multiple purposes. Each bedroom has a private en-suite bathroom. The laundry room is conveniently located in the upper level. There is a parking area for two cars which is accessed directly from the residence, in the lower level. This is a unique opportunity to live in historic Summit Hill, while enjoying the comforts of a modern floor plan. Highly walkable location with restaurants and shops nearby.
Closed
Tax assessed value
$610,000
703 Oakland Ave, Saint Paul, MN 55102
2beds
2,503sqft
Townhouse Side x Side
Built in 1997
-- sqft lot
$651,900 Zestimate®
$244/sqft
$4,835 Estimated rent
Home value
$651,900
$619,000 - $684,000
$4,835/mo
Zestimate® history
Owner options
List your home for rent
$4,835/mo
Rent Zestimate®
Find your next renter with Zillow Rental Manager. Plus, with online applications, you can quickly screen prospective tenants – for free.
$4,835/mo
Rent Zestimate®
Refinance and save
$4,724/mo
Est. payment
Refinancing to a lower rate could help reduce your monthly payments and save thousands over the life of the loan.
$4,724/mo
Est. payment
Explore your selling options
Work with a Zillow partner agent
Leverage their expertise and Zillow's premium Showcase listings to get your home seen by more buyers.
Get startedList with your own agent
Get your home in front of millions of buyers by listing it on Zillow.
Learn how to do itSell it yourself
Take full control of how buyers see your home on Zillow by listing For Sale by Owner (FSBO).
List your homeWhat's special
Historic summit hillModern floor planPrivate outdoor spaceGreat roomCozy living spacesCommon parkLarge kitchen
Zillow last checked:
Listing updated:
Listed by:
Mary K. Knudsen, CRS 651-335-6619,
Coldwell Banker Realty
Bought with:
Anita McKeown
RE/MAX Results
Source: NorthstarMLS as distributed by MLS GRID,MLS#: 6495264
Facts & features
Interior
Bedrooms & bathrooms
- Bedrooms: 2
- Bathrooms: 3
- Full bathrooms: 1
- 3/4 bathrooms: 1
- 1/2 bathrooms: 1
Bedroom
- Level: Upper
- Area: 325 Square Feet
- Dimensions: 25x13
Bedroom 2
- Level: Upper
- Area: 336 Square Feet
- Dimensions: 24x14
Dining room
- Level: Main
- Area: 126 Square Feet
- Dimensions: 14x9
Family room
- Level: Main
- Area: 180 Square Feet
- Dimensions: 15x12
Kitchen
- Level: Main
- Area: 140 Square Feet
- Dimensions: 14x10
Library
- Level: Main
- Area: 117 Square Feet
- Dimensions: 13x9
Living room
- Level: Main
- Area: 396 Square Feet
- Dimensions: 22x18
Heating
- Forced Air
Cooling
- Central Air
Appliances
- Included: Dishwasher, Dryer, Microwave, Range, Refrigerator, Washer
- Laundry: In Unit
Features
- Basement: Partial
- Number of fireplaces: 1
- Fireplace features: Gas
Interior area
- Total structure area: 2,503
- Total interior livable area: 2,503 sqft
- Finished area above ground: 2,433
- Finished area below ground: 70
Property
Parking
- Total spaces: 2
- Parking features: Heated Garage, Underground
- Garage spaces: 2
Accessibility
- Accessibility features: None
Features
- Levels: Two
- Stories: 2
- Patio & porch: Patio
Details
- Foundation area: 1184
- Parcel number: 012823320275
- Zoning description: Residential-Single Family
Construction
Type & style
- Home type: Townhouse
- Property subtype: Townhouse Side x Side
- Attached to another structure: Yes
Materials
- Block
Condition
- New construction: No
- Year built: 1997
Utilities & green energy
- Gas: Natural Gas
- Sewer: City Sewer/Connected
- Water: City Water/Connected
Community & HOA
Community
- Subdivision: Townhomes on Summit
HOA
- Has HOA: Yes
- Services included: Maintenance Structure, Hazard Insurance, Lawn Care, Parking, Professional Mgmt, Shared Amenities
- HOA fee: $768 monthly
- HOA name: Townhomes on Summit
- HOA phone: 651-235-6097
Location
- Region: Saint Paul
Financial & listing details
- Price per square foot: $244/sqft
- Tax assessed value: $610,000
- Annual tax amount: $11,899
- Date on market: 4/26/2024
- Cumulative days on market: 45 days
Price history
| Date | Event | Price |
|---|---|---|
| 6/14/2024 | Sold | $610,000-2.4%$244/sqft |
Source:  NorthstarMLS as distributed by MLS GRID #6495264 Report a problem NorthstarMLS as distributed by MLS GRID #6495264 Report a problem | ||
| 4/26/2024 | Pending sale | $625,000$250/sqft |
Source: NorthstarMLS as distributed by MLS GRID #6495264 Report a problem | ||
| 4/15/2024 | Listing removed | -- |
Source: NorthstarMLS as distributed by MLS GRID #6495264 Report a problem | ||
| 3/15/2024 | Price change | $625,000-3.8%$250/sqft |
Source: NorthstarMLS as distributed by MLS GRID #6495264 Report a problem | ||
| 3/1/2024 | Listed for sale | $650,000+124.1%$260/sqft |
Source: NorthstarMLS as distributed by MLS GRID #6495264 Report a problem | ||
| 2/13/2006 | Sold | $290,000-50%$116/sqft |
Source: Public Record Report a problem | ||
| 9/27/2005 | Sold | $580,000+46.8%$232/sqft |
Source: Agent Provided Report a problem | ||
| 9/25/2001 | Sold | $395,000+14.5%$158/sqft |
Source: Public Record Report a problem | ||
| 11/18/1998 | Sold | $345,000$138/sqft |
Source: Public Record Report a problem | ||
Public tax history
| Year | Property taxes | Tax assessment |
|---|---|---|
| 2025 | $10,480 -12.8% | $610,000 -18% |
| 2024 | $12,024 +3.7% | $744,300 +1% |
| 2023 | $11,600 +12.5% | $736,900 +4.8% |
| 2022 | $10,310 +9.8% | $703,000 +14.6% |
| 2021 | $9,392 -6.2% | $613,400 +5% |
| 2020 | $10,009 +11.4% | $584,200 +1.3% |
| 2019 | $8,984 | $576,600 |
| 2018 | $8,984 | $576,600 +6.6% |
| 2017 | $8,984 | $540,800 |
| 2016 | $8,984 +6.1% | -- |
| 2015 | $8,468 +8% | $511,800 |
| 2014 | $7,842 +2.4% | -- |
| 2013 | $7,658 +7.3% | -- |
| 2012 | $7,140 +9.7% | -- |
| 2011 | $6,508 | -- |
| 2010 | -- | -- |
| 2009 | $7,022 +3.4% | -- |
| 2008 | $6,792 +1.5% | -- |
| 2007 | $6,694 +13.5% | -- |
| 2006 | $5,898 +11.4% | -- |
| 2005 | $5,296 -1.1% | -- |
| 2004 | $5,354 +8% | -- |
| 2003 | $4,958 +16.1% | -- |
| 2002 | $4,272 -41.2% | -- |
| 2001 | $7,262 +2.4% | -- |
| 2000 | $7,093 | -- |
Find assessor info on the county website
Neighborhood: Summit Hill
Nearby homes
- $760,0003 bd3 ba2.7k sqft562 Summit Ave, Saint Paul, MN 55102Sold
- $805,5003 bd2 ba3.1k sqft552 Summit Ave, Saint Paul, MN 55102Off Market
- $677,4002 bd3 ba2k sqft556 Summit Ave #2, Saint Paul, MN 55102Off Market
- $632,9002 bd3 ba2k sqft558 Summit Ave, Saint Paul, MN 55102Off Market
- $877,7003 bd2 ba2.9k sqft566 Summit Ave, Saint Paul, MN 55102Off Market
- $775,3003 bd2 ba2k sqft701 Oakland Ave, Saint Paul, MN 55102Off Market
- $631,600-- bd-- ba-- sqft556 Summit Ave, Saint Paul, MN 55102Off Market
- $650,0003 bd3 ba2.3k sqft705 Oakland Ave, Saint Paul, MN 55102Sold
Nearby schools
GreatSchools rating
- 9/10Randolph Heights Elementary SchoolGrades: PK-5Distance: 1.7 mi
- 3/10Hidden River Middle SchoolGrades: 6-8Distance: 2.3 mi
- 7/10Central Senior High SchoolGrades: 9-12Distance: 1.3 mi
Get a cash offer in 3 minutes
Find out how much your home could sell for in as little as 3 minutes with a no-obligation cash offer.
Estimated market value
$651,900
Get a cash offer in 3 minutes
Find out how much your home could sell for in as little as 3 minutes with a no-obligation cash offer.
Estimated market value
$651,900
- Minnesota
- Ramsey County
- Saint Paul
- 55102
- Summit Hill
- 703 Oakland Ave
Nearby cities
Nearby neighborhoods
Nearby zip codes
Other Saint Paul Topics
