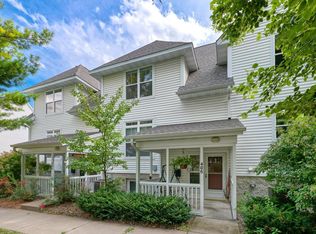
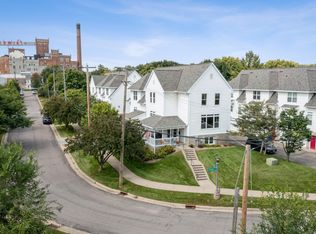
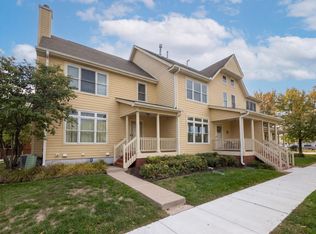
Welcome Home! This beautiful well cared for Saint Paul townhome delights as soon as you arrive. The charming wrap around deck is inviting and stands out as a perfect spot to gather or unwind. The view is peaceful as this home overlooks small well cared for parks and relaxing green space on each side of this development. You have the best of both worlds of nature and the vibrancy of the city of Saint Paul! There are nearby walking paths along our great Mississippi River as well as a quick jaunt to the Ordway Center for the Performing Arts and Grand Casino Arena! The sparkling newly installed LVP floors and carpet (August 2026), large windows, high ceilings and thoughtful layout are sure to impress. This pretty townhome has 3 large bedrooms on one level, a kitchen that is filled with sunshine and stainless appliances (new in 2024) make entertaining simple! The bonus room in the basement is the perfect cozy spot for an office, family room or workout space! And to add to all that is special about this townhome, the range, dishwasher & refrigerator were purchased in 2024. The furnace and water heater were purchased in 2022. This beautiful townhome has professional management as well as exterior building maintenance included with the HOA. Please note there is also a master insurance policy for the building structure that is included in the HOA.
Active
$405,000
416 Duke St, Saint Paul, MN 55102
3beds
2,320sqft
(TH) Side x Side
Built in 2000
-- sqft lot
$404,000 Zestimate®
$175/sqft
$550/mo HOA
What's special
Thoughtful layoutWrap around deckHigh ceilingsLarge windowsStainless appliances
- 40 days
- 363
- 16
Zillow last checked:
Listing updated:
Listed by:
Catherine Janey 612-219-3104,
Counselor Realty, Inc
Source: NorthstarMLS as distributed by MLS GRID,MLS#: 7141117
Facts & features
Interior
Bedrooms & bathrooms
- Bedrooms: 3
- Bathrooms: 3
- Full bathrooms: 2
- 1/2 bathrooms: 1
Bedroom
- Level: Upper
- Area: 181.44 Square Feet
- Dimensions: 12.6x14.4
Bedroom 2
- Level: Upper
- Area: 150.8 Square Feet
- Dimensions: 10.4x14.5
Bedroom 3
- Level: Upper
- Area: 146.45 Square Feet
- Dimensions: 10.1x14.5
Bonus room
- Level: Basement
- Area: 146.94 Square Feet
- Dimensions: 15.8x9.3
Dining room
- Level: Main
- Area: 401.85 Square Feet
- Dimensions: 23.5x17.1
Kitchen
- Level: Main
- Area: 219.22 Square Feet
- Dimensions: 11.3x19.4
Living room
- Level: Main
- Area: 285.58 Square Feet
- Dimensions: 21.8x13.1
Heating
- Forced Air
Cooling
- Central Air
Appliances
- Included: Disposal, Double Oven, Dryer, Range, Refrigerator, Stainless Steel Appliance(s), Washer
- Laundry: In Basement
Features
- Basement: Daylight,Drain Tiled,Egress Window(s),Finished
- Number of fireplaces: 1
- Fireplace features: Gas
Interior area
- Total structure area: 2,320
- Total interior livable area: 2,320 sqft
- Finished area above ground: 1,878
- Finished area below ground: 442
Property
Parking
- Total spaces: 2
- Parking features: Attached, Garage Door Opener, Insulated Garage
- Attached garage spaces: 2
- Has uncovered spaces: Yes
Accessibility
- Accessibility features: Other
Features
- Levels: Two
- Stories: 2
- Patio & porch: Covered, Deck, Patio, Porch, Wrap Around
- Fencing: None
Details
- Foundation area: 940
- Parcel number: 122823240087
- Zoning description: Residential-Single Family
Construction
Type & style
- Home type: Townhouse
- Property subtype: (TH) Side x Side
- Attached to another structure: Yes
Materials
- Roof: Age 8 Years or Less
Condition
- New construction: No
- Year built: 2000
Utilities & green energy
- Gas: Natural Gas
- Sewer: City Sewer/Connected
- Water: City Water/Connected
Community & HOA
Community
- Subdivision: Cic 386 Ths At River Heights
HOA
- Has HOA: Yes
- Amenities included: None
- Services included: Lawn Care, Maintenance Grounds, Sanitation, Sewer, Snow Removal, Water
- HOA fee: $550 monthly
- HOA name: River Heights Association
- HOA phone: 651-447-4554
Location
- Region: Saint Paul
Financial & listing details
- Price per square foot: $175/sqft
- Tax assessed value: $382,700
- Annual tax amount: $6,105
- Date on market: 9/9/2026
Estimated market value
$404,000
$384,000 - $424,000
$2,552/mo
Price history
| Date | Event | Price |
|---|---|---|
| 9/9/2026 | Listed for sale | $405,000+102.6%$175/sqft |
Source:  NorthstarMLS as distributed by MLS GRID #7141117 Report a problem | ||
| 3/15/2002 | Sold | $199,900+12.9%$86/sqft |
Source: Public Record Report a problem | ||
| 12/6/2000 | Sold | $177,041$76/sqft |
Source: Public Record Report a problem | ||
Public tax history
| Year | Property taxes | Tax assessment |
|---|---|---|
| 2026 | $6,322 +13.6% | $382,700 +5.2% |
| 2025 | $5,566 +9.4% | $363,700 +5.9% |
| 2024 | $5,088 +0.5% | $343,300 +3% |
| 2023 | $5,064 +3.1% | $333,300 +3.4% |
| 2022 | $4,910 +4.1% | $322,200 +2.7% |
| 2021 | $4,718 +11.6% | $313,600 +0.3% |
| 2020 | $4,229 +7.9% | $312,800 +17.6% |
| 2019 | $3,920 | $266,000 |
| 2018 | $3,920 | $266,000 +5% |
| 2017 | $3,920 | $253,300 |
| 2016 | $3,920 +16.5% | -- |
| 2015 | $3,364 -0.9% | $220,300 |
| 2014 | $3,396 +9% | -- |
| 2013 | $3,116 +8.5% | -- |
| 2012 | $2,872 +5.1% | -- |
| 2011 | $2,732 | -- |
| 2010 | -- | -- |
| 2009 | $2,864 -1.5% | -- |
| 2008 | $2,908 +15.4% | -- |
| 2007 | $2,520 +16.2% | -- |
| 2006 | $2,168 +19.4% | -- |
| 2005 | $1,816 +4.7% | -- |
| 2004 | $1,734 +9.5% | -- |
| 2003 | $1,584 +16.6% | -- |
| 2002 | $1,358 +718.1% | -- |
| 2001 | $166 | -- |
Find assessor info on the county website
Monthly payment
Est. payment
Payment breakdown
Explore the cost of this home by adjusting the details. Changes won't be saved.Climate risks
Neighborhood: West 7th


Similar homes
- $384,9004 bd3 ba2k sqft379 Wheelock Pkwy E, Saint Paul, MN 55130For Sale

 MLS ID #7138556, Kevin Horan, Keller Williams Premier Realty. NorthstarMLS as distributed by MLS GRID
- $399,9003 bd3 ba1.9k sqft3896 Darling Dr, Woodbury, MN 55125For Sale
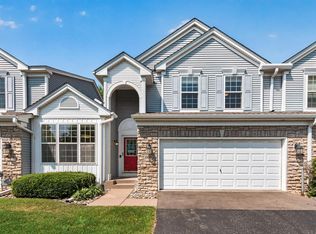 MLS ID #7149588, Jane T Lynch, RE/MAX Results. NorthstarMLS as distributed by MLS GRID
- $355,0003 bd3 ba1.7k sqft1108 Mackubin St, Saint Paul, MN 55117For Sale
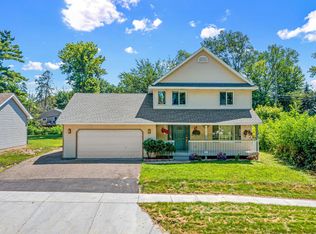 MLS ID #7116165, MuMu Aye, Home Sellers. NorthstarMLS as distributed by MLS GRID
- $230,0002 bd2 ba1.3k sqft788 Cedar St #5, Saint Paul, MN 55103For Sale
 MLS ID #7161449, Amber N Broadway, Opendoor Brokerage, LLC. NorthstarMLS as distributed by MLS GRID
- $350,0003 bd3 ba1.8k sqft206 Alberta Ln, Little Canada, MN 55117For SaleMLS ID #7136397, Cameron Voss, Edina Realty, Inc.. NorthstarMLS as distributed by MLS GRID
- $370,0003 bd2 ba2.2k sqft5441 29th Ave S, Minneapolis, MN 55417For SaleMLS ID #7124595, Cole D. Nesgoda, Edina Realty, Inc.. NorthstarMLS as distributed by MLS GRID
- $364,9003 bd2 ba1.7k sqft2365 Hillwood Dr E, Maplewood, MN 55119For SaleMLS ID #7151207, Jon Olson, Minnesota Home Venture, Inc.. NorthstarMLS as distributed by MLS GRID
- $400,0003 bd2 ba1.9k sqft15485 Darjeeling Path, Rosemount, MN 55068For SaleMLS ID #7117691, Joanne Thomas, RE/MAX Advantage Plus. NorthstarMLS as distributed by MLS GRID
- $445,0004 bd3 ba2.5k sqft13615 Pleasant Ln, Burnsville, MN 55337For SaleMLS ID #7161604, Rebecca Brown, RE/MAX Results. NorthstarMLS as distributed by MLS GRID
- $335,0003 bd2 ba1.4k sqft1809 3rd St NE, Minneapolis, MN 55418For SaleMLS ID #7150002, Nathan Pentz, Keller Williams Classic Rlty NW. NorthstarMLS as distributed by MLS GRID
- $399,9004 bd2 ba2.1k sqft2413 W 107th St, Minneapolis, MN 55431For SaleMLS ID #7150091, The Fiorella Group, RE/MAX Results. NorthstarMLS as distributed by MLS GRID
- $409,9004 bd3 ba2k sqft11901 River Hills Cir, Burnsville, MN 55337For SaleMLS ID #7139336, Tony Fontaine, RE/MAX Results. NorthstarMLS as distributed by MLS GRID
- $385,0004 bd3 ba2.5k sqft8008 Mount Curve Blvd, Minneapolis, MN 55445For SaleMLS ID #7159803, Mark A Berthelsen, RE/MAX Results. NorthstarMLS as distributed by MLS GRID
- $275,0003 bd4 ba1.9k sqft611 Whitall St, Saint Paul, MN 55130For SaleMLS ID #7143790, Tim Sheetz, CRS, CLHMS, RE/MAX Results. NorthstarMLS as distributed by MLS GRID
- $394,9003 bd3 ba1.7k sqft10100 Bridgehill Ter, Eden Prairie, MN 55347For SaleMLS ID #7149170, Joshua S Sprague, Lakes Sotheby's International Realty. NorthstarMLS as distributed by MLS GRID
- $394,9003 bd3 ba1.9k sqft245 17th Ave NW, New Brighton, MN 55112For SaleMLS ID #7138817, Natalie Hawkinson, Ewing Real Estate Group. NorthstarMLS as distributed by MLS GRID
- $395,0003 bd3 ba1.9k sqft13400 Orchard Rd, Minnetonka, MN 55305For SaleMLS ID #7125468, Jill Warner, Gold Door Realty LLC. NorthstarMLS as distributed by MLS GRID
- $405,0003 bd3 ba2.4k sqft2940 Maryland Ave S, Saint Louis Park, MN 55426For SaleMLS ID #7135137, Brooks Borrell, Compass. NorthstarMLS as distributed by MLS GRID
- $324,9003 bd4 ba2.8k sqft3676 Widgeon Way, Eagan, MN 55123For SaleMLS ID #7123360, John D Schuster, Coldwell Banker Realty - Southwest Regional. NorthstarMLS as distributed by MLS GRID
- $400,0006 bd3 ba2.8k sqft3048 Columbus Ave, Minneapolis, MN 55407For SaleMLS ID #7102187, Jill Warner, Gold Door Realty LLC. NorthstarMLS as distributed by MLS GRID
