Skip main navigation
Closed
  • $415,000

    415 Colborne St, Saint Paul, MN 55102

    4beds
    2,119sqft
    Side x Side
    Built in 2000
    2,178 Square Feet Lot
    $425,300 Zestimate®
    $196/sqft
    $3,130 Estimated rent

    Home value

    $425,300

    $383,000 - $472,000

    $3,130/mo

    Zestimate® history
    Loading
    Loading...

    Owner options

    List your home for rent

    $3,130/mo

    Rent Zestimate®

    Find your next renter with Zillow Rental Manager. Plus, with online applications, you can quickly screen prospective tenants – for free.

    Learn more

    $3,130/mo

    Rent Zestimate®

    Refinance and save

    $3,251/mo

    Est. payment

    Refinancing to a lower rate could help reduce your monthly payments and save thousands over the life of the loan.

    See today's rates

    $3,251/mo

    Est. payment

    Explore your selling options

    Work with a Zillow partner agent

    Leverage their expertise and Zillow's premium Showcase listings to get your home seen by more buyers.

    Get started

    List with your own agent

    Get your home in front of millions of buyers by listing it on Zillow.

    Learn how to do it

    Sell it yourself

    Take full control of how buyers see your home on Zillow by listing For Sale by Owner (FSBO).

    List your home

    What's special

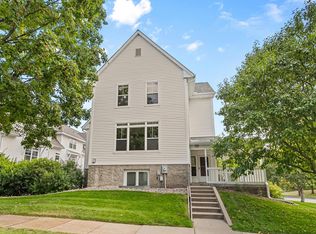
    A hidden gem on the corner of Palace and Colborne; this home impresses from the moment you arrive. The wraparound front porch invites you to linger, but step inside and you’ll truly fall in love. The main level features 9' ceilings and abundant windows framing tree-filled views. Classic wood floors and detailed woodwork add timeless character to this solid home, while a cozy gas fireplace anchors the inviting living space. The layout offers four bedrooms with an easy flow and thoughtful separation of spaces. Enjoy new: LG Laundry Center, roof, AC, and tankless water heater with a second-floor reserve, so you'll never have to wait for hot water. Why settle, when you can have the house that has it all and is near it all? Just five minutes to the river, without paying the premium of waterfront living, you’ll enjoy both nature and city life. City House offers riverside dining, and the Sam Morgan Regional Trail provides fresh air and outdoor escapes. You’re also just feet from the iconic Schmidt Brewery and minutes from downtown St. Paul, Grand Casino Arena (formerly Xcel Energy Center), the Saint Paul Farmers’ Market, CHS Field, and Union Depot. A city home with a calm view and a cool vibe that truly impresses from top to bottom.

    Zillow last checked:

    Listing updated:

    Listed by:

    Gregory W Schmidt 612-919-0213,

    Exit Northstar Realty,

    Heather Lynn Barker 763-567-0917

    Bought with:

    Jane Kahnke

    Coldwell Banker Realty

    Source: NorthstarMLS as distributed by MLS GRID,MLS#: 6789297MLS Logo

    Facts & features

    Interior

    Bedrooms & bathrooms
    • Bedrooms: 4
    • Bathrooms: 3
    • Full bathrooms: 2
    • 1/2 bathrooms: 1
    Bedroom
    • Level: Upper
    • Area: 168 Square Feet
    • Dimensions: 14'x12'
    Bedroom 2
    • Level: Upper
    • Area: 140 Square Feet
    • Dimensions: 14'x10'
    Bedroom 3
    • Level: Upper
    • Area: 140 Square Feet
    • Dimensions: 14'x10'
    Bedroom 4
    • Level: Lower
    • Area: 143 Square Feet
    • Dimensions: 13'x11'
    Dining room
    • Level: Main
    • Area: 204 Square Feet
    • Dimensions: 17'x12'
    Kitchen
    • Level: Main
    • Area: 190 Square Feet
    • Dimensions: 19'x10'
    Laundry
    • Level: Lower
    • Area: 88 Square Feet
    • Dimensions: 11'x8'
    Living room
    • Level: Main
    • Area: 320 Square Feet
    • Dimensions: 20'x16'
    Porch
    • Level: Main
    • Area: 120 Square Feet
    • Dimensions: 15'x8'
    Walk in closet
    • Level: Upper
    • Area: 30 Square Feet
    • Dimensions: 6'x5'
    Heating
    • Forced Air, Fireplace(s)
    Cooling
    • Central Air
    Appliances
    • Included: Dishwasher, Disposal, Dryer, Freezer, Microwave, Refrigerator, Tankless Water Heater, Washer
    • Laundry: Lower Level, Sink
    Features
    • Basement: Daylight,Egress Window(s),Finished,Storage Space
    • Number of fireplaces: 1
    • Fireplace features: Gas, Living Room
    Interior area
    • Total structure area: 2,119
    • Total interior livable area: 2,119 sqft
    • Finished area above ground: 1,880
    • Finished area below ground: 182

    Property

    Parking
    • Total spaces: 2
    • Parking features: Electric, Garage Door Opener, Tuckunder Garage
    • Attached garage spaces: 2
    • Has uncovered spaces: Yes
    Accessibility
    • Accessibility features: None
    Features
    • Levels: Two
    • Stories: 2
    • Patio & porch: Covered, Front Porch
    Lot
    • Size: 2,178 Square Feet
    • Features: Corner Lot
    Details
    • Foundation area: 940
    • Parcel number: 122823240086
    • Zoning description: Residential-Single Family

    Construction

    Type & style
    • Home type: SingleFamily
    • Property subtype: Side x Side
    • Attached to another structure: Yes
    Materials
    • Roof: Age 8 Years or Less,Asphalt
    Condition
    • New construction: No
    • Year built: 2000

    Utilities & green energy

    • Gas: Natural Gas
    • Sewer: City Sewer/Connected
    • Water: City Water/Connected

    Community & HOA

    Community
    • Subdivision: Cic 386 Ths At River Heights
    HOA
    • Has HOA: Yes
    • Services included: Maintenance Structure, Hazard Insurance, Lawn Care, Maintenance Grounds, Professional Mgmt, Sewer, Snow Removal, Water
    • HOA fee: $452 monthly
    • HOA name: Bisanz Brothers Management
    • HOA phone: 651-457-8859
    Location
    • Region: Saint Paul

    Financial & listing details

    • Price per square foot: $196/sqft
    • Tax assessed value: $390,700
    • Annual tax amount: $5,080
    • Date on market: 9/16/2025
    • Cumulative days on market: 18 days

    Price history

    DateEventPrice
    10/24/2025Sold$415,000-0.7%$196/sqft
    Source: NorthstarMLS as distributed by MLS GRID #6789297 Report a problem
    10/13/2025Pending sale$418,000$197/sqft
    Source: NorthstarMLS as distributed by MLS GRID #6789297 Report a problem
    9/25/2025Listed for sale$418,000+34.8%$197/sqft
    Source: NorthstarMLS as distributed by MLS GRID #6789297 Report a problem
    7/29/2016Sold$310,000+0%$146/sqft
    Source: NorthstarMLS as distributed by MLS GRID #4711538 Report a problem
    6/6/2016Price change$309,900-5.8%$146/sqft
    Source: Coldwell Banker Burnet - Highland Park #4711538 Report a problem
    5/25/2016Price change$329,000-6%$155/sqft
    Source: Coldwell Banker Burnet - Highland Park #4711538 Report a problem
    5/6/2016Listed for sale$349,900+96%$165/sqft
    Source: Coldwell Banker Burnet - Highland Park #4711538 Report a problem
    12/6/2000Sold$178,494$84/sqft
    Source: Public Record Report a problem

    Public tax history

    YearProperty taxesTax assessment
    2025$5,296 +9.3%$390,700 +19.2%
    2024$4,844 -5.9%$327,800 +3%
    2023$5,148 +4%$318,300 -4.1%
    2022$4,950 +4.9%$331,900 +5.1%
    2021$4,718 +8%$315,900 +1%
    2020$4,369 +11.5%$312,800 +17.6%
    2019$3,920 $266,000
    2018$3,920 $266,000 +5%
    2017$3,920 $253,300
    2016$3,920 +15.2%--
    2015$3,404 -3.5%$220,300
    2014$3,526 +8.7%--
    2013$3,244 +8.5%--
    2012$2,990 +4.9%--
    2011$2,850 --
    2010-- --
    2009$2,966 -1.2%--
    2008$3,002 +15.2%--
    2007$2,606 +15.8%--
    2006$2,250 +18.9%--
    2005$1,892 +9.1%--
    2004$1,734 +9.5%--
    2003$1,584 +16.6%--
    2002$1,358 +928.8%--
    2001$132 --
    Find assessor info on the county website

    Neighborhood: West 7th

    Nearby schools

    GreatSchools rating
    Get a cash offer in 3 minutes
    Find out how much your home could sell for in as little as 3 minutes with a no-obligation cash offer.
    Estimated market value
    $425,300
    Get a cash offer in 3 minutes
    Find out how much your home could sell for in as little as 3 minutes with a no-obligation cash offer.
    Estimated market value
    $425,300