Enjoy easy living in this nicely updated townhome in a convenient West 7th location! Bright and inviting throughout, this spacious home features two bedrooms, three bathrooms, and a two-car attached garage with plenty of room for additional storage. The open concept centers around a gorgeous kitchen flooded with natural light, abundant counter and storage space and high end appliances for those that really like to cook. A comfortable living room with a gas fireplace, and a covered front porch that extends the living space round out the main level that has been thoughtfully updated with wood built-in's.
Upstairs, both bedrooms offer great space, with the primary bedroom featuring a walk-in closet and ensuite bath. The lower level offers unfinished space with potential for future flex or living space, while the attached garage allows for convenient access and amazing storage.
Enjoy a private community park with beautiful gardens, mature trees, and walking paths, while being just minutes from West 7th restaurants, breweries, shops, parks, and hiking trails. Convenient access to downtown St. Paul, MSP Airport, and beyond makes this a great place to call home.
Active
$385,000
406 Duke St, Saint Paul, MN 55102
2beds
1,610sqft
(TH) Side x Side
Built in 2000
0.78 Acres Lot
$382,500 Zestimate®
$239/sqft
$550/mo HOA
What's special
- 23 days
- 476
- 35
Zillow last checked:
Listing updated:
Listed by:
Philip Wahlberg 651-336-2410,
Coldwell Banker Realty,
Michaela Toohey 651-253-6830
Source: NorthstarMLS as distributed by MLS GRID,MLS#: 7119850
Facts & features
Interior
Bedrooms & bathrooms
- Bedrooms: 2
- Bathrooms: 3
- Full bathrooms: 1
- 3/4 bathrooms: 1
- 1/2 bathrooms: 1
Bedroom
- Level: Upper
- Area: 201.5 Square Feet
- Dimensions: 13x15.5
Bedroom 2
- Level: Upper
- Area: 165 Square Feet
- Dimensions: 15x11
Dining room
- Level: Main
- Area: 120 Square Feet
- Dimensions: 10x12
Informal dining room
- Area: 121 Square Feet
- Dimensions: 11x11
Kitchen
- Level: Main
- Area: 121 Square Feet
- Dimensions: 11x11
Living room
- Level: Main
- Area: 201.5 Square Feet
- Dimensions: 13x15.5
Porch
- Level: Main
- Area: 88 Square Feet
- Dimensions: 11x8
Walk in closet
- Level: Upper
- Area: 50 Square Feet
- Dimensions: 5x10
Heating
- Forced Air
Cooling
- Dual
Appliances
- Included: Dishwasher, Disposal, Dryer, Exhaust Fan, Humidifier, Gas Water Heater, Range, Refrigerator, Stainless Steel Appliance(s), Washer
- Laundry: In Basement
Features
- Basement: Block,Daylight,Unfinished
- Number of fireplaces: 1
- Fireplace features: Gas, Living Room
Interior area
- Total structure area: 1,610
- Total interior livable area: 1,610 sqft
- Finished area above ground: 1,610
- Finished area below ground: 0
Video & virtual tour
Property
Parking
- Total spaces: 2
- Parking features: Attached, Tuckunder Garage
- Attached garage spaces: 2
Accessibility
- Accessibility features: None
Features
- Levels: Four or More Level Split
- Patio & porch: Covered, Front Porch
Lot
- Size: 0.78 Acres
Details
- Foundation area: 804
- Parcel number: 122823240079
- Zoning description: Residential-Multi-Family
Construction
Type & style
- Home type: Townhouse
- Property subtype: (TH) Side x Side
- Attached to another structure: Yes
Materials
- Roof: Asphalt
Condition
- New construction: No
- Year built: 2000
Utilities & green energy
- Electric: Circuit Breakers
- Gas: Natural Gas
- Sewer: City Sewer/Connected
- Water: City Water/Connected
Community & HOA
Community
- Subdivision: Cic 386 Ths At River Heights
HOA
- Has HOA: Yes
- Services included: Maintenance Structure, Hazard Insurance, Lawn Care, Maintenance Grounds, Professional Mgmt, Sewer, Shared Amenities, Snow Removal, Water
- HOA fee: $550 monthly
- HOA name: Bisanz Brothers Management LLC
- HOA phone: 651-447-4554
Location
- Region: Saint Paul
Financial & listing details
- Price per square foot: $239/sqft
- Tax assessed value: $315,200
- Annual tax amount: $5,368
- Date on market: 9/25/2026
Estimated market value
$382,500
$363,000 - $402,000
$2,316/mo
Price history
| Date | Event | Price |
|---|---|---|
| 9/29/2026 | Listed for sale | $385,000+26.2%$239/sqft |
Source:  NorthstarMLS as distributed by MLS GRID #7119850 Report a problem | ||
| 7/21/2021 | Sold | $305,000-3.1%$189/sqft |
Source: NorthstarMLS as distributed by MLS GRID #5741918 Report a problem | ||
| 5/25/2021 | Pending sale | $314,900$196/sqft |
Source: NorthstarMLS as distributed by MLS GRID #5741918 Report a problem | ||
| 5/10/2021 | Price change | $314,900-3.1%$196/sqft |
Source: NorthstarMLS as distributed by MLS GRID #5741918 Report a problem | ||
| 4/29/2021 | Price change | $324,900-3%$202/sqft |
Source: NorthstarMLS as distributed by MLS GRID #5741918 Report a problem | ||
| 4/23/2021 | Listed for sale | $334,900+124.8%$208/sqft |
Source: NorthstarMLS as distributed by MLS GRID #5741918 Report a problem | ||
| 12/6/2000 | Sold | $148,954$93/sqft |
Source: Public Record Report a problem | ||
Public tax history
| Year | Property taxes | Tax assessment |
|---|---|---|
| 2026 | $4,584 -14.6% | $315,200 +16.5% |
| 2025 | $5,368 +5.4% | $270,500 -18.5% |
| 2024 | $5,092 -2.1% | $332,000 +1% |
| 2023 | $5,200 +6.1% | $328,700 |
| 2022 | $4,900 +6.1% | $328,700 +5% |
| 2021 | $4,618 +12% | $313,000 +2% |
| 2020 | $4,123 +13.6% | $306,800 +23.4% |
| 2019 | $3,630 | $248,700 |
| 2018 | $3,630 | $248,700 +5% |
| 2017 | $3,630 | $236,900 |
| 2016 | $3,630 +16.8% | -- |
| 2015 | $3,108 -5.6% | $206,000 |
| 2014 | $3,292 +7% | -- |
| 2013 | $3,076 +10.6% | -- |
| 2012 | $2,782 +4.9% | -- |
| 2011 | $2,652 | -- |
| 2010 | -- | -- |
| 2009 | $2,282 -14.8% | -- |
| 2008 | $2,678 +8.8% | -- |
| 2007 | $2,462 +18.4% | -- |
| 2006 | $2,080 +19.4% | -- |
| 2005 | $1,742 +0.5% | -- |
| 2004 | $1,734 +9.5% | -- |
| 2003 | $1,584 +16.6% | -- |
| 2002 | $1,358 +928.8% | -- |
| 2001 | $132 | -- |
Find assessor info on the county website
Monthly payment
Est. payment
Payment breakdown
Explore the cost of this home by adjusting the details. Changes won't be saved.Climate risks
Neighborhood: West 7th


Similar homes
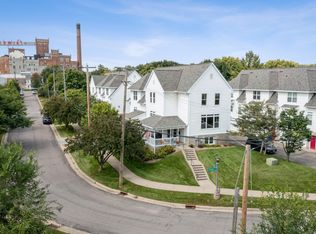
- $405,0003 bd3 ba2.3k sqft416 Duke St, Saint Paul, MN 55102For Sale

 MLS ID #7141117, Catherine Janey, Counselor Realty, Inc. NorthstarMLS as distributed by MLS GRID
- $385,0002 bd3 ba1.9k sqft1182 Saint Clair Ave, Saint Paul, MN 55105For Sale
 MLS ID #7129354, Shane M. Montoya, Coldwell Banker Realty. NorthstarMLS as distributed by MLS GRID
- $375,0003 bd2 ba1.9k sqft235 Kent St, Saint Paul, MN 55102For Sale
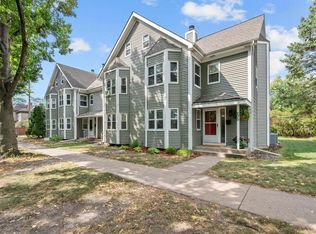 MLS ID #7134349, Julie A Trones, RE/MAX Results. NorthstarMLS as distributed by MLS GRID
- $389,0005 bd3 ba2k sqft787 Watson Ave, Saint Paul, MN 55102For Sale
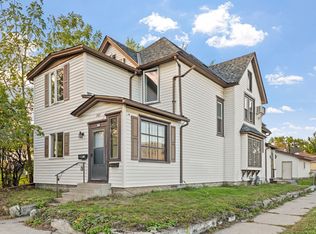 MLS ID #7131546, Josh A Pomerleau, JPW Realty. NorthstarMLS as distributed by MLS GRID
- $385,0003 bd2 ba1.3k sqft568 Spring St, Mendota Heights, MN 55118For SaleMLS ID #7158697, The Monson and Larson Group, RE/MAX Results. NorthstarMLS as distributed by MLS GRID
- $299,0002 bd2 ba1.3k sqft302 Summit Ave APT D, Saint Paul, MN 55102For SaleMLS ID #7159152, Lisa Egnash, Coldwell Banker Realty. NorthstarMLS as distributed by MLS GRID
- $449,0002 bd2 ba1.1k sqft284 Spring St Unit 307, Saint Paul, MN 55102For SaleMLS ID #7148531, Gregory Alexander, Atlus Real Estate. NorthstarMLS as distributed by MLS GRID
- $425,0002 bd2 ba1.8k sqft408 Laurel Ave #2, Saint Paul, MN 55102For SaleMLS ID #7151284, Kris Lindahl, Kris Lindahl Real Estate. NorthstarMLS as distributed by MLS GRID
- $314,9003 bd2 ba1.3k sqft420 Daly St, Saint Paul, MN 55102For SaleMLS ID #7153626, Thomas Edelstein, CRS, ABR, Coldwell Banker Realty. NorthstarMLS as distributed by MLS GRID
- $329,9003 bd1 ba1k sqft346 Vance St, Saint Paul, MN 55102For SaleMLS ID #7148238, Yvonne Flaifel, Keller Williams Realty Integrity Lakes. NorthstarMLS as distributed by MLS GRID
- $314,9003 bd1 ba1.5k sqft539 Saint Clair Ave, Saint Paul, MN 55102For SaleMLS ID #7152661, Dennis Ouyang, William R Thompson Real Estate. NorthstarMLS as distributed by MLS GRID
- $385,0004 bd2 ba1.7k sqft836 Iglehart Ave, Saint Paul, MN 55104For SaleMLS ID #7126083, Colleen A. Healy, Keller Williams Integrity Realty. NorthstarMLS as distributed by MLS GRID
- $389,0002 bd2 ba1.2k sqft576 Lexington Pkwy S, Saint Paul, MN 55116For SaleMLS ID #7013593, Steven Anderson, VIBE Realty. NorthstarMLS as distributed by MLS GRID
- $315,0003 bd1 ba1.6k sqft823 Armstrong Ave, Saint Paul, MN 55102For SaleMLS ID #7157241, Beth Petersen Randall, eXp Realty. NorthstarMLS as distributed by MLS GRID
- $335,0004 bd2 ba1.4k sqft823 Juno Ave, Saint Paul, MN 55102For SaleMLS ID #7134203, Jennae Hoffman, Property Solution LLC. NorthstarMLS as distributed by MLS GRID
- $335,0004 bd2 ba1.4k sqft314 Baker St W, Saint Paul, MN 55107For SaleMLS ID #7154701, Mariah Hamm, Hamm Real Estate Company. NorthstarMLS as distributed by MLS GRID
- $349,9002 bd2 ba1k sqft966 Eleanor Ave, Saint Paul, MN 55102For SaleMLS ID #7142433, Ken Hatfield, Keller Williams Premier Realty. NorthstarMLS as distributed by MLS GRID
