Nestled on a private, nearly half-acre lot near Ivy Falls, this charming Cape Cod-style home offers timeless character, inviting living spaces, and an exceptional Mendota Heights location. Enjoy convenient access to shopping, scenic walking trails, neighborhood parks, and local schools, all within minutes of home.
The main level features an updated kitchen, a spacious family room highlighted by a gas fireplace, two generously sized bedrooms, and a full bathroom. Upstairs, a third bedroom offers a comfortable retreat along with abundant storage space. The lower level provides excellent potential for approximately 500-700 additional square feet of finished living space.
Well maintained and thoughtfully cared for, this home offers a wonderful combination of classic charm, future potential, and a peaceful setting. A fantastic opportunity to enjoy the convenience and appeal of Mendota Heights living!
Active
$385,000
568 Spring St, Mendota Heights, MN 55118
3beds
1,348sqft
Single Family
Built in 1950
0.48 Acres Lot
$381,900 Zestimate®
$286/sqft
$-- HOA
What's special
Gas fireplaceClassic charmTimeless characterPrivate nearly half-acre lotAbundant storage spaceSpacious family roomInviting living spaces
- 3 days
- 807
- 55
Likely to sell faster than
Zillow last checked:
Listing updated:
Listed by:
The Monson and Larson Group 651-402-7297,
RE/MAX Results,
The Monson and Larson Group 612-770-8593
Source: NorthstarMLS as distributed by MLS GRID,MLS#: 7158697
Facts & features
Interior
Bedrooms & bathrooms
- Bedrooms: 3
- Bathrooms: 2
- Full bathrooms: 1
- 1/4 bathrooms: 1
Bedroom
- Level: Main
- Area: 120 Square Feet
- Dimensions: 12x10
Bedroom 2
- Level: Main
- Area: 120 Square Feet
- Dimensions: 12x10
Bedroom 3
- Level: Upper
- Area: 247 Square Feet
- Dimensions: 19x13
Bonus room
- Level: Upper
- Area: 108 Square Feet
- Dimensions: 12x9
Dining room
- Level: Main
- Area: 117 Square Feet
- Dimensions: 9x13
Kitchen
- Level: Main
- Area: 130 Square Feet
- Dimensions: 10x13
Living room
- Level: Main
- Area: 198 Square Feet
- Dimensions: 18x11
Recreation room
- Level: Lower
- Area: 475 Square Feet
- Dimensions: 19x25
Storage
- Level: Upper
- Area: 81 Square Feet
- Dimensions: 9x9
Sun room
- Level: Main
- Area: 121 Square Feet
- Dimensions: 11x11
Heating
- Forced Air
Cooling
- Central Air
Appliances
- Included: Dishwasher, Range, Refrigerator
- Laundry: In Basement
Features
- Basement: Block,Finished,Full
- Number of fireplaces: 1
- Fireplace features: Gas, Living Room
Interior area
- Total structure area: 2,380
- Total interior livable area: 1,348 sqft
- Finished area above ground: 1,348
- Finished area below ground: 0
Video & virtual tour
Property
Parking
- Total spaces: 2
- Parking features: Detached Garage
- Garage spaces: 2
Accessibility
- Accessibility features: None
Features
- Levels: One and One Half
- Stories: 1.5
- Patio & porch: Enclosed, Porch, Side Porch
Lot
- Size: 0.48 Acres
- Dimensions: 90 x 215 x 96 x 248
- Features: Tree Coverage - Light
Details
- Foundation area: 1032
- Parcel number: 274210008030
- Zoning description: Residential-Single Family
Construction
Type & style
- Home type: SingleFamily
- Property subtype: Single Family
Materials
- Block, Frame
- Roof: Age Over 8 Years,Asphalt,Pitched
Condition
- New construction: No
- Year built: 1950
Utilities & green energy
- Electric: Circuit Breakers
- Gas: Natural Gas
- Sewer: City Sewer/Connected
- Water: City Water/Connected
- Utilities for property: Underground Utilities
Community & HOA
Community
- Subdivision: Kirchner Add
HOA
- Has HOA: No
Location
- Region: Mendota Heights
Financial & listing details
- Price per square foot: $286/sqft
- Tax assessed value: $356,800
- Annual tax amount: $3,410
- Date on market: 10/15/2026
- Road surface type: Paved
Estimated market value
$381,900
$363,000 - $401,000
$2,274/mo
Price history
| Date | Event | Price |
|---|---|---|
| 10/15/2026 | Listed for sale | $385,000$286/sqft |
Source:  NorthstarMLS as distributed by MLS GRID #7158697 Report a problem | ||
Public tax history
| Year | Property taxes | Tax assessment |
|---|---|---|
| 2025 | $3,410 +0.4% | $356,800 +0.3% |
| 2024 | $3,398 +3.3% | $355,600 -0.6% |
| 2023 | $3,290 +12.6% | $357,900 +5.7% |
| 2022 | $2,922 +5.9% | $338,600 +18.5% |
| 2021 | $2,758 +2.6% | $285,700 +8.5% |
| 2020 | $2,688 +0.9% | $263,382 -0.4% |
| 2019 | $2,664 | $264,500 +10.4% |
| 2018 | $2,664 +6.2% | $239,600 +1% |
| 2017 | $2,508 +5% | $237,200 +5.8% |
| 2016 | $2,389 +3% | $224,300 +4.6% |
| 2015 | $2,321 -2.5% | $214,441 +9.1% |
| 2014 | $2,380 +4.8% | $196,565 +4.5% |
| 2013 | $2,272 +6.1% | $188,172 |
| 2012 | $2,141 +4.1% | -- |
| 2011 | $2,057 +7.6% | -- |
| 2010 | $1,912 -3.8% | -- |
| 2009 | $1,988 +0.9% | -- |
| 2008 | $1,969 +3.7% | -- |
| 2007 | $1,900 -1% | -- |
| 2006 | $1,919 +43.2% | -- |
| 2004 | $1,341 +7.9% | -- |
| 2003 | $1,242 +14.2% | -- |
| 2002 | $1,088 -23.5% | -- |
| 2001 | $1,422 | -- |
Find assessor info on the county website
Monthly payment
Est. payment
Payment breakdown
Explore the cost of this home by adjusting the details. Changes won't be saved.Climate risks
Neighborhood: 55118


Similar homes
- $315,0003 bd1 ba1.6k sqft1246 Smith Ave S, West Saint Paul, MN 55118For Sale
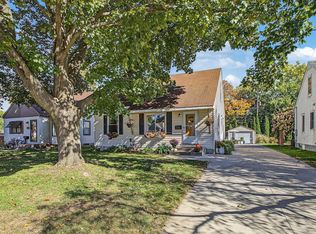
 MLS ID #7154359, Jacqueline Day & Partners Sara Kranz 612-968-8808, Edina Realty, Inc.. NorthstarMLS as distributed by MLS GRID
- $275,0003 bd1 ba1.3k sqft1114 Harmon Ave, West Saint Paul, MN 55118For Sale
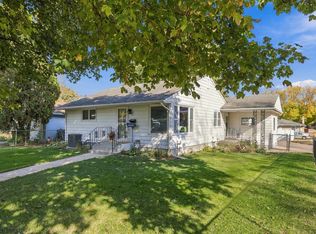 MLS ID #7151107, Lisa Hansen, Epique Realty. NorthstarMLS as distributed by MLS GRID
- $469,9004 bd2 ba1.8k sqft162 Emerson Ave W, West Saint Paul, MN 55118For Sale
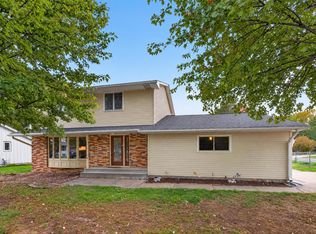 MLS ID #7159214, Elba G Garza GRI, Keller Williams Integrity Realty. NorthstarMLS as distributed by MLS GRID
- $375,0003 bd3 ba1.8k sqft186 Hurley St E, West Saint Paul, MN 55118For Sale
 MLS ID #7150615, Tony Farah, Coldwell Banker Realty. NorthstarMLS as distributed by MLS GRID
- $340,0003 bd2 ba1.6k sqft1317 Charlton St, West Saint Paul, MN 55118For SaleMLS ID #7135251, Amy S Piggee, RE/MAX Results. NorthstarMLS as distributed by MLS GRID
- $285,0003 bd1 ba1k sqft1908 Kathleen Dr, West Saint Paul, MN 55118For SaleMLS ID #7154805, Jeremy Schulenburg, CDPE, RE/MAX Results. NorthstarMLS as distributed by MLS GRID
- $299,9003 bd1 ba1.4k sqft1190 Ottawa Ave, West Saint Paul, MN 55118For SaleMLS ID #7151560, Thomas Edelstein, CRS, ABR, Coldwell Banker Realty. NorthstarMLS as distributed by MLS GRID
- $419,9003 bd2 ba2k sqft909 Old Lexington Ave, Saint Paul, MN 55116For SaleMLS ID #7154456, Katie L Draz Campbell, Legacy Home Services Real Estate. NorthstarMLS as distributed by MLS GRID
- $335,0004 bd2 ba1.4k sqft314 Baker St W, Saint Paul, MN 55107For SaleMLS ID #7154701, Mariah Hamm, Hamm Real Estate Company. NorthstarMLS as distributed by MLS GRID
- $325,0003 bd2 ba1.6k sqft180 Westchester Dr W, West Saint Paul, MN 55118For SaleMLS ID #7146531, Michael R Favre, Coldwell Banker Realty. NorthstarMLS as distributed by MLS GRID
- $389,0002 bd2 ba1.2k sqft576 Lexington Pkwy S, Saint Paul, MN 55116For SaleMLS ID #7013593, Steven Anderson, VIBE Realty. NorthstarMLS as distributed by MLS GRID
- $339,9993 bd2 ba1.6k sqft254 Arion St E, West Saint Paul, MN 55118For SaleMLS ID #7070552, Ryan Kowalski, Real Broker, LLC. NorthstarMLS as distributed by MLS GRID
- $379,9003 bd2 ba1.9k sqft844 Winslow Ave, Saint Paul, MN 55107For SaleMLS ID #7152963, Jean R. Youness, Heartland Real Estate Professi. NorthstarMLS as distributed by MLS GRID
- $410,0003 bd2 ba1.8k sqft818 Delaware Ave, Saint Paul, MN 55107For SaleMLS ID #7133783, John Weis, Edina Realty, Inc.. NorthstarMLS as distributed by MLS GRID
- $385,0002 bd3 ba1.6k sqft406 Duke St, Saint Paul, MN 55102For SaleMLS ID #7119850, Philip Wahlberg, Coldwell Banker Realty. NorthstarMLS as distributed by MLS GRID
- $369,9004 bd2 ba1.9k sqft620 Ohio St, Saint Paul, MN 55107For SaleMLS ID #7142580, Lindsay R Bjerke, Norton Realty, Inc. NorthstarMLS as distributed by MLS GRID
- $389,9002 bd2 ba1.6k sqft1830 Eagle Ridge Dr APT 3001, Mendota Heights, MN 55118For SaleMLS ID #7133788, Kristine M. Lamoureux, Coldwell Banker Realty. NorthstarMLS as distributed by MLS GRID
