Welcome to your new, spacious, and impeccably maintained home, where comfort meets style. As you step inside, a sense of belonging envelops you, instantly making you feel at home. The expansive formal dining room beckons, promising ample space for memorable gatherings with your extended family. On the first floor, an open layout awaits, adorned with luxurious LVP flooring in the main living areas, setting a tone of sophistication and comfort.
A gas fireplace graces the great room, providing a cozy focal point for relaxation and entertainment, while the kitchen stands as a culinary haven, featuring granite countertops, a stylish tile backsplash, and stainless-steel appliances. High 9-foot ceilings amplify the sense of openness, providing an inviting retreat for relaxation and entertainment. Outside, tranquility reigns within the fenced backyard of this large corner lot, offering privacy and space for outdoor activities. A charming patio awaits, complete with a sunshade to shelter you from the summer sun. Additionally, the property features a wired shed with water for convenient storage and a designated area for parking your boat or RV, catering to your recreational needs with ease. Ascending upstairs, you'll find the master suite and two additional bedrooms, each offering comfort and privacy. Additionally, there's an extra 13 x 13 loft area (currently used as a bedroom), ensuring convenience and functionality for your growing family.
Nestled within the private enclave of Majestic Oaks, this home embodies a sense of community, boasting sidewalks, streetlights, a refreshing pool, and a welcoming clubhouse. Engage in the vibrant social scene of the neighborhood through its myriad events, forging lasting connections with your neighbors.
Conveniently located in the coveted Topsail School District, and just a few miles from the sun-kissed shores of Topsail Beaches and the vibrant city of Wilmington.
Sold for $520,000
$520,000
703 Majestic Oaks Drive, Hampstead, NC 28443
3beds
2,786sqft
Single Family Residence
Built in 2012
0.47 Acres Lot
$553,400 Zestimate®
$187/sqft
$3,045 Estimated rent
Home value
$553,400
$526,000 - $581,000
$3,045/mo
Zestimate® history
Owner options
List your home for rent
$3,045/mo
Rent Zestimate®
Find your next renter with Zillow Rental Manager. Plus, with online applications, you can quickly screen prospective tenants – for free.
$3,045/mo
Rent Zestimate®
Refinance and save
$3,131/mo
Est. payment
Refinancing to a lower rate could help reduce your monthly payments and save thousands over the life of the loan.
$3,131/mo
Est. payment
Explore your selling options
Work with a Zillow partner agent
Leverage their expertise and Zillow's premium Showcase listings to get your home seen by more buyers.
Get startedList with your own agent
Get your home in front of millions of buyers by listing it on Zillow.
Learn how to do itSell it yourself
Take full control of how buyers see your home on Zillow by listing For Sale by Owner (FSBO).
List your homeWhat's special
Zillow last checked:
Listing updated:
Listed by:
Terri C Parrish 910-264-4975,
Intracoastal Realty Corp
Bought with:
Team Gale
Coldwell Banker Sea Coast Advantage
Source: Hive MLS,MLS#: 100449679 Originating MLS: Cape Fear Realtors MLS, Inc.
Originating MLS: Cape Fear Realtors MLS, Inc.Facts & features
Interior
Bedrooms & bathrooms
- Bedrooms: 3
- Bathrooms: 3
- Full bathrooms: 2
- 1/2 bathrooms: 1
Rooms
- Room types: Living Room, Dining Room, Breakfast Nook, Master Bedroom, Bedroom 2, Bedroom 3, Bonus Room, Laundry
Primary bedroom
- Dimensions: 19 x 16
Bedroom 2
- Dimensions: 13 x 10
Bedroom 3
- Dimensions: 12 x 10
Bonus room
- Dimensions: 13 x 13
Breakfast nook
- Dimensions: 12 x 12
Dining room
- Dimensions: 14 x 12
Laundry
- Dimensions: 8 x 6
Living room
- Dimensions: 26 x 17
Heating
- Heat Pump, Electric
Cooling
- Central Air
Appliances
- Included: Built-In Microwave, Range, Disposal, Dishwasher
- Laundry: Laundry Room
Features
- Walk-in Closet(s), High Ceilings, Generator Plug, Ceiling Fan(s), Pantry, Blinds/Shades, Gas Log, Walk-In Closet(s)
- Flooring: Carpet, LVT/LVP
- Basement: None
- Attic: Access Only
- Has fireplace: Yes
- Fireplace features: Gas Log
Interior area
- Total structure area: 2,786
- Total interior livable area: 2,786 sqft
Property
Parking
- Total spaces: 2
- Parking features: Garage Faces Side, Concrete, Garage Door Opener
Features
- Levels: Two
- Stories: 2
- Patio & porch: Patio, Porch
- Exterior features: Irrigation System
- Fencing: Back Yard,Privacy
Lot
- Size: 0.47 Acres
- Dimensions: 86 x 217 x 97 x 225
- Features: Corner Lot
Details
- Additional structures: Shed(s)
- Parcel number: 32922490790000
- Zoning: r
- Special conditions: Standard
Construction
Type & style
- Home type: SingleFamily
- Property subtype: Single Family Residence
Materials
- Vinyl Siding
- Foundation: Slab
- Roof: Shingle
Condition
- New construction: No
- Year built: 2012
Details
- Warranty included: Yes
Utilities & green energy
- Sewer: Public Sewer
- Water: Public
- Utilities for property: Sewer Available, Water Available
Community & HOA
Community
- Security: Security System, Smoke Detector(s)
- Subdivision: Majestic Oaks
HOA
- Has HOA: Yes
- Amenities included: Clubhouse, Pool, Maintenance Common Areas, Maintenance Roads, Sidewalks, Street Lights
- HOA fee: $840 monthly
- HOA name: CAMS
- HOA phone: 910-256-2021
Location
- Region: Hampstead
Financial & listing details
- Price per square foot: $187/sqft
- Tax assessed value: $338,870
- Annual tax amount: $3,334
- Date on market: 9/22/2025
- Cumulative days on market: 25 days
- Listing agreement: Exclusive Right To Sell
- Listing terms: Cash,Conventional,FHA,VA Loan
- Road surface type: Paved
Price history
| Date | Event | Price |
|---|---|---|
| 8/9/2024 | Sold | $520,000-4.6%$187/sqft |
Source:  Hive MLS #100449679 Report a problem Hive MLS #100449679 Report a problem | ||
| 7/29/2024 | Pending sale | $545,000$196/sqft |
Source: Hive MLS #100449679 Report a problem | ||
| 7/8/2024 | Contingent | $545,000$196/sqft |
Source: Hive MLS #100449679 Report a problem | ||
| 6/21/2024 | Listed for sale | $545,000+126.1%$196/sqft |
Source: Hive MLS #100449679 Report a problem | ||
| 12/20/2012 | Sold | $241,012$87/sqft |
Source: Hive MLS #30475157 Report a problem | ||
Public tax history
| Year | Property taxes | Tax assessment |
|---|---|---|
| 2025 | $3,335 | $467,773 +38% |
| 2024 | $3,335 | $338,870 |
| 2023 | $3,335 +13.8% | $338,870 |
| 2022 | $2,931 | $338,870 |
| 2021 | $2,931 | $338,870 |
| 2020 | -- | $338,870 |
| 2019 | $2,931 | $338,870 +26.3% |
| 2018 | $2,931 +19.6% | $268,326 |
| 2017 | $2,451 +1.1% | $268,326 |
| 2016 | $2,424 | $268,326 |
| 2015 | $2,424 +0.7% | $268,326 |
| 2014 | $2,406 | $268,326 |
| 2013 | $2,406 | $268,326 |
Find assessor info on the county website
Neighborhood: 28443
Nearby homes
- $560,0003 bd2 ba3k sqft685 Majestic Oaks Dr, Hampstead, NC 28443Off Market
- $707,3005 bd4 ba4k sqft667 Majestic Oaks Dr, Hampstead, NC 28443Off Market
- $465,0004 bd3 ba2k sqft696 Majestic Oaks Dr, Hampstead, NC 28443Sold
- $225,0000.32 Acres326 Jackline Dr, Hampstead, NC 28443Sold
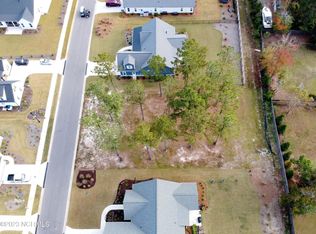
- $582,2004 bd3 ba3.1k sqft649 Majestic Oaks Dr, Hampstead, NC 28443Off Market
- $706,9005 bd4 ba3k sqft51 Mae, Hampstead, NC 28443Off Market
- $646,1005 bd4 ba3.1k sqft724 Majestic Oaks Dr, Hampstead, NC 28443Off Market
- $524,9904 bd4 ba3k sqft676 Majestic Oaks Dr, Hampstead, NC 28443Sold
Nearby schools
GreatSchools rating
- 9/10Topsail Elementary SchoolGrades: PK-4Distance: 2.8 mi
- 6/10Topsail Middle SchoolGrades: 5-8Distance: 2.9 mi
- 8/10Topsail High SchoolGrades: 9-12Distance: 2.7 mi
Schools provided by the listing agent
- Elementary: South Topsail
- Middle: Topsail
- High: Topsail
Source: Hive MLS. This data may not be complete. We recommend contacting the local school district to confirm school assignments for this home.
Get a cash offer in 3 minutes
Find out how much your home could sell for in as little as 3 minutes with a no-obligation cash offer.
Estimated market value
$553,400
Get a cash offer in 3 minutes
Find out how much your home could sell for in as little as 3 minutes with a no-obligation cash offer.
Estimated market value
$553,400
- North Carolina
- Pender County
- Hampstead
- 28443
- 703 Majestic Oaks Drive
Nearby cities
Nearby zip codes
Other Hampstead Topics
