Skip main navigation
Off market
  • $970,700

    703 Maroon Peak Cir, Superior, CO 80027

    5beds
    3,845sqft
    Detached Single Family
    Built in 2002
    7,461 Square Feet Lot
    $970,700 Zestimate®
    $252/sqft
    $4,358 Estimated rent

    Home value

    $970,700

    $922,000 - $1.02M

    $4,358/mo

    Zestimate® history
    Loading
    Loading...

    Owner options

    List your home for rent

    $4,358/mo

    Rent Zestimate®

    Find your next renter with Zillow Rental Manager. Plus, with online applications, you can quickly screen prospective tenants – for free.

    Learn more

    $4,358/mo

    Rent Zestimate®

    Refinance and save

    $5,774/mo

    Est. payment

    Refinancing to a lower rate could help reduce your monthly payments and save thousands over the life of the loan.

    See today's rates

    $5,774/mo

    Est. payment

    Explore your selling options

    Work with a Zillow partner agent

    Leverage their expertise and Zillow's premium Showcase listings to get your home seen by more buyers.

    Get started

    List with your own agent

    Get your home in front of millions of buyers by listing it on Zillow.

    Learn how to do it

    Sell it yourself

    Take full control of how buyers see your home on Zillow by listing For Sale by Owner (FSBO).

    List your home

    What's special

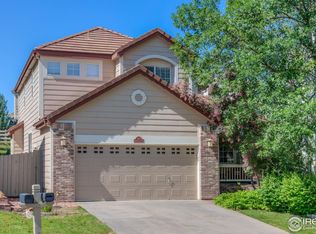
    This home, lot and location are sure to impress at every turn! Starting with the corner lot and its lush landscaping with ideal spots for entertaining as well as privacy. Located in Rock Creeks Hilltopsection you?ll be impressed with the neighborhood amenities and presentation right as you drive in. Head inside this home to luxury finishes and a highly functional floor plan. The main floor has a bedroom and full bath tucked almost by itself with great privacy for guests or an office. Large living room can include a dining area, music room or kids play area as an entire wall has built-in cabinets. The large kitchen and adjoining family room are perfect for gatherings. White cabinets, ss appliances, granite and wood floors throughout. Eat-in kitchen as well as breakfast bar. The upper level boasts 4 bedrooms and two full baths...one being the luxurious homeowner's bath. All bathrooms have granite, custom tile work and neutral pallets. The laundry room is also conveniently located on the upper level. The open basement provides an abundance of storage and additional square footage to finish if desired. This home backs to a greenbelt, provides quick and easy access to miles of hiking and biking trails along with glorious front range views. 10 minutes to Boulder.

    This property is off market, which means it's not currently listed for sale or rent on Zillow. This may be different from what's available on other websites or public sources.

    Facts & features

    Interior

    Bedrooms & bathrooms
    • Bedrooms: 5
    • Bathrooms: 3
    • Full bathrooms: 3
    Heating
    • Forced air, Gas
    Cooling
    • Central
    Appliances
    • Included: Dishwasher, Garbage disposal, Microwave, Range / Oven, Refrigerator
    • Laundry: W/D Hookups in Unit
    Features
    • Window Coverings, Kitchen Island, Walk-In Closet(s), Double Pane Windows, Master Bath, Built-in Features, Open Floorplan, Remodeled, Master Suite, Eating Space / Kitchen, Vaulted, Five Piece Bath, Smoke Free
    • Flooring: Tile, Carpet, Hardwood
    • Basement: Unfinished
    • Fireplace features: Gas/Gas Logs
    Interior area
    • Total interior livable area: 3,845 sqft

    Property

    Parking
    • Parking features: Garage - Attached
    Features
    • Exterior features: Brick, Cement / Concrete
    • Has view: Yes
    • View description: Mountain
    Lot
    • Size: 7,461 Square Feet
    • Features: Corner Lot, Adjacent to Greenbelt
    Details
    • Parcel number: 157531311039
    • Zoning: RES

    Construction

    Type & style
    • Home type: SingleFamily
    • Architectural style: Traditional
    • Property subtype: Detached Single Family
    Materials
    • Frame
    • Roof: Composition
    Condition
    • Year built: 2002

    Utilities & green energy

    • Sewer: Public Sewer
    • Water: Public

    Community & HOA

    HOA
    • Has HOA: Yes
    • Amenities included: Tennis Court(s), Community Pool, Common Area Grounds Maintenance, Trash Removal
    • Services included: Tennis Courts, Trash Removal, Community Pool, Common Area Grounds Maintenance
    • HOA fee: $19 monthly
    Location
    • Region: Superior

    Financial & listing details

    • Price per square foot: $252/sqft
    • Tax assessed value: $965,800
    • Annual tax amount: $6,303

    Price history

    DateEventPrice
    5/6/2021Listing removed--
    Source: Keller Williams Report a problem
    4/2/2021Pending sale$825,000$215/sqft
    Source: Keller Williams #7706115 Report a problem
    3/31/2021Listed for sale$825,000+22.2%$215/sqft
    Source: Keller Williams #7706115 Report a problem
    10/9/2019Sold$675,000+2.3%$176/sqft
    Source: Public Record Report a problem
    8/28/2019Pending sale$660,000$172/sqft
    Source: Scout Real Estate Group #2293353 Report a problem
    8/25/2019Listed for sale$660,000+65%$172/sqft
    Source: Scout Real Estate Group #2293353 Report a problem
    8/18/2003Sold$399,900+5.6%$104/sqft
    Source: Public Record Report a problem
    1/2/2003Sold$378,688$98/sqft
    Source: Public Record Report a problem

    Public tax history

    YearProperty taxesTax assessment
    2025$6,303 +1.4%$60,363 -6.4%
    2024$6,216 +19.6%$64,515 -1%
    2023$5,199 +0.7%$65,140 +31.1%
    2022$5,164 +9%$49,706 -2.8%
    2021$4,737 $51,137 +13.4%
    2020$4,737 +9.4%$45,088
    2019$4,329 $45,088 +8.9%
    2018$4,329 $41,393 -9.5%
    2017$4,329 -2.4%$45,762 +14.1%
    2016$4,436 +5.2%$40,119 +19.2%
    2015$4,215 +18%$33,662
    2014$3,571 +1.1%$33,662
    2013$3,531 +4.6%$33,662 0%
    2012$3,375 +2.7%$33,671
    2011$3,285 +6.7%--
    2010$3,078 +1.6%$33,070
    2009$3,031 +2.1%$33,070 -15%
    2008$2,969 +1.5%$38,890 -6%
    2007$2,924 +2.8%$41,380 +11.7%
    2006$2,844 +4.7%$37,060 -11.8%
    2005$2,717 -0.2%$42,000 +14.1%
    2004$2,722 +63.5%$36,800
    2003$1,665 +9.1%$36,800 +97.6%
    2002$1,526 $18,620 -69.5%
    2001-- $61,100
    Find assessor info on the county website

    Neighborhood: 80027

    Nearby schools

    GreatSchools rating
    Schools provided by the listing agent
    • Elementary: Eldorado K-8
    • Middle: Eldorado K-8
    • High: Monarch
    • District: Boulder Valley RE 2

    Source: The MLS. This data may not be complete. We recommend contacting the local school district to confirm school assignments for this home.

    Get a cash offer in 3 minutes
    Find out how much your home could sell for in as little as 3 minutes with a no-obligation cash offer.
    Estimated market value
    $970,700
    Get a cash offer in 3 minutes
    Find out how much your home could sell for in as little as 3 minutes with a no-obligation cash offer.
    Estimated market value
    $970,700