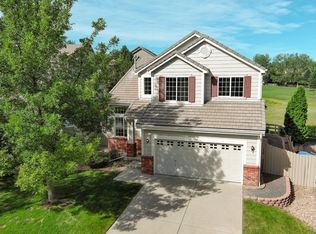

Turn-key home on gorgeous open space with foothill views through the Coyote Ridge Open Space that captivate! Located on a beautifully manicured street with access to parks, trails and the highly-rated and sought after Eldorado K-8 school. The functional floor plan makes entertaining and living a breeze, with formal dining and living on gleaming hardwoods, open concept kitchen and living room with large glass slider inviting you and your guests to soak in those gorgeous Colorado sunsets. Upstairs, the primary en-suite with five-piece bath can be your daily respite from a long day. Two ample guest rooms and full guest bath are perfectly situated and soaked in natural light. Even more added space to spread out, the fully finished basement is the place. There is a large recreation/media room, plus guest sleeping area and nicely updated 3/4 bath. The back patio is the space you'll find yourself never wanting to leave. Picture Adirondack chairs surrounding a firepit with your favorite beverage in had, chatting with your besties and being awed by mother natures creation. If you like being close, but not too close, to amenities, this is perfect. A 5 min. drive will land you at the Superior Marketplace where Costco, Whole Foods and Super Target all reside, super easy and convenient. A 20 min drive gets you into Boulder, 30 mins to downtown Denver and an hour and half to world class ski resorts.
Sold for $915,000
$915,000
733 Maroon Peak Cir, Superior, CO 80027
4beds
3,014sqft
Single Family Residence
Built in 2002
5,227 Square Feet Lot
$890,900 Zestimate®
$304/sqft
$4,019 Estimated rent
Home value
$890,900
$846,000 - $935,000
$4,019/mo
Zestimate® history
Owner options
List your home for rent
$4,019/mo
Rent Zestimate®
Find your next renter with Zillow Rental Manager. Plus, with online applications, you can quickly screen prospective tenants – for free.
$4,019/mo
Rent Zestimate®
Refinance and save
$5,574/mo
Est. payment
Refinancing to a lower rate could help reduce your monthly payments and save thousands over the life of the loan.
$5,574/mo
Est. payment
Explore your selling options
Work with a Zillow partner agent
Leverage their expertise and Zillow's premium Showcase listings to get your home seen by more buyers.
Get startedList with your own agent
Get your home in front of millions of buyers by listing it on Zillow.
Learn how to do itSell it yourself
Take full control of how buyers see your home on Zillow by listing For Sale by Owner (FSBO).
List your homeWhat's special
Zillow last checked:
Listing updated:
Listed by:
Connie Kraska 303-443-6161,
LIV Sotheby's Intl Realty
Bought with:
Richard Staufer, 40021393
Staufer Team Real Estate
Source: IRES as distributed by MLS GRID,MLS#: 997166
Facts & features
Interior
Bedrooms & bathrooms
- Bedrooms: 4
- Bathrooms: 4
- Full bathrooms: 2
- 3/4 bathrooms: 1
- 1/2 bathrooms: 1
- Main level bathrooms: 1
Primary bedroom
- Description: Carpet
- Features: Full Primary Bath, 5 Piece Primary Bath
- Level: Upper
- Area: 182 Square Feet
- Dimensions: 13 x 14
Bedroom 2
- Description: Carpet
- Level: Upper
- Area: 140 Square Feet
- Dimensions: 10 x 14
Bedroom 3
- Description: Carpet
- Level: Upper
- Area: 130 Square Feet
- Dimensions: 10 x 13
Bedroom 4
- Description: Carpet
- Level: Basement
- Area: 110 Square Feet
- Dimensions: 10 x 11
Dining room
- Description: Cork
- Level: Main
- Area: 170 Square Feet
- Dimensions: 10 x 17
Family room
- Description: Carpet
- Level: Main
- Area: 252 Square Feet
- Dimensions: 14 x 18
Kitchen
- Description: Wood
- Level: Main
- Area: 204 Square Feet
- Dimensions: 12 x 17
Laundry
- Description: Wood
- Level: Main
- Area: 54 Square Feet
- Dimensions: 6 x 9
Living room
- Description: Carpet
- Level: Main
- Area: 180 Square Feet
- Dimensions: 12 x 15
Heating
- Forced Air
Appliances
- Included: Electric Range, Dishwasher, Refrigerator, Microwave, Disposal
Features
- Open Floorplan, Pantry, Kitchen Island, High Ceilings
- Flooring: Wood
- Basement: Full,Partially Finished
- Has fireplace: Yes
- Fireplace features: Gas, Living Room
Interior area
- Total structure area: 2,082
- Total interior livable area: 3,014 sqft
- Finished area above ground: 2,082
Property
Parking
- Total spaces: 2
- Parking features: Garage - Attached
- Attached garage spaces: 2
- Details: Attached
Features
- Levels: Two
- Stories: 2
- Patio & porch: Patio
- Exterior features: Sprinkler System
Lot
- Size: 5,227 Square Feet
- Features: Level, Abuts Public Open Space
Details
- Parcel number: R0125038
- Zoning: RES
- Special conditions: Private Owner
Construction
Type & style
- Home type: SingleFamily
- Property subtype: Single Family Residence
Materials
- Frame, Wood Siding
- Roof: Composition
Condition
- New construction: No
- Year built: 2002
Utilities & green energy
- Electric: Xcel
- Gas: Xcel
- Water: City, District
- Utilities for property: Natural Gas Available, Electricity Available
Green energy
- Energy efficient items: Windows
Community & HOA
Community
- Features: Pool, Park, Trail(s)
- Subdivision: Rock Creek Ranch
HOA
- Has HOA: Yes
- Services included: Trash
- HOA fee: $283 annually
- HOA name: Rock Creek Master
- HOA phone: 303-459-4919
Location
- Region: Superior
Financial & listing details
- Price per square foot: $304/sqft
- Tax assessed value: $951,400
- Annual tax amount: $4,641
- Date on market: 9/28/2023
- Listing terms: Cash,Conventional,FHA,VA Loan
- Exclusions: Staging items
- Electric utility on property: Yes
Price history
| Date | Event | Price |
|---|---|---|
| 10/30/2023 | Sold | $915,000$304/sqft |
Source:  IRES as distributed by MLS GRID #997166 Report a problem IRES as distributed by MLS GRID #997166 Report a problem | ||
| 9/28/2023 | Listed for sale | $915,000$304/sqft |
Source: IRES as distributed by MLS GRID #997166 Report a problem | ||
| 9/28/2023 | Pending sale | $915,000-8.5%$304/sqft |
Source:  REcolorado as distributed by MLS GRID #IR997166 Report a problem REcolorado as distributed by MLS GRID #IR997166 Report a problem | ||
| 2/16/2022 | Sold | $1,000,000+29%$332/sqft |
Source: Public Record Report a problem | ||
| 2/8/2022 | Listed for sale | $775,000$257/sqft |
Source:  RE/MAX International #957943 Report a problem RE/MAX International #957943 Report a problem | ||
| 2/1/2022 | Pending sale | $775,000$257/sqft |
Source: RE/MAX International #957943 Report a problem | ||
| 1/24/2022 | Listed for sale | $775,000+134.8%$257/sqft |
Source: IRES as distributed by MLS GRID #957943 Report a problem | ||
| 3/5/2003 | Sold | $330,085$110/sqft |
Source: Public Record Report a problem | ||
Public tax history
| Year | Property taxes | Tax assessment |
|---|---|---|
| 2025 | $6,242 +1.4% | $59,463 -7% |
| 2024 | $6,156 +32.6% | $63,924 -1% |
| 2023 | $4,641 +0.7% | $64,545 +45.5% |
| 2022 | $4,609 +7.7% | $44,369 -2.8% |
| 2021 | $4,281 | $45,645 +12% |
| 2020 | $4,281 +10.4% | $40,741 |
| 2019 | $3,878 | $40,741 +9.9% |
| 2018 | $3,878 | $37,073 -9.5% |
| 2017 | $3,878 -2.5% | $40,986 +13.9% |
| 2016 | $3,978 +5.2% | $35,979 +18.3% |
| 2015 | $3,780 +17.2% | $30,415 |
| 2014 | $3,226 +2.2% | $30,415 |
| 2013 | $3,155 +4.6% | $30,415 +1.1% |
| 2012 | $3,016 +2.4% | $30,089 |
| 2011 | $2,946 +6.7% | -- |
| 2010 | $2,760 -4.5% | $29,660 |
| 2009 | $2,890 +2.1% | $29,660 -20% |
| 2008 | $2,831 -5.4% | $37,080 |
| 2007 | $2,993 +2.8% | $37,080 -2.2% |
| 2006 | $2,911 +16.9% | $37,930 |
| 2005 | $2,490 +53.8% | $37,930 +12.5% |
| 2004 | $1,619 -2.8% | $33,720 +54% |
| 2003 | $1,665 +9.1% | $21,890 +17.6% |
| 2002 | $1,526 | $18,620 -69.5% |
| 2001 | -- | $61,100 |
Find assessor info on the county website
Neighborhood: 80027
Nearby homes
- $---- bd-- ba-- sqft733 Maroon Peak Cir, Louisville, CO 80027Off Market
- $843,9004 bd4 ba2.8k sqft723 Maroon Peak Cir, Superior, CO 80027Off Market
- $780,0003 bd3 ba2.1k sqft743 Maroon Peak Cir, Superior, CO 80027Sold
- $763,4005 bd2 ba2.1k sqft753 Maroon Peak Cir, Superior, CO 80027Off Market
- $875,0005 bd4 ba2.5k sqft713 Maroon Peak Cir, Superior, CO 80027Sold
- $1,215,8005 bd4 ba4.9k sqft3828 Animas Way, Superior, CO 80027Off Market
- $883,4004 bd3 ba3.3k sqft728 Maroon Peak Cir, Superior, CO 80027Off Market
- $964,2005 bd3 ba3.8k sqft703 Maroon Peak Cir, Superior, CO 80027Off Market
Nearby schools
GreatSchools rating
- 8/10Eldorado K-8 SchoolGrades: PK-8Distance: 0.3 mi
- 10/10Monarch High SchoolGrades: 9-12Distance: 2.5 mi
Schools provided by the listing agent
- Elementary: Eldorado
- Middle: Eldorado
- High: Monarch
Source: IRES as distributed by MLS GRID. This data may not be complete. We recommend contacting the local school district to confirm school assignments for this home.
Get a cash offer in 3 minutes
Find out how much your home could sell for in as little as 3 minutes with a no-obligation cash offer.
Estimated market value
$890,900
Get a cash offer in 3 minutes
Find out how much your home could sell for in as little as 3 minutes with a no-obligation cash offer.
Estimated market value
$890,900
- Colorado
- Boulder County
- Superior
- 80027
- 733 Maroon Peak Cir
Nearby cities
Nearby zip codes
Other Superior Topics
