Skip main navigation
Closed
  • $230,000

    703 N Perry St, Watkins Glen, NY 14891

    4beds
    1,920sqft
    Single Family Residence
    Built in 1920
    4,791 Square Feet Lot
    $240,400 Zestimate®
    $120/sqft
    $2,414 Estimated rent

    Home value

    $240,400

    Estimated sales range

    Not available

    $2,414/mo

    Zestimate® history
    Loading
    Loading...

    Owner options

    List your home for rent

    $2,414/mo

    Rent Zestimate®

    Find your next renter with Zillow Rental Manager. Plus, with online applications, you can quickly screen prospective tenants – for free.

    Learn more

    $2,414/mo

    Rent Zestimate®

    Refinance and save

    $1,344/mo

    Est. payment

    Refinancing to a lower rate could help reduce your monthly payments and save thousands over the life of the loan.

    See today's rates

    $1,344/mo

    Est. payment

    Explore your selling options

    Work with a Zillow partner agent

    Leverage their expertise and Zillow's premium Showcase listings to get your home seen by more buyers.

    Get started

    List with your own agent

    Get your home in front of millions of buyers by listing it on Zillow.

    Learn how to do it

    Sell it yourself

    Take full control of how buyers see your home on Zillow by listing For Sale by Owner (FSBO).

    List your home

    What's special

    Screened in gazeboFully fenced private backyardVinyl thermopane windowsWelcoming interiorCozy warm vibeSolid stone exterior wallsFull basement
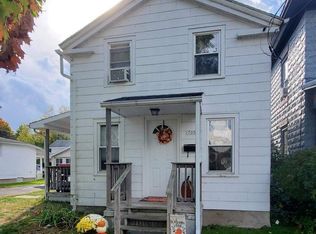
    Opportunity is knocking in the highly coveted Village of Watkins Glen with this superb architectural example of the early 20th Century Colonial Revival period! Just a stones throw to Seneca Lakefront fun and all the amenities of the Watkins Glen village living lifestyle. It's the perfect location...you can partake in the hustle and bustle of the tourist scene on Franklin St. and then effortlessly escape back to the quiet serenity of N. Perry St. in the comfort of this beautiful home complete with fully fenced private backyard and screened in gazebo! The sturdy build of this home would rival any stronghold boasting ground to rafter thick decorative concrete block walls set on solid pour concrete foundation topped off with metal roofing! Needless to say this house will be standing another 100 years from now and there's no amount of "huffing or puffing that's going to blow this house down"! The welcoming interior has a laid back cozy warm vibe yet at nearly 2000 square feet with four bedrooms, large living room, family room and formal dining room there's plenty of room for family and friends to spread out! Enjoy maintenance free living with solid stone exterior walls, metal roof, resilient flooring and vinyl thermopane windows! Need storage space?..got you covered with full basement and walk up attic! The fully enclosed back yard is your oasis for privacy and entertaining! In addition to the screened in gazebo you have the convenience of a clever garden shed that can also serve as a playhouse. The beautiful neighborhood streets are lined with mature foliage and sidewalks are ideal for those evening strolls. Wrap up your day with a nice glass of wine while you relax and watch the world go by on your stunning covered front porch. Why burden yourself with the headaches of building new...plagued by scarcity of land, time delays and astronomical construction costs when you can immediately enjoy the benefits of living in the most desired location in the heart of Finger Lakes Wine Country at a fraction of the price! Timing is everything!..Don't delay!..Schedule your showing appointment today!

    Zillow last checked:

    Listing updated:

    Listed by:

    Chad E. Peek 315-730-0237,

    Keller Williams Realty Gateway

    Bought with:

    Chantel Kincaid, 10401358713

    Real Broker NY LLC

    Source: NYSAMLSs,MLS#: R1615742MLS LogoOriginating MLS: Rochester

    Facts & features

    Interior

    Bedrooms & bathrooms
    • Bedrooms: 4
    • Bathrooms: 2
    • Full bathrooms: 1
    • 1/2 bathrooms: 1
    • Main level bathrooms: 1
    Heating
    • Electric, Gas, Heat Pump, Forced Air
    Cooling
    • Heat Pump, Window Unit(s), Wall Unit(s), Zoned
    Appliances
    • Included: Dryer, Dishwasher, Gas Water Heater, Microwave, Refrigerator, Washer
    • Laundry: Main Level
    Features
    • Ceiling Fan(s), Dry Bar, Den, Separate/Formal Dining Room, Eat-in Kitchen, Home Office, Country Kitchen, Storage, Solid Surface Counters, Bar, Natural Woodwork, Window Treatments, Workshop
    • Flooring: Carpet, Laminate, Varies, Vinyl
    • Windows: Drapes, Thermal Windows
    • Basement: Full
    • Has fireplace: No
    Interior area
    • Total structure area: 1,920
    • Total interior livable area: 1,920 sqft

    Property

    Parking
    • Parking features: No Garage, Driveway
    Features
    • Levels: Two
    • Stories: 2
    • Patio & porch: Deck, Open, Porch
    • Exterior features: Blacktop Driveway, Deck, Fully Fenced
    • Fencing: Full
    Lot
    • Size: 4,791 Square Feet
    • Dimensions: 48 x 100
    • Features: Rectangular, Rectangular Lot, Residential Lot
    Details
    • Additional structures: Gazebo, Shed(s), Storage
    • Parcel number: 44240106501400010640000000
    • Special conditions: Standard

    Construction

    Type & style
    • Home type: SingleFamily
    • Architectural style: Colonial,Two Story
    • Property subtype: Single Family Residence
    Materials
    • Attic/Crawl Hatchway(s) Insulated, Block, Concrete, Copper Plumbing
    • Foundation: Poured
    • Roof: Membrane,Metal,Rubber
    Condition
    • Resale
    • Year built: 1920

    Utilities & green energy

    • Electric: Circuit Breakers
    • Sewer: Connected
    • Water: Connected, Public
    • Utilities for property: Cable Available, Electricity Connected, High Speed Internet Available, Sewer Connected, Water Connected

    Community & HOA

    Community
    • Security: Security System Owned
    Location
    • Region: Watkins Glen

    Financial & listing details

    • Price per square foot: $120/sqft
    • Tax assessed value: $160,200
    • Annual tax amount: $3,350
    • Date on market: 6/23/2025
    • Cumulative days on market: 34 days
    • Listing terms: Cash,Conventional,FHA,VA Loan

    Price history

    DateEventPrice
    8/29/2025Sold$230,000-2.1%$120/sqft
    Source: NYSAMLSs #R1615742 Report a problem
    8/12/2025Pending sale$234,900$122/sqft
    Source: NYSAMLSs #R1615742 Report a problem
    7/28/2025Contingent$234,900$122/sqft
    Source: NYSAMLSs #R1615742 Report a problem
    7/10/2025Price change$234,900-1.7%$122/sqft
    Source: NYSAMLSs #R1615742 Report a problem
    6/23/2025Listed for sale$239,000+335.3%$124/sqft
    Source: NYSAMLSs #R1615742 Report a problem
    9/19/1995Sold$54,900$29/sqft
    Source: Public Record Report a problem

    Public tax history

    YearProperty taxesTax assessment
    2025-- $160,200
    2024-- $160,200 +28.2%
    2023-- $125,000
    2022-- $125,000
    2021-- $125,000
    2020-- $125,000
    2019-- $125,000 +16.8%
    2018-- $107,000
    2017$2,677 $107,000
    2016-- $107,000 +9.2%
    2015-- $98,000
    2014-- $98,000 +5.9%
    2013-- $92,500
    2012-- $92,500
    2011-- $92,500
    2010-- $92,500
    2009-- $92,500 +68.5%
    2008-- $54,900
    2007-- $54,900
    2006-- $54,900
    2005-- $54,900
    2004-- $54,900
    2003-- $54,900
    2002-- $54,900 +24.8%
    2001-- $44,000
    2000-- $44,000
    Find assessor info on the county website

    Neighborhood: 14891

    Nearby schools

    GreatSchools rating
    Schools provided by the listing agent
    • District: Watkins Glen

    Source: NYSAMLSs. This data may not be complete. We recommend contacting the local school district to confirm school assignments for this home.