Old Town Greens is a sought-after community for many reasons! With a neighborhood feel, one is within a short walk to all the amenities offered including the community pool, playground, tennis courts and the picnic area with grills. With easy access to the recently opened Potomac Yard metro, George Washington Parkway, US Route One, the Beltway, Potomac Yard Center, Reagan National Airport, the Pentagon, Amazon HQ2 and the Virginia Tech campus, it is easy to understand why this development at North Old Town is so popular to commuters. Finally, personal enjoyment and entertaining are within minutes to the Heart of Old Town, Mount Vernon bike, walking and jogging trail, the Potomac River and the shops on Slaters Lane: Rustico, Buzz, Slater’s Market and more! 703 Norfolk Lane is a gem! Situated on a quiet street in the center of the development, it has been carefully updated and beautifully maintained by the original owners. One enters the main level to the large entrance foyer from the brick sidewalk flanked by beautiful mature plantings at the front of the home or from the two-car garage at the rear. This level offers a range of possibilities! With floor-to-ceiling south-facing windows, the light-filled room on the main level, along with a full bath, offers the perfect spot for a bedroom, in-law or nanny suite, exercise room or office. The full-size washer and dryer are located on this level. Plenty of storage plus the hot water heater are conveniently located in the garage. The upper level features separate dining and living room areas. Both rooms have chair rail, moulding and 10’ ceilings and the living room features built-in bookcases with storage cabinetry. The open kitchen is beautifully upgraded and includes a desk for the busy homeowner! Along with the comforts of a sitting area with gas fireplace and desk, there is a gas cooktop and many of the stainless-steel appliances have been replaced, the upgraded cherry cabinetry with newer hardware is forty-two inches and includes shelving for cookie sheets. The floors are of non-breakable, twelve-inch Italian tile. The counters are of upgraded granite with a custom rounded edge. From the kitchen, enjoy the outside from the spacious balcony! The owners installed hardwood flooring on the stairs to the two upper levels. The next level features an owners’ suite with an oversized bath which includes a soaking tub, separate shower and dual sinks as well as a large walk-in closet with closet organizers. A third generous-sized bedroom and bath are on this level as well. Finally, the owner's suite leads to a large loft. The stairs and loft are newly carpeted. As on the main level, many opportunties abound for this private extra living space! All in all, this exceptional property will delight the new owner for years to come!
Sold for $921,900
$921,900
703 Norfolk Ln, Alexandria, VA 22314
3beds
2,294sqft
Townhouse
Built in 1998
1,110 Square Feet Lot
$1,018,400 Zestimate®
$402/sqft
$4,855 Estimated rent
Home value
$1,018,400
$967,000 - $1.07M
$4,855/mo
Zestimate® history
Owner options
List your home for rent
$4,855/mo
Rent Zestimate®
Find your next renter with Zillow Rental Manager. Plus, with online applications, you can quickly screen prospective tenants – for free.
$4,855/mo
Rent Zestimate®
Refinance and save
$5,822/mo
Est. payment
Refinancing to a lower rate could help reduce your monthly payments and save thousands over the life of the loan.
$5,822/mo
Est. payment
Explore your selling options
Work with a Zillow partner agent
Leverage their expertise and Zillow's premium Showcase listings to get your home seen by more buyers.
Get startedList with your own agent
Get your home in front of millions of buyers by listing it on Zillow.
Learn how to do itSell it yourself
Take full control of how buyers see your home on Zillow by listing For Sale by Owner (FSBO).
List your homeWhat's special
Zillow last checked:
Listing updated:
Listed by:
Mason Bavin 703-338-6007,
Corcoran McEnearney,
Co-Listing Agent: Susan Anthony 703-795-9536,
Corcoran McEnearney
Bought with:
Paniz Asgari, 0225237587
Compass
Source: Bright MLS,MLS#: VAAX2031036
Facts & features
Interior
Bedrooms & bathrooms
- Bedrooms: 3
- Bathrooms: 3
- Full bathrooms: 3
Rooms
- Room types: Living Room, Dining Room, Primary Bedroom, Bedroom 2, Bedroom 3, Kitchen, Foyer, Breakfast Room, Laundry, Loft, Bathroom 2, Bathroom 3, Primary Bathroom
Primary bedroom
- Features: Walk-In Closet(s), Ceiling Fan(s), Flooring - HardWood
- Level: Upper
- Area: 210 Square Feet
- Dimensions: 14 X 15
Bedroom 2
- Features: Ceiling Fan(s), Flooring - HardWood, Walk-In Closet(s)
- Level: Upper
- Area: 180 Square Feet
- Dimensions: 12 X 15
Bedroom 3
- Features: Flooring - HardWood
- Level: Lower
- Area: 132 Square Feet
- Dimensions: 11 X 12
Primary bathroom
- Level: Upper
Bathroom 2
- Level: Upper
Bathroom 3
- Features: Bathroom - Tub Shower
- Level: Lower
Breakfast room
- Level: Main
- Area: 176 Square Feet
- Dimensions: 11 X 16
Dining room
- Features: Chair Rail, Crown Molding, Flooring - HardWood
- Level: Main
- Area: 130 Square Feet
- Dimensions: 10 X 13
Foyer
- Level: Lower
Kitchen
- Features: Ceiling Fan(s)
- Level: Main
- Area: 180 Square Feet
- Dimensions: 10 X 18
Laundry
- Level: Lower
Living room
- Features: Crown Molding, Flooring - HardWood
- Level: Main
- Area: 209 Square Feet
- Dimensions: 11 X 19
Loft
- Features: Ceiling Fan(s), Flooring - Carpet
- Level: Upper
- Area: 192 Square Feet
- Dimensions: 12 X 16
Heating
- Forced Air, Natural Gas
Cooling
- Ceiling Fan(s), Central Air, Electric
Appliances
- Included: Built-In Range, Cooktop, Dishwasher, Disposal, Dryer, Ice Maker, Oven, Oven/Range - Electric, Refrigerator, Stainless Steel Appliance(s), Washer, Water Heater, Gas Water Heater
- Laundry: Main Level, Dryer In Unit, Washer In Unit, Laundry Room
Features
- Breakfast Area, Built-in Features, Butlers Pantry, Ceiling Fan(s), Chair Railings, Crown Molding, Combination Dining/Living, Combination Kitchen/Dining, Entry Level Bedroom, Floor Plan - Traditional, Eat-in Kitchen, Kitchen - Gourmet, Kitchen Island, Kitchen - Table Space, Primary Bath(s), Recessed Lighting, Upgraded Countertops, Walk-In Closet(s)
- Flooring: Carpet, Ceramic Tile, Wood
- Has basement: No
- Number of fireplaces: 1
- Fireplace features: Corner, Double Sided, Gas/Propane
Interior area
- Total structure area: 2,294
- Total interior livable area: 2,294 sqft
- Finished area above ground: 2,294
- Finished area below ground: 0
Property
Parking
- Total spaces: 2
- Parking features: Garage Door Opener, Storage, Garage Faces Rear, Inside Entrance, Attached, Driveway
- Attached garage spaces: 2
- Has uncovered spaces: Yes
Accessibility
- Accessibility features: Accessible Entrance
Features
- Levels: Four
- Stories: 4
- Exterior features: Sidewalks, Street Lights, Balcony
- Pool features: Community
Lot
- Size: 1,110 Square Feet
- Features: Front Yard, Landscaped, Level, Near National Park
Details
- Additional structures: Above Grade, Below Grade
- Parcel number: 50657090
- Zoning: CDD#10
- Special conditions: Standard
Construction
Type & style
- Home type: Townhouse
- Architectural style: Traditional
- Property subtype: Townhouse
Materials
- Brick Front
- Foundation: Slab
Condition
- Excellent
- New construction: No
- Year built: 1998
Utilities & green energy
- Sewer: Public Sewer
- Water: Public
Community & HOA
Community
- Security: Smoke Detector(s)
- Subdivision: Old Town Greens
HOA
- Has HOA: Yes
- Amenities included: Pool, Tennis Court(s), Picnic Area, Tot Lots/Playground
- Services included: Common Area Maintenance, Management, Pool(s), Reserve Funds, Snow Removal, Trash
- HOA fee: $125 monthly
- HOA name: OLD TOWN GREENS
Location
- Region: Alexandria
Financial & listing details
- Price per square foot: $402/sqft
- Tax assessed value: $863,863
- Annual tax amount: $9,114
- Date on market: 2/16/2024
- Listing agreement: Exclusive Right To Sell
- Ownership: Fee Simple
Price history
| Date | Event | Price |
|---|---|---|
| 3/22/2024 | Sold | $921,900+1.3%$402/sqft |
Source:  Bright MLS #VAAX2031036 Report a problem Bright MLS #VAAX2031036 Report a problem | ||
| 3/3/2024 | Contingent | $909,900$397/sqft |
Source: Bright MLS #VAAX2031036 Report a problem | ||
| 3/1/2024 | Price change | $909,900-2.2%$397/sqft |
Source: Bright MLS #VAAX2031036 Report a problem | ||
| 2/16/2024 | Listed for sale | $929,900+213.1%$405/sqft |
Source: Bright MLS #VAAX2031036 Report a problem | ||
| 10/14/1998 | Sold | $297,015$129/sqft |
Source: Public Record Report a problem | ||
Public tax history
| Year | Property taxes | Tax assessment |
|---|---|---|
| 2026 | $10,622 +3.8% | $935,838 +3.8% |
| 2025 | $10,237 +1.3% | $901,978 +1.3% |
| 2024 | $10,109 +5.4% | $890,641 +3.1% |
| 2023 | $9,589 +5% | $863,863 +5% |
| 2022 | $9,130 +2.9% | $822,562 +4.1% |
| 2021 | $8,870 | $789,811 +3.3% |
| 2020 | -- | $764,554 +5.5% |
| 2019 | -- | $724,924 +1.4% |
| 2018 | $6,231 -17.1% | $714,613 -0.9% |
| 2017 | $7,521 | $721,049 |
| 2016 | $7,521 +9.3% | $721,049 +9.3% |
| 2015 | $6,880 +0.9% | $659,676 +0.9% |
| 2014 | $6,819 +10% | $653,824 +3.2% |
| 2013 | $6,199 +1.5% | $633,824 +1.5% |
| 2012 | $6,106 +3% | $624,383 +3% |
| 2011 | $5,926 -1.7% | $605,977 -1.7% |
| 2010 | $6,032 +6.3% | $616,724 -1.9% |
| 2009 | $5,677 +3.2% | $628,627 -3.4% |
| 2008 | $5,501 +0.6% | $651,009 -1.2% |
| 2007 | $5,469 -2.2% | $658,944 -4% |
| 2006 | $5,594 -9.1% | $686,400 +19.4% |
| 2005 | $6,151 +20.9% | $574,900 +20.9% |
| 2004 | $5,087 +11.3% | $475,400 +11.3% |
| 2003 | $4,570 +11% | $427,100 +11% |
| 2002 | $4,116 +16.9% | $384,700 +16.9% |
| 2001 | $3,522 | $329,200 |
Find assessor info on the county website
Neighborhood: Potomac Yard-Potomac Greens
Nearby homes
- $922,0004 bd4 ba2.2k sqft705 Norfolk Ln, Alexandria, VA 22314Sold

- $922,0004 bd3 ba2.2k sqft705 Norfolk La, Alexandria, VA 22314Sold
- $691,2002 bd2 ba1.2k sqft700A Norfolk La, Alexandria, VA 22314Off Market

- $792,2002 bd2 ba1.2k sqft700B Norfolk La, Alexandria, VA 22314Off Market
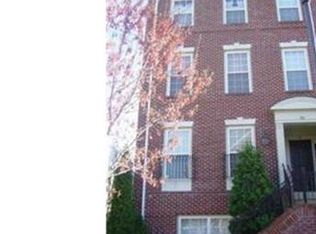
- $693,2002 bd2 ba1.2k sqft702A Norfolk La, Alexandria, VA 22314Off Market
- $825,4003 bd3 ba1.7k sqft702B Norfolk La, Alexandria, VA 22314Off Market
- $656,0002 bd2 ba1.2k sqft704A Norfolk La, Alexandria, VA 22314Off Market
- $808,2003 bd3 ba1.7k sqft704B Norfolk La, Alexandria, VA 22314Off Market
Nearby schools
GreatSchools rating
- 2/10Jefferson-Houston PreK-8 SchoolGrades: PK-8Distance: 1.1 mi
- 2/10Alexandria City High SchoolGrades: 9-12Distance: 2.1 mi
Schools provided by the listing agent
- Elementary: Jefferson-houston
- Middle: Jefferson-houston
- High: Alexandria City
- District: Alexandria City Public Schools
Source: Bright MLS. This data may not be complete. We recommend contacting the local school district to confirm school assignments for this home.
Get a cash offer in 3 minutes
Find out how much your home could sell for in as little as 3 minutes with a no-obligation cash offer.
Estimated market value
$1,018,400
Get a cash offer in 3 minutes
Find out how much your home could sell for in as little as 3 minutes with a no-obligation cash offer.
Estimated market value
$1,018,400
Nearby cities
Nearby neighborhoods
Nearby zip codes
Other Alexandria Topics
