Welcome to 705 Norfolk Lane, a beautifully updated townhome nestled in the highly sought-after Old Town Greens community in beautiful Old Town Alexandria. This elegant 4-bedroom, 3.5-bath residence has been modernized top to bottom. While located only one stop light to The District, enjoy a peaceful lifestyle with walkability to both Del Ray, Old Town and the new Potomac Yard Metro. Lovely curb appeal welcomes you to the foyer entry, where you can enjoy a private office/bedroom, a full bath with a dog washing station/shower, a laundry nook, and entry into the home via the spacious 2 car garage. The main living level offers spacious, open concept living filled with natural light, showcasing new gleaming hardwood floors and high ceilings. The updated eat-in kitchen features quartz countertops, new stainless-steel appliances, ample white cabinetry, a sizable island, huge walk-in pantry, two-sided gas fireplace and access to a lovely exterior deck where you can enjoy a convenient outdoor space. There is space for a formal dining room, and an expansive family room area on this level as well as a convenient powder room. The bedroom level highlights include 3 bedrooms and two full and refreshed bathrooms. The primary suite is a private retreat with a spa-like ensuite bath and a generously sized walk-in closet. Walk up to a versatile loft space which may be used as a home office, gym, craft room and more. The entire home has been professionally painted with a lovely designer neutral shade and the systems are all newer. Lovely and timeless plantation shutters can be enjoyed on every floor of this residence. Old Town Greens boasts unique community amenities including its own swimming pool and newly resurfaced tennis courts (pickle ball friendly too). Relish easy access to scenic walking/biking trails along the George Washington Parkway and the majestic Potomac River. Incredible proximity to Del Ray, Old Town, Reagan National Airport, the Potomac Yard Metro Station, Dangerfield Island Marina, The Pentagon, Amazon HQ2 and all major highways. This home offers a true blend of tranquility and convenient city living. Experience the charm and convenience of Old Town Alexandria at 705 Norfolk Lane—Welcome Home!
Sold for $922,000
$922,000
705 Norfolk Ln, Alexandria, VA 22314
4beds
2,294sqft
Townhouse
Built in 1998
1,110 Square Feet Lot
$970,400 Zestimate®
$402/sqft
$5,036 Estimated rent
Home value
$970,400
$922,000 - $1.03M
$5,036/mo
Zestimate® history
Owner options
List your home for rent
$5,036/mo
Rent Zestimate®
Find your next renter with Zillow Rental Manager. Plus, with online applications, you can quickly screen prospective tenants – for free.
$5,036/mo
Rent Zestimate®
Refinance and save
$5,764/mo
Est. payment
Refinancing to a lower rate could help reduce your monthly payments and save thousands over the life of the loan.
$5,764/mo
Est. payment
Explore your selling options
Work with a Zillow partner agent
Leverage their expertise and Zillow's premium Showcase listings to get your home seen by more buyers.
Get startedList with your own agent
Get your home in front of millions of buyers by listing it on Zillow.
Learn how to do itSell it yourself
Take full control of how buyers see your home on Zillow by listing For Sale by Owner (FSBO).
List your homeWhat's special
Zillow last checked:
Listing updated:
Listed by:
Lyssa Seward 703-298-0562,
TTR Sotheby's International Realty,
Listing Team: The Seward Group
Bought with:
Kaitlyn Savner-Smith, 0225232469
Compass
Source: Bright MLS,MLS#: VAAX2036236
Facts & features
Interior
Bedrooms & bathrooms
- Bedrooms: 4
- Bathrooms: 4
- Full bathrooms: 3
- 1/2 bathrooms: 1
- Main level bathrooms: 1
Rooms
- Room types: Living Room, Dining Room, Primary Bedroom, Bedroom 2, Bedroom 3, Bedroom 4, Kitchen, Laundry, Loft, Bathroom 2, Bathroom 3, Primary Bathroom, Half Bath
Basement
- Area: 0
Heating
- Central, Natural Gas
Cooling
- Central Air, Electric
Appliances
- Included: Microwave, Dryer, Washer, Cooktop, Dishwasher, Disposal, Refrigerator, Ice Maker, Oven, Gas Water Heater
- Laundry: Has Laundry, Laundry Room
Features
- Built-in Features, Ceiling Fan(s), Chair Railings, Combination Kitchen/Dining, Crown Molding, Entry Level Bedroom, Kitchen - Country, Kitchen Island, Pantry, Primary Bath(s), Recessed Lighting, Sauna, Bathroom - Stall Shower, Upgraded Countertops, Walk-In Closet(s)
- Flooring: Hardwood, Engineered Wood, Carpet, Wood
- Windows: Double Pane Windows, Window Treatments
- Has basement: No
- Number of fireplaces: 1
- Fireplace features: Gas/Propane
Interior area
- Total structure area: 2,294
- Total interior livable area: 2,294 sqft
- Finished area above ground: 2,294
- Finished area below ground: 0
Property
Parking
- Total spaces: 2
- Parking features: Storage, Garage Door Opener, Inside Entrance, Attached
- Attached garage spaces: 2
Accessibility
- Accessibility features: None
Features
- Levels: Four
- Stories: 4
- Patio & porch: Deck
- Exterior features: Sidewalks, Street Lights
- Pool features: Community
- Has view: Yes
- View description: Street
Lot
- Size: 1,110 Square Feet
- Features: Landscaped, Urban
Details
- Additional structures: Above Grade, Below Grade
- Parcel number: 50657080
- Zoning: CDD#10
- Zoning description: COORD DEVELOPMENT DISTRICT
- Special conditions: Standard
Construction
Type & style
- Home type: Townhouse
- Architectural style: Colonial
- Property subtype: Townhouse
Materials
- Brick, Brick Front, Vinyl Siding
- Foundation: Slab
- Roof: Architectural Shingle
Condition
- Very Good
- New construction: No
- Year built: 1998
- Major remodel year: 2024
Utilities & green energy
- Electric: 200+ Amp Service
- Sewer: Public Sewer
- Water: Public
Community & HOA
Community
- Features: Pool
- Security: Fire Sprinkler System
- Subdivision: Old Town Greens
HOA
- Has HOA: Yes
- Amenities included: Pool, Tennis Court(s), Tot Lots/Playground, Transportation Service, Dog Park
- Services included: Maintenance Grounds, Snow Removal, Trash, Road Maintenance, Pool(s)
- HOA fee: $125 monthly
- HOA name: OLD TOWN GREENS TOWNHOME OWNERS ASSOCIATION
Location
- Region: Alexandria
Financial & listing details
- Price per square foot: $402/sqft
- Tax assessed value: $868,564
- Annual tax amount: $9,161
- Date on market: 10/3/2024
- Listing agreement: Exclusive Right To Sell
- Listing terms: Cash,Conventional,VA Loan,Bank Portfolio
- Ownership: Fee Simple
Price history
| Date | Event | Price |
|---|---|---|
| 11/6/2024 | Sold | $922,000-0.8%$402/sqft |
Source:  Bright MLS #VAAX2036236 Report a problem Bright MLS #VAAX2036236 Report a problem | ||
| 10/18/2024 | Pending sale | $929,000$405/sqft |
Source: Bright MLS #VAAX2036236 Report a problem | ||
| 10/7/2024 | Contingent | $929,000$405/sqft |
Source: Bright MLS #VAAX2036236 Report a problem | ||
| 10/3/2024 | Listed for sale | $929,000+39.7%$405/sqft |
Source: Bright MLS #VAAX2036236 Report a problem | ||
| 4/5/2011 | Listing removed | $664,900$290/sqft |
Source: Coldwell Banker Residential Brokerage - Alexandria #AX7554864 Report a problem | ||
| 3/19/2011 | Listed for sale | $664,900$290/sqft |
Source: Coldwell Banker Residential Brokerage - Alexandria #AX7554864 Report a problem | ||
Public tax history
Tax history is unavailable.
Neighborhood: Potomac Yard-Potomac Greens
Nearby homes
- $922,0004 bd3 ba2.2k sqft705 Norfolk La, Alexandria, VA 22314Sold
- $921,9003 bd3 ba2.2k sqft703 Norfolk Ln, Alexandria, VA 22314Sold

- $693,4002 bd2 ba1.2k sqft700A Norfolk La, Alexandria, VA 22314Off Market

- $795,0002 bd2 ba1.2k sqft700B Norfolk La, Alexandria, VA 22314Off Market
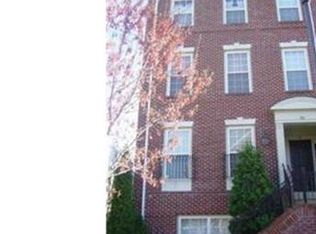
- $693,2002 bd2 ba1.2k sqft702A Norfolk La, Alexandria, VA 22314Off Market
- $829,7003 bd3 ba1.7k sqft702B Norfolk La, Alexandria, VA 22314Off Market
- $658,0002 bd2 ba1.2k sqft704A Norfolk La, Alexandria, VA 22314Off Market
- $809,0003 bd3 ba1.7k sqft704B Norfolk La, Alexandria, VA 22314Off Market
Nearby schools
GreatSchools rating
- 2/10Jefferson-Houston PreK-8 SchoolGrades: PK-8Distance: 1.1 mi
- 2/10Alexandria City High SchoolGrades: 9-12Distance: 2.1 mi
Schools provided by the listing agent
- Elementary: Jefferson-houston
- Middle: Jefferson-houston
- High: Alexandria City
- District: Alexandria City Public Schools
Source: Bright MLS. This data may not be complete. We recommend contacting the local school district to confirm school assignments for this home.
Get a cash offer in 3 minutes
Find out how much your home could sell for in as little as 3 minutes with a no-obligation cash offer.
Estimated market value
$970,400
Get a cash offer in 3 minutes
Find out how much your home could sell for in as little as 3 minutes with a no-obligation cash offer.
Estimated market value
$970,400
Nearby cities
Nearby neighborhoods
Nearby zip codes
Other Alexandria Topics
