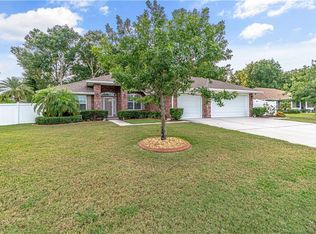
Discover the perfect blend of charm and tranquility in this stunning property. As you approach, you’ll be captivated by its picturesque curb appeal. The meticulously landscaped front yard, with its lush green lawn and well-maintained shrubs, sets the stage for the serene living experience that awaits. The elegant architecture, featuring tasteful colors and charming stone details, further enhances its allure. Step inside and be amazed by the spaciousness and elegance of the interior. The open-concept layout seamlessly connects the family room, dining, and kitchen areas, creating an ideal space for entertaining. The well-appointed kitchen, a chef’s dream, boasts ample counter space and sleek cabinetry, inspiring culinary creations for dinner parties or family meals. Beyond the kitchen, a formal living and dining area provides extra space for guests. The home also boasts four spacious and comfortable bedrooms, each offering a peaceful retreat from the outside world. The master suite is a true sanctuary, featuring a generous layout and a private en-suite bathroom The additional bedrooms are equally inviting, with ample closet space and large windows that flood the rooms with natural light. Step outside to the backyard oasis, a serene retreat that seamlessly blends with the natural surroundings. The enclosed and air condition lanai is perfect for al fresco dining or simply enjoying pleasant Florida. Mature trees create a sense of privacy and relaxation in this tranquil setting. Situated just inside the city limits, this home offers the perfect balance of tranquility and convenience, providing a peaceful haven for those seeking a serene living experience. Enjoy easy access to a diverse range of shops, medical facilities, restaurants, schools, grocery stores, and entertainment options, all within a short drive. The vibrant downtown area of DeLand is renowned for its charming boutiques, art galleries, and cozy cafes, offering endless opportunities for exploration and entertainment. Don’t miss the chance to make this haven your own and experience the true essence of peaceful living. Schedule a showing today and discover the allure of 703 Ostrich Fern Ln for yourself. (Note: The property features a separate well-installed irrigation system.) *All information provided is subject to verification by the buyer.*
Sold for $375,000
$375,000
703 OSTRICH FERN LANE, DELAND, FL 32720
4beds
1,842sqft
Single Family Residence
Built in 2014
0.3 Acres Lot
$376,100 Zestimate®
$204/sqft
$2,226 Estimated rent
Home value
$376,100
$342,000 - $410,000
$2,226/mo
Zestimate® history
Owner options
List your home for rent
$2,226/mo
Rent Zestimate®
Find your next renter with Zillow Rental Manager. Plus, with online applications, you can quickly screen prospective tenants – for free.
$2,226/mo
Rent Zestimate®
Refinance and save
$2,649/mo
Est. payment
Refinancing to a lower rate could help reduce your monthly payments and save thousands over the life of the loan.
$2,649/mo
Est. payment
Explore your selling options
Work with a Zillow partner agent
Leverage their expertise and Zillow's premium Showcase listings to get your home seen by more buyers.
Get startedList with your own agent
Get your home in front of millions of buyers by listing it on Zillow.
Learn how to do itSell it yourself
Take full control of how buyers see your home on Zillow by listing For Sale by Owner (FSBO).
List your homeWhat's special
Tasteful colorsPrivate en-suite bathroomCharming stone detailsLush green lawnBackyard oasisOpen-concept layoutSleek cabinetry
Zillow last checked:
Listing updated:
Listed by:
Geoffrey Felton 386-804-5092,
GREENE REALTY OF FLORIDA LLC 386-734-2200,
Pamela Dean 713-582-1243,
GREENE REALTY OF FLORIDA LLC
Bought with:
Joshua Cockayne, 3302926
RIVER REALTY GROUP
Source: Stellar MLS,MLS#: V4945926 Originating MLS: West Volusia
Originating MLS: West Volusia
Facts & features
Interior
Bedrooms & bathrooms
- Bedrooms: 4
- Bathrooms: 2
- Full bathrooms: 2
Rooms
- Room types: Florida Room, Dining Room, Great Room, Utility Room
Primary bedroom
- Features: Walk-In Closet(s)
- Level: First
- Area: 221 Square Feet
- Dimensions: 13x17
Bedroom 2
- Features: Ceiling Fan(s), Built-in Closet
- Level: First
- Area: 110 Square Feet
- Dimensions: 10x11
Bedroom 3
- Features: Ceiling Fan(s), Built-in Closet
- Level: First
- Area: 132 Square Feet
- Dimensions: 11x12
Bedroom 4
- Features: Ceiling Fan(s), Built-in Closet
- Level: First
- Area: 110 Square Feet
- Dimensions: 11x10
Primary bathroom
- Features: Shower No Tub
- Level: First
- Area: 80 Square Feet
- Dimensions: 8x10
Dining room
- Level: First
- Area: 110 Square Feet
- Dimensions: 11x10
Florida room
- Level: First
- Area: 220 Square Feet
- Dimensions: 10x22
Foyer
- Level: First
- Area: 40 Square Feet
- Dimensions: 4x10
Great room
- Features: Ceiling Fan(s)
- Level: First
- Area: 289 Square Feet
- Dimensions: 17x17
Kitchen
- Features: Breakfast Bar
- Level: First
- Area: 153 Square Feet
- Dimensions: 9x17
Heating
- Central, Natural Gas
Cooling
- Central Air
Appliances
- Included: Dishwasher, Disposal, Dryer, Microwave, Range, Refrigerator, Tankless Water Heater, Washer
- Laundry: Inside, Laundry Room
Features
- Ceiling Fan(s), High Ceilings, Kitchen/Family Room Combo, Split Bedroom, Stone Counters, Walk-In Closet(s)
- Flooring: Carpet, Ceramic Tile
- Doors: French Doors
- Windows: Insulated Windows, Window Treatments
- Has fireplace: No
Interior area
- Total structure area: 2,618
- Total interior livable area: 1,842 sqft
Property
Parking
- Total spaces: 2
- Parking features: Driveway, Garage Door Opener
- Attached garage spaces: 2
- Has uncovered spaces: Yes
- Details: Garage Dimensions: 19x20
Features
- Levels: One
- Stories: 1
- Patio & porch: Patio
- Exterior features: Irrigation System, Lighting, Sidewalk
- Fencing: Fenced
Lot
- Size: 0.3 Acres
- Dimensions: 100 x 130
- Features: Level
- Residential vegetation: Mature Landscaping, Oak Trees, Trees/Landscaped
Details
- Additional structures: Shed(s)
- Parcel number: 07173011001530
- Zoning: RES
- Special conditions: None
Construction
Type & style
- Home type: SingleFamily
- Architectural style: Contemporary
- Property subtype: Single Family Residence
Materials
- Block, Stucco
- Foundation: Slab
- Roof: Shingle
Condition
- New construction: No
- Year built: 2014
Utilities & green energy
- Sewer: Public Sewer
- Water: Public
- Utilities for property: BB/HS Internet Available, Cable Available, Electricity Connected, Fire Hydrant, Natural Gas Connected
Community & HOA
Community
- Features: Sidewalks
- Security: Security System
- Pet fee: $0 monthly
- Subdivision: FERN GARDEN ESTATES
HOA
- Has HOA: Yes
- Services included: Common Area Taxes
- HOA fee: $63 monthly
- HOA name: Sentry Management / Tiffany Smith
- HOA phone: 800-932-6636
Location
- Region: Deland
Financial & listing details
- Price per square foot: $204/sqft
- Tax assessed value: $321,595
- Annual tax amount: $3,348
- Date on market: 11/14/2025
- Cumulative days on market: 88 days
- Listing terms: Cash,Conventional,FHA,VA Loan
- Ownership: Fee Simple
- Total actual rent: 0
- Electric utility on property: Yes
- Road surface type: Paved
Price history
| Date | Event | Price |
|---|---|---|
| 3/27/2026 | Sold | $375,000-3.6%$204/sqft |
Source:  Stellar MLS #V4945926 Report a problem Stellar MLS #V4945926 Report a problem | ||
| 2/12/2026 | Pending sale | $389,000$211/sqft |
Source: Stellar MLS #V4945926 Report a problem | ||
| 11/15/2025 | Listed for sale | $389,000+62.1%$211/sqft |
Source: Stellar MLS #V4945926 Report a problem | ||
| 8/2/2018 | Sold | $240,000+0%$130/sqft |
Source: Public Record Report a problem | ||
| 6/14/2018 | Listed for sale | $239,990+37.8%$130/sqft |
Source: CENTRAL FLORIDA HOME PROS LLC #V4901223 Report a problem | ||
| 10/21/2014 | Sold | $174,181-5.3%$95/sqft |
Source: Stellar MLS #O5190790 Report a problem | ||
| 7/14/2014 | Price change | $183,881+1.1%$100/sqft |
Source: Keller Williams Advantage Realty #O5190790 Report a problem | ||
| 4/23/2014 | Listed for sale | $181,881+7.4%$99/sqft |
Source: Keller Williams Advantage Realty #O5190790 Report a problem | ||
| 11/30/2013 | Listing removed | $169,418$92/sqft |
Source: Keller Williams Advantage Realty #O5190790 Report a problem | ||
| 10/25/2013 | Listed for sale | $169,418$92/sqft |
Source: Keller Williams Advantage Realty #O5190790 Report a problem | ||
Public tax history
| Year | Property taxes | Tax assessment |
|---|---|---|
| 2025 | $3,425 +2.3% | $231,164 +2.9% |
| 2024 | $3,348 +1.8% | $224,650 +3% |
| 2023 | $3,288 +1.9% | $218,107 +3% |
| 2022 | $3,225 | $211,754 +3% |
| 2021 | -- | $205,586 +1.4% |
| 2020 | $3,295 | $202,748 +2.3% |
| 2019 | $3,295 -1.7% | $198,190 +23.3% |
| 2018 | $3,351 +26.5% | $160,702 +2.1% |
| 2017 | $2,649 -0.7% | $157,397 +2.1% |
| 2016 | $2,667 +4.1% | $154,160 +0.7% |
| 2015 | $2,564 +720.5% | $153,088 +993.5% |
| 2014 | $312 | $14,000 +24.4% |
| 2013 | -- | $11,250 -22.4% |
| 2012 | -- | $14,500 -6.5% |
| 2011 | -- | $15,500 -48.3% |
| 2010 | -- | $30,000 -13% |
| 2009 | -- | $34,500 -42.5% |
| 2007 | -- | $60,000 +50% |
| 2006 | -- | $40,000 |
Find assessor info on the county website
Neighborhood: 32720
Nearby homes
- $469,9004 bd3 ba2.5k sqft705 Ostrich Fern Ln, Deland, FL 32720For Sale

- $409,5004 bd2 ba2.2k sqft701 Ostrich Fern Ln, Deland, FL 32720Off Market
- $495,6004 bd3 ba2.2k sqft702 Felt Fern Ln, Deland, FL 32720Off Market
- $386,1003 bd2 ba2k sqft704 Felt Fern Ln, Deland, FL 32720Off Market

- $424,0004 bd2 ba1.9k sqft700 Felt Fern Ln, Deland, FL 32720Off Market
- $381,8003 bd2 ba2k sqft702 Ostrich Fern Ln, Deland, FL 32720Off Market
- $435,0004 bd2 ba2.2k sqft707 Ostrich Fern Ln, Deland, FL 32720Sold
- $385,0004 bd2 ba1.8k sqft704 Ostrich Fern Ln, Deland, FL 32720Sold
Nearby schools
GreatSchools rating
- 7/10Citrus Grove ElementaryGrades: K-5Distance: 0.3 mi
- 5/10Southwestern Middle SchoolGrades: 6-8Distance: 2.3 mi
- 6/10Deland High SchoolGrades: PK,9-12Distance: 2.8 mi
Schools provided by the listing agent
- Elementary: Citrus Grove Elementary
- Middle: Southwestern Middle
- High: Deland High
Source: Stellar MLS. This data may not be complete. We recommend contacting the local school district to confirm school assignments for this home.
Get a cash offer in 3 minutes
Find out how much your home could sell for in as little as 3 minutes with a no-obligation cash offer.
Estimated market value
$376,100
Get a cash offer in 3 minutes
Find out how much your home could sell for in as little as 3 minutes with a no-obligation cash offer.
Estimated market value
$376,100
- Florida
- Volusia County
- Deland
- 32720
- 703 OSTRICH FERN LANE
Nearby cities
Nearby zip codes
Other Deland Topics
