Welcome Home! This beautiful 2013 4-bedroom, 2-bath, 3-car garage home offers over 2,200 square feet of living space and a thoughtfully designed open floor plan. Step through the front door and you are greeted by a formal living room to the right and a formal dining room to the left with elegant double tray ceiling. Straight ahead, the bright and spacious kitchen opens to the large family room, creating the perfect space for gatherings. The kitchen features granite countertops, stainless steel appliances, plenty of cabinet space, and a generous eat-in area. This is a natural gas community. The split floor plan includes three bedrooms and a guest bath on one side, while the private owner’s suite sits on the opposite side. The suite boasts beautiful luxury laminate flooring, double tray ceilings, his-and-hers closets, dual sinks, and a walk-in tiled shower. Enjoy evenings on the covered patio overlooking a private, spacious backyard, and sitting on a little over a quarter acre lot. No zero lot lines here. Additional highlights include an inside laundry room, an oversized 3-car garage, double-pane windows, a tankless hot water heater, tile in the foyer and formal dining room, kitchen and bathrooms, luxury laminate in the family room, formal living room. This is in the Fern Garden Community, with sidewalks, streetlights, and a playground area. Close to shopping and restaurants and charming downtown DeLand. With so many desirable features, this home is truly a must-see—and it is waiting just for you! NEW ROOF August 2024
Sold for $435,000
$435,000
707 OSTRICH FERN LANE, DELAND, FL 32720
4beds
2,236sqft
Single Family Residence
Built in 2013
0.3 Acres Lot
$429,500 Zestimate®
$195/sqft
$2,439 Estimated rent
Home value
$429,500
$391,000 - $472,000
$2,439/mo
Zestimate® history
Owner options
List your home for rent
$2,439/mo
Rent Zestimate®
Find your next renter with Zillow Rental Manager. Plus, with online applications, you can quickly screen prospective tenants – for free.
$2,439/mo
Rent Zestimate®
Refinance and save
$3,062/mo
Est. payment
Refinancing to a lower rate could help reduce your monthly payments and save thousands over the life of the loan.
$3,062/mo
Est. payment
Explore your selling options
Work with a Zillow partner agent
Leverage their expertise and Zillow's premium Showcase listings to get your home seen by more buyers.
Get startedList with your own agent
Get your home in front of millions of buyers by listing it on Zillow.
Learn how to do itSell it yourself
Take full control of how buyers see your home on Zillow by listing For Sale by Owner (FSBO).
List your homeWhat's special
Zillow last checked:
Listing updated:
Listed by:
Pam Dean 386-747-5054,
LANE REALTY SERVICES, LLC 386-747-5054
Bought with:
Claire Coogan, 3638629
WATSON REALTY CORP
Source: Stellar MLS,MLS#: V4944515 Originating MLS: West Volusia
Originating MLS: West Volusia
Facts & features
Interior
Bedrooms & bathrooms
- Bedrooms: 4
- Bathrooms: 2
- Full bathrooms: 2
Rooms
- Room types: Family Room, Dining Room, Living Room, Utility Room
Primary bedroom
- Features: Walk-In Closet(s)
- Level: First
- Area: 238 Square Feet
- Dimensions: 17x14
Bedroom 2
- Features: Walk-In Closet(s)
- Level: First
- Area: 143 Square Feet
- Dimensions: 13x11
Bedroom 3
- Features: Walk-In Closet(s)
- Level: First
- Area: 132 Square Feet
- Dimensions: 12x11
Bedroom 4
- Features: Built-in Closet
- Level: First
- Area: 132 Square Feet
- Dimensions: 12x11
Primary bathroom
- Features: Built-in Closet
- Level: First
Balcony porch lanai
- Level: First
- Area: 220 Square Feet
- Dimensions: 11x20
Dining room
- Level: First
- Area: 120 Square Feet
- Dimensions: 12x10
Family room
- Level: First
- Area: 336 Square Feet
- Dimensions: 16x21
Foyer
- Level: First
- Area: 60 Square Feet
- Dimensions: 10x6
Kitchen
- Level: First
- Area: 216 Square Feet
- Dimensions: 12x18
Living room
- Level: First
- Area: 120 Square Feet
- Dimensions: 12x10
Heating
- Central, Natural Gas
Cooling
- Central Air
Appliances
- Included: Dishwasher, Disposal, Gas Water Heater, Microwave, Range, Refrigerator
- Laundry: Inside, Laundry Room
Features
- Ceiling Fan(s), High Ceilings, Kitchen/Family Room Combo, Open Floorplan, Split Bedroom, Stone Counters, Tray Ceiling(s), Walk-In Closet(s)
- Flooring: Carpet, Ceramic Tile, Vinyl
- Doors: Sliding Doors
- Windows: Blinds, Thermal Windows
- Has fireplace: No
Interior area
- Total structure area: 3,108
- Total interior livable area: 2,236 sqft
Property
Parking
- Total spaces: 3
- Parking features: Garage Door Opener
- Garage spaces: 3
- Details: Garage Dimensions: 32x21
Features
- Levels: One
- Stories: 1
- Patio & porch: Covered, Patio, Porch, Rear Porch
- Exterior features: Irrigation System, Sidewalk
- Has view: Yes
- View description: Trees/Woods
Lot
- Size: 0.3 Acres
- Dimensions: 100 x 130
- Features: City Lot
Details
- Parcel number: 07173011001550
- Zoning: RES
- Special conditions: None
Construction
Type & style
- Home type: SingleFamily
- Architectural style: Contemporary
- Property subtype: Single Family Residence
Materials
- Block, Stucco
- Foundation: Slab
- Roof: Shingle
Condition
- New construction: No
- Year built: 2013
Utilities & green energy
- Sewer: Public Sewer
- Water: Public
- Utilities for property: BB/HS Internet Available, Cable Available, Cable Connected, Fire Hydrant, Street Lights, Underground Utilities
Green energy
- Energy efficient items: Appliances, Thermostat
Community & HOA
Community
- Features: Deed Restrictions, Playground
- Security: Smoke Detector(s)
- Pet fee: $0 monthly
- Subdivision: FERN GARDEN ESTATES
HOA
- Has HOA: Yes
- Amenities included: Playground
- Services included: Common Area Taxes, Manager
- HOA fee: $63 monthly
- HOA name: Tiffany Smith
- HOA phone: 800-932-6636
Location
- Region: Deland
Financial & listing details
- Price per square foot: $195/sqft
- Tax assessed value: $353,475
- Annual tax amount: $3,738
- Date on market: 8/24/2025
- Cumulative days on market: 82 days
- Listing terms: Cash,Conventional,FHA,VA Loan
- Ownership: Fee Simple
- Total actual rent: 0
- Road surface type: Paved
Price history
| Date | Event | Price |
|---|---|---|
| 12/17/2025 | Sold | $435,000-2%$195/sqft |
Source:  Stellar MLS #V4944515 Report a problem Stellar MLS #V4944515 Report a problem | ||
| 11/15/2025 | Pending sale | $444,000$199/sqft |
Source: Stellar MLS #V4944515 Report a problem | ||
| 10/17/2025 | Price change | $444,000-1.3%$199/sqft |
Source: Stellar MLS #V4944515 Report a problem | ||
| 9/9/2025 | Price change | $449,900-2%$201/sqft |
Source: Stellar MLS #V4944515 Report a problem | ||
| 8/24/2025 | Listed for sale | $459,000+92.1%$205/sqft |
Source: Stellar MLS #V4944515 Report a problem | ||
| 8/31/2017 | Sold | $239,000-1.2%$107/sqft |
Source:  DBAMLS #1029753 Report a problem DBAMLS #1029753 Report a problem | ||
| 7/21/2017 | Price change | $242,000-2.4%$108/sqft |
Source: CENTRAL FLORIDA HOME PROS LLC #V4718204 Report a problem | ||
| 6/30/2017 | Listed for sale | $248,000$111/sqft |
Source: CENTRAL FLORIDA HOME PROS LLC #V4718204 Report a problem | ||
| 6/30/2017 | Pending sale | $248,000$111/sqft |
Source: CENTRAL FLORIDA HOME PROS LLC #V4718204 Report a problem | ||
| 6/17/2017 | Price change | $248,000-0.4%$111/sqft |
Source: CENTRAL FLORIDA HOME PROS LLC #V4718204 Report a problem | ||
| 5/22/2017 | Price change | $249,000-2.3%$111/sqft |
Source: CENTRAL FLORIDA HOME PROS LLC #V4718204 Report a problem | ||
| 5/3/2017 | Listed for sale | $254,900+28.1%$114/sqft |
Source: CENTRAL FLORIDA HOME PROS LLC #V4718204 Report a problem | ||
| 1/15/2014 | Sold | $199,025$89/sqft |
Source: Stellar MLS #O5203710 Report a problem | ||
| 10/30/2013 | Sold | $199,025$89/sqft |
Source: Public Record Report a problem | ||
Public tax history
| Year | Property taxes | Tax assessment |
|---|---|---|
| 2025 | $3,719 +2.3% | $247,284 +2.9% |
| 2024 | $3,637 +1.8% | $240,315 +3% |
| 2023 | $3,573 +1.9% | $233,316 +3% |
| 2022 | $3,507 | $226,520 +3% |
| 2021 | -- | $219,922 +1.4% |
| 2020 | $3,587 | $216,886 +2.3% |
| 2019 | $3,587 -1.7% | $212,010 +1.9% |
| 2018 | $3,650 -1.8% | $208,057 +30% |
| 2017 | $3,715 +36.1% | $160,053 +2.1% |
| 2016 | $2,729 +4% | $156,761 +0.7% |
| 2015 | $2,623 -3.5% | $155,671 +0.8% |
| 2014 | $2,719 | $154,436 +1272.8% |
| 2013 | -- | $11,250 -22.4% |
| 2012 | -- | $14,500 -6.5% |
| 2011 | -- | $15,500 -48.3% |
| 2010 | -- | $30,000 -13% |
| 2009 | -- | $34,500 -42.5% |
| 2007 | -- | $60,000 +50% |
| 2006 | -- | $40,000 |
Find assessor info on the county website
Neighborhood: 32720
Nearby homes
- $368,8004 bd2 ba1.8k sqft709 Ostrich Fern Ln, Deland, FL 32720Off Market
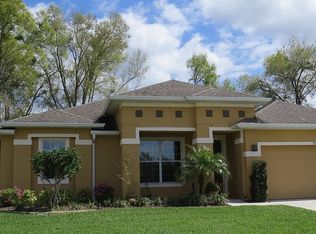
- $469,9004 bd3 ba2.5k sqft705 Ostrich Fern Ln, Deland, FL 32720For Sale

- $354,7004 bd2 ba1.7k sqft706 Felt Fern Ln, Deland, FL 32720Off Market
- $425,4003 bd2 ba2.4k sqft708 Felt Fern Ln, Deland, FL 32720Off Market
- $389,0003 bd2 ba2k sqft704 Felt Fern Ln, Deland, FL 32720Off Market
- $516,4004 bd3 ba2.9k sqft706 Ostrich Fern Ln, Deland, FL 32720Off Market
- $375,0004 bd2 ba1.8k sqft703 Ostrich Fern Ln, Deland, FL 32720Sold
- $530,0004 bd3 ba2.5k sqft708 Ostrich Fern Ln, Deland, FL 32720Sold
Nearby schools
GreatSchools rating
- 7/10Citrus Grove ElementaryGrades: K-5Distance: 0.3 mi
- 5/10Southwestern Middle SchoolGrades: 6-8Distance: 2.3 mi
- 6/10Deland High SchoolGrades: PK,9-12Distance: 2.8 mi
Schools provided by the listing agent
- Elementary: Citrus Grove Elementary
- Middle: Southwestern Middle
- High: Deland High
Source: Stellar MLS. This data may not be complete. We recommend contacting the local school district to confirm school assignments for this home.
Get a cash offer in 3 minutes
Find out how much your home could sell for in as little as 3 minutes with a no-obligation cash offer.
Estimated market value
$429,500
Get a cash offer in 3 minutes
Find out how much your home could sell for in as little as 3 minutes with a no-obligation cash offer.
Estimated market value
$429,500
- Florida
- Volusia County
- Deland
- 32720
- 707 OSTRICH FERN LANE
Nearby cities
Nearby zip codes
Other Deland Topics
