Skip main navigation
Closed
  • $287,000

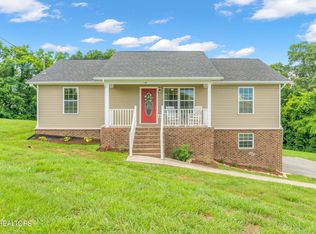
    703 Privet Dr, Dandridge, TN 37725

    3beds
    1,390sqft
    Single Family Residence, Residential
    Built in 2015
    0.56 Acres Lot
    $307,400 Zestimate®
    $206/sqft
    $2,179 Estimated rent

    Home value

    $307,400

    $292,000 - $323,000

    $2,179/mo

    Zestimate® history
    Loading
    Loading...

    Owner options

    List your home for rent

    $2,179/mo

    Rent Zestimate®

    Find your next renter with Zillow Rental Manager. Plus, with online applications, you can quickly screen prospective tenants – for free.

    Learn more

    $2,179/mo

    Rent Zestimate®

    Refinance and save

    $1,702/mo

    Est. payment

    Refinancing to a lower rate could help reduce your monthly payments and save thousands over the life of the loan.

    See today's rates

    $1,702/mo

    Est. payment

    Explore your selling options

    Work with a Zillow partner agent

    Leverage their expertise and Zillow's premium Showcase listings to get your home seen by more buyers.

    Get started

    List with your own agent

    Get your home in front of millions of buyers by listing it on Zillow.

    Learn how to do it

    Sell it yourself

    Take full control of how buyers see your home on Zillow by listing For Sale by Owner (FSBO).

    List your home

    What's special

    Nestled in a serene and immaculate neighborhood, this newer three-bedroom, two-bathroom ranch home in Dandridge, Tennessee, presents a wonderful opportunity for those seeking comfort, convenience, and a touch of luxury. Meticulously maintained and filled with upgrades, this property offers a warm and inviting ambiance that makes it a perfect family haven. Property Features: 1. Ideal Location: Situated in a quiet and clean neighborhood, this home provides a peaceful retreat while being conveniently close to exciting attractions. Enjoy quick access to Sevierville, historic downtown Dandridge, Douglas Lake, Dollywood, and the endless entertainment of Pigeon Forge. 2. Modern Upgrades: The property has been thoughtfully upgraded with new paint throughout, giving it a fresh and contemporary look. The kitchen boasts elegant granite countertops, enhancing both functionality and aesthetics. 3. Spacious Layout: The ranch-style layout ensures ease of movement and accessibility. The open-concept design allows for seamless flow between the living, dining, and kitchen areas, making it an ideal space for gatherings and entertaining. 4. Comfortable Bedrooms: Three generously sized bedrooms offer ample space for family members or guests. The master suite comes complete with an ensuite bathroom, ensuring privacy and relaxation. 5. Well-Maintained Exterior: The exterior of the home is beautifully landscaped, providing curb appeal and a welcoming atmosphere. The backyard offers a serene setting for outdoor activities and gatherings. 6. Nearby Attractions: The property's proximity to Sevierville, Dandridge's historic downtown, Douglas Lake, Dollywood, and Pigeon Forge guarantees endless opportunities for entertainment, recreation, and exploring the natural beauty of the area. 7. Excellent Schools: Dandridge is home to reputable schools, making this location ideal for families seeking quality education for their children.

    Zillow last checked:

    Listing updated:

    Listed by:

    Jonathan Chateau 865-968-7473,

    MG Rise Real Estate Group

    Bought with:

    Britica Pratt, 367263

    Wallace

    Source: RealTracs MLS as distributed by MLS GRID,MLS#: 3536866MLS Logo

    Facts & features

    Interior

    Bedrooms & bathrooms
    • Bedrooms: 3
    • Bathrooms: 2
    • Full bathrooms: 2
    • Main level bedrooms: 3
    Other
    • Features: Utility Room
    • Level: Utility Room
    Heating
    • Central, Electric, Heat Pump
    Cooling
    • Ceiling Fan(s)
    Appliances
    • Included: Dishwasher, Microwave, Range, Refrigerator
    Features
    • Ceiling Fan(s)
    • Flooring: Carpet, Tile, Vinyl
    • Basement: None,Crawl Space
    • Has fireplace: No
    Interior area
    • Total structure area: 1,390
    • Total interior livable area: 1,390 sqft
    • Finished area above ground: 1,390

    Property

    Features
    • Levels: One
    • Stories: 1
    • Patio & porch: Deck
    Lot
    • Size: 0.56 Acres
    • Features: Level, Rolling Slope
    • Topography: Level,Rolling Slope
    Details
    • Additional structures: Storage
    • Parcel number: 067J A 04600 000
    • Special conditions: Standard

    Construction

    Type & style
    • Home type: SingleFamily
    • Architectural style: Traditional
    • Property subtype: Single Family Residence, Residential
    Materials
    • Vinyl Siding, Other
    Condition
    • New construction: No
    • Year built: 2015

    Utilities & green energy

    • Utilities for property: Electricity Available

    Community & HOA

    Community
    • Subdivision: Historic Hills Phase Iii
    Location
    • Region: Dandridge

    Financial & listing details

    • Price per square foot: $206/sqft
    • Tax assessed value: $232,200
    • Annual tax amount: $779
    • Date on market: 9/3/2026
    • Electric utility on property: Yes

    Price history

    DateEventPrice
    10/30/2023Sold$287,000+1.1%$206/sqft
    Source: RealTracs MLS as distributed by MLS GRID #3536866 Report a problem
    9/23/2023Pending sale$284,000$204/sqft
    Source: East Tennessee Realtors #1239485 Report a problem
    9/19/2023Price change$284,000-1.7%$204/sqft
    Source: East Tennessee Realtors #1239485 Report a problem
    9/13/2023Listed for sale$289,000+127.4%$208/sqft
    Source: East Tennessee Realtors #1239485 Report a problem
    12/15/2016Sold$127,094$91/sqft
    Source: Public Record Report a problem

    Public tax history

    YearProperty taxesTax assessment
    2025$865 +4.2%$58,050
    2024$830 +1.5%$58,050 +63.3%
    2023$818 +5%$35,550
    2022$779 $35,550
    2021$779 $35,550
    2020$779 $35,550
    2019$779 +31.7%$35,550 +41.4%
    2018$591 +0%$25,150
    2017$591 $25,150
    2016$591 +337.4%$25,150 +337.4%
    2015$135 $5,750
    2014$135 $5,750
    2013-- $5,750 -8%
    2012$134 +4.6%$6,250
    2011$128 -80.5%$6,250 -80.5%
    2010$655 $31,975
    2009-- $31,975 +456.1%
    2008$132 +10.6%$5,750
    2007$119 $5,750
    Find assessor info on the county website

    Neighborhood: 37725

    Nearby schools

    GreatSchools rating
    Schools provided by the listing agent
    • Elementary: Mount Horeb Elementary School
    • Middle: Maury Middle School
    • High: Jefferson Co High School

    Source: RealTracs MLS as distributed by MLS GRID. This data may not be complete. We recommend contacting the local school district to confirm school assignments for this home.

    Get a cash offer in 3 minutes
    Find out how much your home could sell for in as little as 3 minutes with a no-obligation cash offer.
    Estimated market value
    $307,400
    Get a cash offer in 3 minutes
    Find out how much your home could sell for in as little as 3 minutes with a no-obligation cash offer.
    Estimated market value
    $307,400