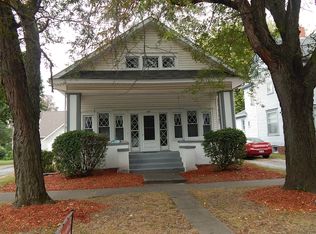
703 S College Ave, Aledo, IL 61231
Home value
$423,000
Estimated sales range
Not available
$1,685/mo
Owner options
$1,685/mo
Rent Zestimate®
Find your next renter with Zillow Rental Manager. Plus, with online applications, you can quickly screen prospective tenants – for free.
$1,685/mo
Rent Zestimate®
$2,800/mo
Est. payment
Refinancing to a lower rate could help reduce your monthly payments and save thousands over the life of the loan.
$2,800/mo
Est. payment
Explore your selling options
Work with a Zillow partner agent
Leverage their expertise and Zillow's premium Showcase listings to get your home seen by more buyers.
Get startedList with your own agent
Get your home in front of millions of buyers by listing it on Zillow.
Learn how to do itSell it yourself
Take full control of how buyers see your home on Zillow by listing For Sale by Owner (FSBO).
List your homeWhat's special
Zillow last checked:
Listing updated:
Jen Miller 309-737-6662,
RE/MAX Concepts Bettendorf
Chase Burns
LandGuys, LLC of Illinois
Facts & features
Interior
Bedrooms & bathrooms
- Bedrooms: 4
- Bathrooms: 4
- Full bathrooms: 3
- 1/2 bathrooms: 1
Primary bedroom
- Features: Flooring (Carpet), Bathroom (Full)
- Level: Second
- Area: 493 Square Feet
- Dimensions: 17x29
Bedroom 2
- Features: Flooring (Carpet)
- Level: Second
- Area: 165 Square Feet
- Dimensions: 15x11
Bedroom 3
- Features: Flooring (Carpet)
- Level: Second
- Area: 375 Square Feet
- Dimensions: 15x25
Bedroom 4
- Features: Flooring (Carpet)
- Level: Second
- Area: 220 Square Feet
- Dimensions: 11x20
Other
- Features: Flooring (Tile)
- Level: Main
- Area: 437 Square Feet
- Dimensions: 19x23
Dining room
- Features: Flooring (Hardwood)
- Level: Main
- Area: 187 Square Feet
- Dimensions: 11x17
Great room
- Features: Flooring (Hardwood)
- Level: Main
- Area: 465 Square Feet
- Dimensions: 15x31
Kitchen
- Features: Kitchen (Eating Area-Table Space, Island, Pantry), Flooring (Tile)
- Level: Main
- Area: 208 Square Feet
- Dimensions: 16x13
Laundry
- Features: Flooring (Laminate)
- Level: Second
- Area: 140 Square Feet
- Dimensions: 14x10
Office
- Features: Flooring (Tile)
- Level: Main
- Area: 234 Square Feet
- Dimensions: 18x13
Recreation room
- Features: Flooring (Laminate)
- Level: Second
- Area: 420 Square Feet
- Dimensions: 14x30
Heating
- Steam
Cooling
- Zoned, Central Air
Appliances
- Included: Dishwasher, Disposal, Range Hood, Range, Trash Compactor, Water Softener Owned, Gas Water Heater
Features
- Replacement Windows, Solid Surface Counter
- Doors: Solid Surface Counter
- Windows: Replacement Windows, Solid Surface Counter, Blinds
- Basement: Crawl Space,Unfinished,Egress Window,Full
- Number of fireplaces: 1
- Fireplace features: Wood Burning, Great Room
Interior area
- Total interior livable area: 3,912 sqft
Property
Parking
- Total spaces: 4
- Parking features: Heated Garage, Tandem, Garage Door Opener, Attached, Detached, Oversized, Garage
- Attached garage spaces: 4
- Has uncovered spaces: Yes
Accessibility
- Accessibility features: Solid Surface Counter
Features
- Stories: 2
- Patio & porch: Deck, Patio, Porch
Lot
- Dimensions: 175'X180'X120'X8'X55'X168
- Features: Corner Lot, Level
Details
- Additional structures: Outbuilding
- Parcel number: 101020233002
- Special conditions: Home Warranty
Construction
Type & style
- Home type: Townhouse
- Property subtype: Townhouse, Single Family Residence
Materials
- Frame, Stucco, Solid Surface Counter
- Foundation: Brick/Mortar
Condition
- New construction: No
- Year built: 1900
Details
- Warranty included: Yes
Utilities & green energy
- Sewer: Public Sewer
- Water: Public
- Utilities for property: Cable Available
Community & neighborhood
Location
- Region: Aledo
- Subdivision: Center
Other
Other facts
- Listing terms: Conventional
Price history
| Date | Event | Price |
|---|---|---|
| 12/2/2024 | Sold | $400,000-5.9%$102/sqft |
Source: | ||
| 10/7/2024 | Pending sale | $425,000$109/sqft |
Source: | ||
| 6/24/2024 | Price change | $425,000-15%$109/sqft |
Source: | ||
| 4/24/2024 | Price change | $499,999-9.1%$128/sqft |
Source: | ||
| 11/25/2023 | Price change | $550,000-15.4%$141/sqft |
Source: | ||
| 6/16/2023 | Listed for sale | $650,000$166/sqft |
Source: | ||
Public tax history
| Year | Property taxes | Tax assessment |
|---|---|---|
| 2024 | $5,669 +9.8% | $75,975 +9.9% |
| 2023 | $5,162 +4.3% | $69,135 +1.3% |
| 2022 | $4,950 +2.5% | $68,260 +10.6% |
| 2021 | $4,829 -0.9% | $61,710 +1.8% |
| 2020 | $4,871 +5.4% | $60,640 +5.7% |
| 2019 | $4,619 +3.9% | $57,370 -2.7% |
| 2018 | $4,446 +2% | $58,960 +5.7% |
| 2017 | $4,360 -3.6% | $55,780 +7% |
| 2016 | $4,525 -0.1% | $52,130 -1.1% |
| 2015 | $4,528 -1.2% | $52,710 -3.4% |
| 2014 | $4,583 -5.5% | $54,565 -5.2% |
| 2013 | $4,848 -1.9% | $57,560 -3.9% |
| 2010 | $4,943 +1.9% | $59,890 +3.3% |
| 2009 | $4,851 | $57,970 |
Find assessor info on the county website
Neighborhood: 61231
Nearby schools
GreatSchools rating
- 6/10Apollo Elementary SchoolGrades: K-5Distance: 0.5 mi
- 4/10Mercer County Jr High SchoolGrades: 6-8Distance: 0.5 mi
- 5/10Mercer County High SchoolGrades: 9-12Distance: 0.4 mi
Schools provided by the listing agent
- Elementary: Apollo
- Middle: Mercer County Jr High
- High: Mercer County
Source: MRED as distributed by MLS GRID. This data may not be complete. We recommend contacting the local school district to confirm school assignments for this home.
Get pre-qualified for a loan
At Zillow Home Loans, we can pre-qualify you in as little as 5 minutes with no impact to your credit score.An equal housing lender. NMLS #10287.
- Illinois
- Mercer County
- Aledo
- 61231
- 703 S College Ave