Meticulously well kept ONE family owned home in highly sought after subdivision! Space galore on over half an acre, loads of storage, 5 car garage options, covered carport, and extended driveway with electric gate. Additional living quarters or game room and workshop equipped with heating and air conditioning makes for a perfect area to make your own! Main home features plenty of natural lighting along with bonus room and sunroom that can easily double as an office, workout, or crafting area. Alongside living room includes wet bar with plenty of counter and cabinet space. Additional bedrooms include spacious closets and hanging shelving for maximizing space. Backyard features lighted trail, expansive 700-square-foot engineered decking, swing-set, carpeted playhouse, and beautifully landscaped. Bathrooms and kitchen are tastefully updated. Brand New Roof and recently added HVAC unit and water heaters! This home is sure to please so be sure to have a look today!
Sold
Price Unknown
703 Shady Creek Dr, Kennedale, TX 76060
3beds
2,339sqft
Single Family Residence
Built in 1985
0.52 Acres Lot
$490,800 Zestimate®
$--/sqft
$2,159 Estimated rent
Home value
$490,800
$456,000 - $530,000
$2,159/mo
Zestimate® history
Owner options
List your home for rent
$2,159/mo
Rent Zestimate®
Find your next renter with Zillow Rental Manager. Plus, with online applications, you can quickly screen prospective tenants – for free.
$2,159/mo
Rent Zestimate®
Refinance and save
Refinancing to a lower rate could help reduce your monthly payments and save thousands over the life of the loan.
Explore your selling options
Work with a Zillow partner agent
Leverage their expertise and Zillow's premium Showcase listings to get your home seen by more buyers.
Get startedList with your own agent
Get your home in front of millions of buyers by listing it on Zillow.
Learn how to do itSell it yourself
Take full control of how buyers see your home on Zillow by listing For Sale by Owner (FSBO).
List your homeWhat's special
Plenty of natural lightingCarpeted playhouseBonus roomLoads of storageWet barSpacious closetsLighted trail
Zillow last checked:
Listing updated:
Listed by:
Tyler Moody 0678713 817-861-6565,
RE/MAX Associates of Arlington 817-861-6565
Bought with:
Dennis Tuttle
Dennis Tuttle Real Estate Team
Source: NTREIS,MLS#: 21049560
Facts & features
Interior
Bedrooms & bathrooms
- Bedrooms: 3
- Bathrooms: 3
- Full bathrooms: 2
- 1/2 bathrooms: 1
Primary bedroom
- Level: First
- Dimensions: 14 x 21
Bedroom
- Level: First
- Dimensions: 12 x 13
Bedroom
- Level: First
- Dimensions: 12 x 14
Primary bathroom
- Level: First
- Dimensions: 7 x 17
Dining room
- Level: First
- Dimensions: 13 x 13
Kitchen
- Level: First
- Dimensions: 20 x 17
Living room
- Features: Ceiling Fan(s), Fireplace
- Level: First
- Dimensions: 20 x 18
Sunroom
- Level: First
- Dimensions: 16 x 11
Heating
- Central, Electric
Cooling
- Central Air, Ceiling Fan(s), Electric
Appliances
- Included: Dishwasher, Electric Cooktop, Electric Oven, Disposal, Microwave
Features
- High Speed Internet
- Flooring: Carpet, Luxury Vinyl Plank, Tile
- Has basement: No
- Number of fireplaces: 1
- Fireplace features: Masonry
Interior area
- Total interior livable area: 2,339 sqft
Property
Parking
- Total spaces: 5
- Parking features: Attached Carport, Additional Parking, Covered, Electric Gate, Garage, Heated Garage, See Remarks, Workshop in Garage
- Attached garage spaces: 4
- Carport spaces: 1
- Covered spaces: 5
Features
- Levels: One
- Stories: 1
- Exterior features: Other
- Pool features: None
- Fencing: Wood
Lot
- Size: 0.52 Acres
Details
- Parcel number: 05614074
Construction
Type & style
- Home type: SingleFamily
- Architectural style: Traditional,Detached
- Property subtype: Single Family Residence
- Attached to another structure: Yes
Materials
- Brick
- Foundation: Slab
- Roof: Composition
Condition
- Year built: 1985
Utilities & green energy
- Sewer: Public Sewer
- Water: Public
- Utilities for property: Sewer Available, Water Available
Community & HOA
Community
- Security: Security Gate, Smoke Detector(s)
- Subdivision: Shady Creek Add
HOA
- Has HOA: No
Location
- Region: Kennedale
Financial & listing details
- Tax assessed value: $450,897
- Annual tax amount: $10,008
- Date on market: 9/5/2025
- Cumulative days on market: 61 days
- Listing terms: Cash,Conventional,FHA,VA Loan
Price history
| Date | Event | Price |
|---|---|---|
| 11/10/2025 | Sold | -- |
Source: NTREIS #21049560 Report a problem | ||
| 9/18/2025 | Contingent | $490,000$209/sqft |
Source: NTREIS #21049560 Report a problem | ||
| 9/11/2025 | Price change | $490,000-5.6%$209/sqft |
Source: NTREIS #21049560 Report a problem | ||
| 9/5/2025 | Listed for sale | $519,000$222/sqft |
Source: NTREIS #21049560 Report a problem | ||
Public tax history
| Year | Property taxes | Tax assessment |
|---|---|---|
| 2025 | $3,890 -15.8% | $450,897 -7.5% |
| 2024 | $4,622 -26.9% | $487,456 +3.5% |
| 2023 | $6,321 +2.5% | $470,782 +32.3% |
| 2022 | $6,168 -3.1% | $355,940 -2.5% |
| 2021 | $6,365 +4.9% | $365,000 +12% |
| 2020 | $6,069 +1.1% | $325,949 -1.1% |
| 2019 | $6,001 +1.2% | $329,614 +4% |
| 2018 | $5,929 +2.6% | $317,044 +0.7% |
| 2017 | $5,778 +5% | $314,740 +12.7% |
| 2016 | $5,502 +2.3% | $279,209 +17.2% |
| 2015 | $5,376 | $238,200 |
| 2014 | $5,376 | $238,200 +1.8% |
| 2013 | -- | $233,900 |
| 2012 | -- | $233,900 |
| 2011 | -- | $233,900 -0.3% |
| 2010 | -- | $234,700 -5.7% |
| 2009 | -- | $248,800 |
| 2008 | -- | $248,800 +9.1% |
| 2007 | -- | $228,000 +6.6% |
| 2006 | -- | $213,900 |
| 2005 | -- | $213,900 |
| 2004 | -- | $213,900 |
| 2003 | -- | $213,900 |
| 2002 | -- | $213,900 +14.3% |
| 2001 | -- | $187,100 +21.9% |
| 2000 | -- | $153,500 |
Find assessor info on the county website
Neighborhood: 76060
Nearby homes
- $576,5003 bd2 ba3.5k sqft705 Shady Creek Dr, Kennedale, TX 76060Off Market
- $577,0003 bd4 ba3.3k sqft701 Shady Creek Dr, Kennedale, TX 76060Off Market
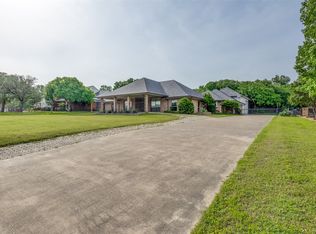
- $--4 bd3 ba2.4k sqft704 Indian Springs Trl, Kennedale, TX 76060Sold
- $545,7004 bd3 ba2.4k sqft704 Indian Spg, Kennedale, TX 76060Off Market
- $540,3003 bd3 ba2.5k sqft706 Indian Spg, Kennedale, TX 76060Off Market
- $390,0003 bd2 ba1.8k sqft700 Shady Creek Dr, Kennedale, TX 76060Off Market
- $254,6093 bd2 ba2k sqft707 Shady Creek Dr, Kennedale, TX 76060Off Market
- $463,9003 bd2 ba2.2k sqft702 Shady Creek Dr, Kennedale, TX 76060Off Market
Nearby schools
GreatSchools rating
- NAJames A. Arthur Early Childhood CenterGrades: PK-1Distance: 0.4 mi
- 6/10Kennedale Junior High SchoolGrades: 6-8Distance: 0.7 mi
- 5/10Kennedale High SchoolGrades: 9-12Distance: 0.8 mi
Schools provided by the listing agent
- Elementary: Delaney
- High: Kennedale
- District: Kennedale ISD
Source: NTREIS. This data may not be complete. We recommend contacting the local school district to confirm school assignments for this home.
Get a cash offer in 3 minutes
Find out how much your home could sell for in as little as 3 minutes with a no-obligation cash offer.
Estimated market value
$490,800
Get a cash offer in 3 minutes
Find out how much your home could sell for in as little as 3 minutes with a no-obligation cash offer.
Estimated market value
$490,800
- Texas
- Tarrant County
- Kennedale
- 76060
- 703 Shady Creek Dr
Nearby cities
Nearby zip codes
Other Kennedale Topics
