Custom single story ranch Nestled on a picturesque, wooded lot. The hardwood flooring guides you through the well-designed layout. The heart of the home is a unique chef's delight kitchen equipped w SS appliances, granite countertops, & custom cabinetry. The owner's suite is a sanctuary of comfort & sophistication w wood-burning fireplace of cozy ambiance, complemented by window seating. The en suite boasts duo vanities, a luxurious soaking tub, & separate shower, formal dining room, perfect for hosting memorable gatherings, large fourth bedroom is versatile, doubling as an ideal office space, the expansive lot offers a serene escape w mature trees providing natural shade & a sense of privacy. The lot can accommodate 6+ vehicles and has an RV clean out on site. Whether you're entertaining guests, enjoying a quiet evening, or simply basking in the beauty of the surroundings, the outdoor space is a seamless extension of the home's charm.
Sold
Price Unknown
704 Indian Springs Trl, Kennedale, TX 76060
4beds
2,440sqft
Single Family Residence
Built in 1985
0.75 Acres Lot
$466,600 Zestimate®
$--/sqft
$2,351 Estimated rent
Home value
$466,600
$420,000 - $518,000
$2,351/mo
Zestimate® history
Owner options
List your home for rent
$2,351/mo
Rent Zestimate®
Find your next renter with Zillow Rental Manager. Plus, with online applications, you can quickly screen prospective tenants – for free.
$2,351/mo
Rent Zestimate®
Refinance and save
$50/mo
Est. payment
Refinancing to a lower rate could help reduce your monthly payments and save thousands over the life of the loan.
$50/mo
Est. payment
Explore your selling options
Work with a Zillow partner agent
Leverage their expertise and Zillow's premium Showcase listings to get your home seen by more buyers.
Get startedList with your own agent
Get your home in front of millions of buyers by listing it on Zillow.
Learn how to do itSell it yourself
Take full control of how buyers see your home on Zillow by listing For Sale by Owner (FSBO).
List your homeWhat's special
Zillow last checked:
Listing updated:
Listed by:
Tanya Lang 0569445 817-528-1912,
Real Broker, LLC 512-960-3253
Bought with:
Alexis Eftimie
Fraser Realty
Source: NTREIS,MLS#: 20589880
Facts & features
Interior
Bedrooms & bathrooms
- Bedrooms: 4
- Bathrooms: 3
- Full bathrooms: 3
Primary bedroom
- Features: Dual Sinks, Double Vanity, Fireplace, Garden Tub/Roman Tub, Separate Shower, Walk-In Closet(s)
- Level: First
Bedroom
- Features: Walk-In Closet(s)
- Level: First
Bedroom
- Features: Walk-In Closet(s)
- Level: First
Bedroom
- Level: First
Primary bathroom
- Features: Dual Sinks, Double Vanity, Garden Tub/Roman Tub, Separate Shower, Walk-In Closet(s)
- Level: First
Dining room
- Level: First
Other
- Features: Built-in Features, Dual Sinks, Granite Counters, Linen Closet
- Level: First
Other
- Features: Built-in Features, Linen Closet
- Level: First
Kitchen
- Features: Built-in Features, Eat-in Kitchen, Granite Counters, Kitchen Island, Pantry
- Level: First
Living room
- Level: First
Utility room
- Features: Built-in Features, Linen Closet, Utility Room, Utility Sink
- Level: First
Heating
- Electric, Heat Pump
Cooling
- Central Air, Electric, Roof Turbine(s)
Appliances
- Included: Double Oven, Dishwasher, Electric Range, Disposal
- Laundry: Washer Hookup, Electric Dryer Hookup, Laundry in Utility Room
Features
- Chandelier, Cathedral Ceiling(s), Decorative/Designer Lighting Fixtures, Double Vanity, Eat-in Kitchen, Granite Counters, High Speed Internet, Pantry, Cable TV, Walk-In Closet(s), Wired for Sound
- Flooring: Ceramic Tile, Hardwood
- Windows: Skylight(s)
- Has basement: No
- Number of fireplaces: 2
- Fireplace features: Blower Fan, Living Room, Primary Bedroom, Wood Burning
Interior area
- Total interior livable area: 2,440 sqft
Property
Parking
- Total spaces: 8
- Parking features: Circular Driveway, Oversized, Parking Pad, RV Garage, RV Carport, Garage Faces Side, Side By Side, Tandem, Boat, RV Access/Parking
- Attached garage spaces: 6
- Carport spaces: 2
- Covered spaces: 8
- Has uncovered spaces: Yes
Features
- Levels: One
- Stories: 1
- Patio & porch: Rear Porch, Front Porch, Covered
- Exterior features: Rain Gutters
- Pool features: None
- Fencing: Metal,Wood,Wrought Iron
Lot
- Size: 0.75 Acres
- Features: Back Yard, Interior Lot, Lawn, Landscaped, Many Trees, Subdivision, Sprinkler System
- Residential vegetation: Partially Wooded
Details
- Additional structures: Gazebo, RV/Boat Storage
- Parcel number: 05614120
- Other equipment: Satellite Dish
Construction
Type & style
- Home type: SingleFamily
- Architectural style: Traditional,Detached
- Property subtype: Single Family Residence
Materials
- Brick
- Foundation: Slab
- Roof: Composition,Shingle
Condition
- Year built: 1985
Utilities & green energy
- Sewer: Public Sewer
- Water: Public
- Utilities for property: Other, Sewer Available, Separate Meters, Water Available, Cable Available
Community & HOA
Community
- Features: Curbs
- Security: Security System, Security Gate, Smoke Detector(s), Security Lights, Wireless
- Subdivision: Shady Creek Add
HOA
- Has HOA: Yes
- HOA fee: $50 annually
- HOA name: Shady Creek HOA
- HOA phone: 817-229-6051
Location
- Region: Kennedale
Financial & listing details
- Annual tax amount: $9,109
- Date on market: 4/20/2024
- Cumulative days on market: 125 days
- Listing terms: Cash,Conventional,FHA,VA Loan
- Exclusions: Mineral Interest
Price history
| Date | Event | Price |
|---|---|---|
| 9/25/2024 | Sold | -- |
Source: NTREIS #20589880 Report a problem | ||
| 8/12/2024 | Listing removed | -- |
Source: NTREIS #20589880 Report a problem | ||
| 7/12/2024 | Price change | $497,000-5.3%$204/sqft |
Source: NTREIS #20589880 Report a problem | ||
| 4/20/2024 | Listed for sale | $525,000$215/sqft |
Source: NTREIS #20589880 Report a problem | ||
Public tax history
Tax history is unavailable.
Neighborhood: 76060
Nearby homes
- $545,8004 bd3 ba2.4k sqft704 Indian Spg, Kennedale, TX 76060Off Market
- $545,0003 bd3 ba2.5k sqft706 Indian Spg, Kennedale, TX 76060Off Market
- $560,0003 bd2 ba2.8k sqft702 Indian Spg, Kennedale, TX 76060Off Market
- $--3 bd3 ba2.3k sqft703 Shady Creek Dr, Kennedale, TX 76060Sold
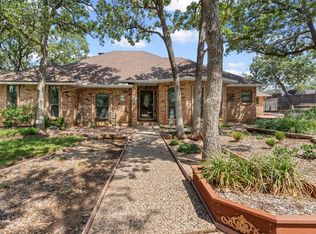
- $541,0004 bd3 ba2.6k sqft200 Oak Ridge Trl, Kennedale, TX 76060Off Market
- $532,5004 bd4 ba2.9k sqft708 Indian Spg, Kennedale, TX 76060Off Market
- $582,0003 bd2 ba3.5k sqft705 Shady Creek Dr, Kennedale, TX 76060Off Market
- $581,3003 bd4 ba3.3k sqft701 Shady Creek Dr, Kennedale, TX 76060Off Market
Nearby schools
GreatSchools rating
- NAJames A. Arthur Early Childhood CenterGrades: PK-1Distance: 0.4 mi
- 6/10Kennedale Junior High SchoolGrades: 6-8Distance: 0.7 mi
- 5/10Kennedale High SchoolGrades: 9-12Distance: 0.8 mi
Schools provided by the listing agent
- Elementary: Delaney
- High: Kennedale
- District: Kennedale ISD
Source: NTREIS. This data may not be complete. We recommend contacting the local school district to confirm school assignments for this home.
Get a cash offer in 3 minutes
Find out how much your home could sell for in as little as 3 minutes with a no-obligation cash offer.
Estimated market value
$466,600
Get a cash offer in 3 minutes
Find out how much your home could sell for in as little as 3 minutes with a no-obligation cash offer.
Estimated market value
$466,600
- Texas
- Tarrant County
- Kennedale
- 76060
- 704 Indian Springs Trl
Nearby cities
Nearby zip codes
Other Kennedale Topics
