Skip main navigation
Sold for $411,000
  • $411,000

    703 Silver Stream Ln, Cary, NC 27519

    3beds
    1,771sqft
    Townhouse, Residential
    Built in 2013
    2,613.6 Square Feet Lot
    $410,900 Zestimate®
    $232/sqft
    $2,038 Estimated rent

    Home value

    $410,900

    $390,000 - $431,000

    $2,038/mo

    Zestimate® history
    Loading
    Loading...

    Owner options

    List your home for rent

    $2,038/mo

    Rent Zestimate®

    Find your next renter with Zillow Rental Manager. Plus, with online applications, you can quickly screen prospective tenants – for free.

    Learn more

    $2,038/mo

    Rent Zestimate®

    Refinance and save

    $2,575/mo

    Est. payment

    Refinancing to a lower rate could help reduce your monthly payments and save thousands over the life of the loan.

    See today's rates

    $2,575/mo

    Est. payment

    Explore your selling options

    Work with a Zillow partner agent

    Leverage their expertise and Zillow's premium Showcase listings to get your home seen by more buyers.

    Get started

    List with your own agent

    Get your home in front of millions of buyers by listing it on Zillow.

    Learn how to do it

    Sell it yourself

    Take full control of how buyers see your home on Zillow by listing For Sale by Owner (FSBO).

    List your home

    What's special

    Exceptional natural lightWarm yet sophisticated atmosphereSpacious level granite islandExternally vented exhaust systemFreshly painted entire houseThoughtfully designed two-story layout
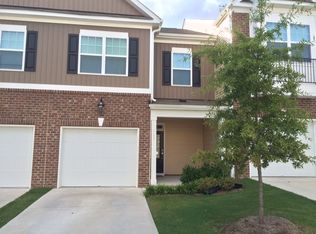
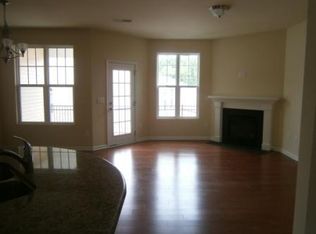
    Located in the highly desirable West Cary area, this stunning end-unit townhome offers exceptional natural light and a thoughtfully designed two-story layout that maximizes both comfort and functionality. Elegant trim and molding details greet you at the entrance and continue throughout the entire main level, adding a refined touch. Both the first and second floors feature impressive 9-foot ceilings, enhancing the sense of openness. The kitchen is equipped with an externally vented exhaust system and showcases a spacious, level Granite island--perfect for cooking and entertaining. The open-concept living area creates a warm yet sophisticated atmosphere, ideal for everyday living. This charming home is beautifully designed to make the most of every space--compact yet complete, offering everything you need for modern living. Brand new HVAC system installed in April 2026, along with a water heater replaced in 2025. Freshly painted entire house, The microwave was updated in 2024, and the washer and dryer--just two years old--will convey with the home. The HOA maintains the roof which was replaced in 2024. The living area features carpet, offering a cozy and comfortable feel. If you prefer a different style, this space also presents a great opportunity to customize the flooring to match your personal design vision in the future. Stonewater offers fantastic community amenities including a pool,clubhouse,playground, and walking trail . You donot want to miss out this home in a fabulous location near shopping and restaurants ;Parks ; The American Tobacco Trail , with convenient access to RTP,I-540 and RDU Airport .

    Zillow last checked:

    Listing updated:

    Listed by:

    Maggie Petree 984-269-9838,

    Keller Williams Realty Cary

    Bought with:

    Dennis de Jong, 303011

    Redfin Corporation

    Source: Doorify MLS,MLS#: 10162274MLS Logo

    Facts & features

    Interior

    Bedrooms & bathrooms
    • Bedrooms: 3
    • Bathrooms: 3
    • Full bathrooms: 2
    • 1/2 bathrooms: 1
    Heating
    • Central
    Cooling
    • Central Air, Electric
    Features
    • Flooring: Carpet, Vinyl
    Interior area
    • Total structure area: 1,771
    • Total interior livable area: 1,771 sqft
    • Finished area above ground: 1,771
    • Finished area below ground: 0

    Property

    Parking
    • Total spaces: 2
    • Parking features: Garage - Attached
    • Attached garage spaces: 1
    Features
    • Levels: Two
    • Stories: 2
    • Has view: Yes
    Lot
    • Size: 2,613 sqft
    Details
    • Parcel number: 072604934686000 0415481
    • Zoning: RMFP
    • Special conditions: Standard

    Construction

    Type & style
    • Home type: Townhouse
    • Architectural style: Craftsman, Traditional
    • Property subtype: Townhouse, Residential
    Materials
    • Brick Veneer, Vinyl Siding
    • Foundation: Slab
    • Roof: Shingle
    Condition
    • New construction: No
    • Year built: 2013

    Utilities & green energy

    • Sewer: Public Sewer
    • Water: Public

    Community & neighborhood

    Location
    • Region: Cary
    • Subdivision: Stonewater

    HOA & financial

    HOA
    • Has HOA: Yes
    • HOA fee: $135 monthly
    • Services included: Road Maintenance, Storm Water Maintenance

    Price history

    DateEventPrice
    6/4/2026Sold$411,000-1.2%$232/sqft
    Source: Doorify MLS #10162274 Report a problem
    4/28/2026Pending sale$416,000$235/sqft
    Source: Doorify MLS #10162274 Report a problem
    4/24/2026Listed for sale$416,000+99%$235/sqft
    Source: Doorify MLS #10162274 Report a problem
    5/25/2021Listing removed--
    Source: Zillow Rental Manager Report a problem
    5/19/2021Listed for rent$1,700+13.7%$1/sqft
    Source: Zillow Rental Manager Report a problem
    12/3/2017Listing removed$1,495$1/sqft
    Source: Triangle Realty Direct #2159875 Report a problem
    11/7/2017Listed for rent$1,495+3.1%$1/sqft
    Source: Triangle Realty Direct #2159875 Report a problem
    12/21/2015Listing removed$1,450$1/sqft
    Source: Triangle Realty Direct Report a problem
    11/29/2015Listed for rent$1,450-1.7%$1/sqft
    Source: Triangle Realty Direct Report a problem
    6/27/2014Listing removed$1,475$1/sqft
    Source: Allen Tate Co./Cary-Searstone #1952827 Report a problem
    6/18/2014Price change$1,475-1.7%$1/sqft
    Source: Allen Tate Co./Cary-Searstone #1952827 Report a problem
    6/6/2014Listed for rent$1,500$1/sqft
    Source: Allen Tate Co./Cary-Searstone #1952827 Report a problem
    7/12/2013Sold$209,000$118/sqft
    Source: Public Record Report a problem

    Public tax history

    YearProperty taxesTax assessment
    2025$3,292 +2.2%$381,774
    2024$3,221 +15.3%$381,774 +37.9%
    2023$2,793 +3.9%$276,782
    2022$2,690 $276,782
    2021-- $276,782
    2020-- $276,782 +34.7%
    2019$2,220 $205,466
    2018$2,220 +10.8%$205,466
    2017$2,003 $205,466
    2016-- $205,466 +21.7%
    2015-- $168,859
    2014-- $168,859

    Find assessor info on the county website

    Neighborhood: 27519

    Nearby schools

    GreatSchools rating
    Schools provided by the listing agent
    • Elementary: Wake - Alston Ridge Elementary School
    • Middle: Wake - Alston Ridge Middle
    • High: Wake - Panther Creek High

    Source: Doorify MLS. This data may not be complete. We recommend contacting the local school district to confirm school assignments for this home.

    Get a cash offer in 3 minutes
    Find out how much your home could sell for in as little as 3 minutes with a no-obligation cash offer.
    Estimated market value
    $410,900
    Get a cash offer in 3 minutes
    Find out how much your home could sell for in as little as 3 minutes with a no-obligation cash offer.
    Estimated market value
    $410,900