Skip main navigation
Off market
  • $1,372,000

    703 Starlight Heights Dr, La Canada, CA 91011

    3beds
    3baths
    1,743sqft
    Townhouse
    Built in 1974
    3,450 Square Feet Lot
    $1,372,000 Zestimate®
    $787/sqft
    $4,809 Estimated rent

    Home value

    $1,372,000

    $1.26M - $1.51M

    $4,809/mo

    Zestimate® history
    Loading
    Loading...

    Owner options

    List your home for rent

    $4,809/mo

    Rent Zestimate®

    Find your next renter with Zillow Rental Manager. Plus, with online applications, you can quickly screen prospective tenants – for free.

    Learn more

    $4,809/mo

    Rent Zestimate®

    Refinance and save

    $9,132/mo

    Est. payment

    Refinancing to a lower rate could help reduce your monthly payments and save thousands over the life of the loan.

    See today's rates

    $9,132/mo

    Est. payment

    Explore your selling options

    Work with a Zillow partner agent

    Leverage their expertise and Zillow's premium Showcase listings to get your home seen by more buyers.

    Get started

    List with your own agent

    Get your home in front of millions of buyers by listing it on Zillow.

    Learn how to do it

    Sell it yourself

    Take full control of how buyers see your home on Zillow by listing For Sale by Owner (FSBO).

    List your home

    What's special

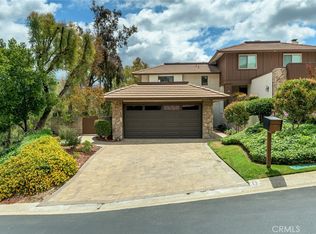
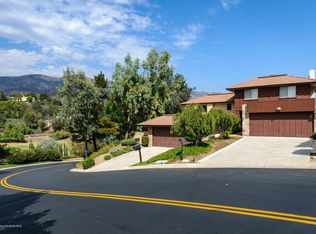
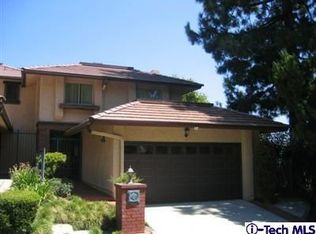
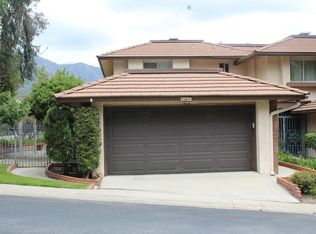
    A La Canada country club townhouse that is like a single house. Lovely and inspiring panoramic view of mountain ranges, a golf course, and the city, visible from many of the windows around the house (including the living room). Hardwood flooring downstairs. Very pleasant living room with fireplace and dual-pane windows. Bathroom with granite sink-top. Elegant and sleek kitchen with an excellent and relaxing view of the outdoors, a granite counter-top, and island, complete with a corner that could be used as a lounge. Sliding door opens to a patio that lends itself well to entertainment with its fantastic view. The master bedroom overlooks the golf course, mountains, and the city through four large windows. Large bath with twin sinks. 2nd bedroom has a large closet and windows. Separate bathroom with granite sink-top. Hallway with hardwood flooring connects the rooms. Two car garage with washing machine and dryer. Central A/C. (3 beds and 3 [3/4, 3/4, 1/2] baths.)

    This property is not currently displayed as for sale or rent on Zillow. This may be different from what's on other websites or public sources.
    Facts & features

    Interior

    Bedrooms & bathrooms
    • Bedrooms: 3
    • Bathrooms: 3
    Cooling
    • Central
    Features
    • Flooring: Carpet, Hardwood
    • Has fireplace: Yes
    Interior area
    • Total interior livable area: 1,743 sqft

    Property

    Parking
    • Total spaces: 2
    • Parking features: Garage - Attached
    Features
    • Has view: Yes
    • View description: City, Mountain
    Lot
    • Size: 3,450 Square Feet

    Construction

    Type & style
    • Home type: Townhouse
    Condition
    • Year built: 1974

    Community & HOA

    HOA
    • Has HOA: Yes
    • HOA fee: $390 monthly
    Location
    • Region: La Canada

    Financial & listing details

    • Price per square foot: $787/sqft

    Price history

    DateEventPrice
    6/12/2014Sold$834,000-5.1%$478/sqft
    Source: Agent Provided Report a problem
    3/31/2009Listing removed$879,000$504/sqft
    Source: Z57 #12114508 Report a problem
    10/30/2008Listed for sale$879,000$504/sqft
    Source: Z57 #12114508 Report a problem

    Public tax history

    Tax history is unavailable.

    Neighborhood: 91011

    Nearby schools

    GreatSchools rating
    Get a cash offer in 3 minutes
    Find out how much your home could sell for in as little as 3 minutes with a no-obligation cash offer.
    Estimated market value
    $1,372,000
    Get a cash offer in 3 minutes
    Find out how much your home could sell for in as little as 3 minutes with a no-obligation cash offer.
    Estimated market value
    $1,372,000