Welcome to this charming Fresno home, offering classic character, mature landscaping, and plenty of possibilities! Situated on an established residential street, the home features an inviting exterior with brick accents and mature shade trees.Inside, you'll find two bedrooms, a separate den that offers the potential for a third bedroom, and a spacious living room featuring exposed wood-beam ceilings and a fireplace. The kitchen offers ample cabinetry, tile countertops, a breakfast bar and dining area. The home's traditional layout provides comfortable living spaces with opportunities to add your own personal touches.Step outside to a generously sized backyard featuring a large shade tree and expansive concrete areas, offering plenty of possibilities for outdoor entertaining, recreation, or future improvements. A detached garage, additional covered parking, and convenient alley access provide flexibility for parking, storage, or workspace.With its classic character, versatile floor plan, and generous outdoor space, this property presents a wonderful opportunity to make it your own. Conveniently located near shopping, dining, and everyday amenities, this Fresno home is ready for its next chapter.
For sale
$269,900
703 W Clinton Ave, Fresno, CA 93705
3beds
1baths
1,150sqft
Residential, Single Family Residence
Built in 1949
6,804 Square Feet Lot
$289,400 Zestimate®
$235/sqft
$-- HOA
What's special
Mature shade treesMature landscapingConvenient alley accessGenerously sized backyardDetached garageSeparate denExposed wood-beam ceilings
- 1 day
- 190
- 38
Zillow last checked:
Listing updated:
Listed by:
Nicole L. Parent DRE #01827226 559-930-7171 realtornicoleparent@gmail.com,
Real Broker,
Amanda L. Havili DRE #02206436,
Real Broker
Source: Fresno MLS,MLS#: 658069Originating MLS: Fresno MLS
Facts & features
Interior
Bedrooms & bathrooms
- Bedrooms: 3
- Bathrooms: 1
Primary bedroom
- Area: 0
- Dimensions: 0 x 0
Bedroom 1
- Area: 0
- Dimensions: 0 x 0
Bedroom 2
- Area: 0
- Dimensions: 0 x 0
Bedroom 3
- Area: 0
- Dimensions: 0 x 0
Bedroom 4
- Area: 0
- Dimensions: 0 x 0
Bathroom
- Features: Tub/Shower
Dining room
- Area: 0
- Dimensions: 0 x 0
Family room
- Area: 0
- Dimensions: 0 x 0
Kitchen
- Area: 0
- Dimensions: 0 x 0
Living room
- Area: 0
- Dimensions: 0 x 0
Basement
- Area: 0
Heating
- Has Heating (Unspecified Type)
Cooling
- Central Air
Appliances
- Laundry: Inside
Features
- Number of fireplaces: 1
- Fireplace features: Zero Clearance
Interior area
- Total structure area: 1,150
- Total interior livable area: 1,150 sqft
Property
Parking
- Total spaces: 1
- Parking features: Garage
- Garage spaces: 1
Features
- Levels: One
- Stories: 1
Lot
- Size: 6,804 Square Feet
- Dimensions: 54 x 126
- Features: Urban
Details
- Parcel number: 44404108
- Zoning: RS5
Construction
Type & style
- Home type: SingleFamily
- Property subtype: Residential, Single Family Residence
Materials
- Stucco, Wood Siding, Brick
- Foundation: Wood Subfloor
- Roof: Composition
Condition
- Year built: 1949
Utilities & green energy
- Electric: On
- Sewer: Public Sewer
- Water: Public
- Utilities for property: Public Utilities
Community & HOA
HOA
- Has HOA: No
Location
- Region: Fresno
Financial & listing details
- Price per square foot: $235/sqft
- Tax assessed value: $200,776
- Date on market: 11/13/2026
- Listing agreement: Exclusive Right To Sell
Estimated market value
$289,400
$266,000 - $310,000
$1,758/mo
Price history
| Date | Event | Price |
|---|---|---|
| 11/13/2026 | Listed for sale | $269,900+224.8%$235/sqft |
Source: Fresno MLS #658069 Report a problem | ||
| 7/18/2013 | Listing removed | $725$1/sqft |
Source: CENTRAL VALLEY CAPITAL Report a problem | ||
| 6/29/2013 | Listed for rent | $725$1/sqft |
Source: CENTRAL VALLEY CAPITAL Report a problem | ||
| 6/14/2013 | Sold | $83,100-2.8%$72/sqft |
Source: Public Record Report a problem | ||
| 5/9/2013 | Listed for sale | $85,500$74/sqft |
Source: Homepath #405643 Report a problem | ||
| 4/6/2013 | Listing removed | $85,500$74/sqft |
Source: Homepath #405643 Report a problem | ||
| 3/15/2013 | Listed for sale | $85,500-35.5%$74/sqft |
Source: Homepath #405643 Report a problem | ||
| 12/17/2003 | Sold | $132,500$115/sqft |
Source: Public Record Report a problem | ||
Public tax history
| Year | Property taxes | Tax assessment |
|---|---|---|
| 2026 | -- | $200,776 +2% |
| 2025 | $2,576 +3.9% | $196,840 +2% |
| 2024 | $2,478 +1.9% | $192,981 +2% |
| 2023 | $2,431 +1.4% | $189,198 +2% |
| 2022 | $2,398 +2.8% | $185,489 +2% |
| 2021 | $2,333 +0.4% | $181,853 +1% |
| 2020 | $2,323 +4% | $179,989 +2% |
| 2019 | $2,234 +36.1% | $176,460 +36.5% |
| 2018 | $1,642 +1.7% | $129,280 +2% |
| 2017 | $1,614 +3.4% | $126,747 +2% |
| 2016 | $1,561 +1.5% | $124,263 +1.5% |
| 2015 | $1,538 +58.6% | $122,397 +60.3% |
| 2014 | $970 | $76,344 -19.1% |
| 2013 | -- | $94,400 +9.9% |
| 2012 | -- | $85,900 -5.1% |
| 2011 | -- | $90,500 -15% |
| 2010 | -- | $106,500 |
| 2009 | -- | $106,500 -25.7% |
| 2008 | -- | $143,420 +2% |
| 2007 | -- | $140,608 +2% |
| 2006 | -- | $137,852 +2% |
| 2005 | -- | $135,150 +2% |
| 2004 | -- | $132,500 +264.6% |
| 2003 | -- | $36,342 +2% |
| 2002 | -- | $35,630 +2% |
| 2001 | $364 | $34,933 |
Find assessor info on the county website
Monthly payment
Est. payment
Payment breakdown
Explore the cost of this home by adjusting the details. Changes won't be saved.Climate risks
Neighborhood: Fresno High Roeding
Nearby schools
Schools provided by the listing agent
- Elementary: Fremont
- Middle: Fort Miller
- High: Fresno
Source: Fresno MLS. This data may not be complete. We recommend contacting the local school district to confirm school assignments for this home.

Similar homes
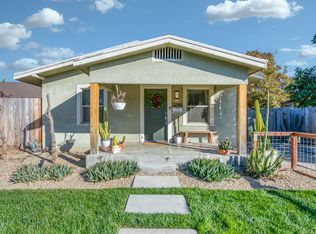
- $299,0002 bd1 ba864 sqft2246 N Vagedes Ave, Fresno, CA 93705For Sale
 MLS ID #658005, Melissa F. Blake. Fresno MLS
- $279,9003 bd1 ba1k sqft1506 N Teilman Ave, Fresno, CA 93728For Sale
 MLS ID #658001, Jason B. Higton. Fresno MLS
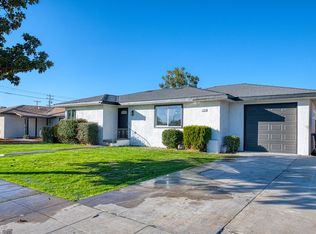
- $349,0003 bd2 ba1.3k sqft1206 W Vassar Ave, Fresno, CA 93705For Sale
 MLS ID #657959, Jude Smith. Fresno MLS
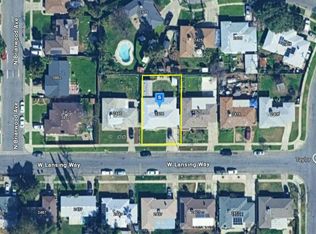
- $--3 bd2 ba1.6k sqft2436 W Lansing Way, Fresno, CA 93705Auction
 Auction.com 2
