Looking for that one of a kind, absolutely stunning like new construction property in the Downingtown School District ?! Then your wait is over! With more than 6000 square feet of living space, 703 Whiffletree Lane in West Chester will impress you not only by the amazing living space and features it offers inside, but also by the incredible views which it offers outside. As you approach the driveway, the beautifully landscaped front yard and amazing views of the Broad Run Golf Club frame the home setting the tone for your visit. Entering the home you immediately notice the gorgeous engineered hardwood flooring and natural light flowing in. To the right is a stunning dining room that can easily accommodate 10-12 guests and is accented by custom wainscoting trim. To the right is a sitting room (or is this your office) which overlooks the front landscape. Continue down the hall where you will be met by the panoramic view of the golf course provided through the large windows in family room and gourmet eat-in kitchen spanning the rear of the home. The show stopping kitchen offers a 10 foot island with pendent lighting, recessed lighting, gas cooking, a glass tile backsplash, beautiful granite counters, an eat-in area as well as a bar area and pantry off the kitchen. The stone accented gas fireplace and adjoining windows in the family room accentuates the room and ensures a great space for entertaining both large and intimate gatherings. Just off the kitchen you are led to the amazing first floor primary suite with a customized walk-in closet, ensuite bathroom with dual sinks, a soaking tub and glass enclosed shower. A custom designed laundry room, mudroom with entrance to the garage and a half bath completes the main level. A door from the breakfast nook lead to a maintenance-free deck where you can relax and enjoy the beautiful grounds and sunsets. On the upper level you will find four additional very spacious bedrooms all with large closets and three full baths as well as another large flex room which could be used as a bedroom, upper level family room, or more! The lower level is absolutely amazing! The finished area (possibly an in-law suite) includes a bar/kitchen area, a large family room, a space for casual dining, a full bathroom, a bedroom and another room which could be an office or hobby room. There is also a washer and dryer hook up on this level. Sliders from the living area provide access to the backyard where you can enjoy all types of outdoor activities or take in the solace of the golf course. Convenient to shopping, restaurants, entertainment and more; 5 minutes to the Thorndale Train for easy commute into Center City; 10 minutes to downtown West Chester or downtown Downingtown to take advantage of all the restaurants and specialty shops both areas have to offer. This is an incredible property in an exclusive community. Book your appointment today.
Sold for $995,000
$995,000
703 Whiffletree Ln, West Chester, PA 19382
6beds
6,622sqft
Single Family Residence
Built in 2013
0.42 Acres Lot
$1,205,800 Zestimate®
$150/sqft
$6,832 Estimated rent
Home value
$1,205,800
$1.15M - $1.28M
$6,832/mo
Zestimate® history
Owner options
List your home for rent
$6,832/mo
Rent Zestimate®
Find your next renter with Zillow Rental Manager. Plus, with online applications, you can quickly screen prospective tenants – for free.
$6,832/mo
Rent Zestimate®
Refinance and save
$6,546/mo
Est. payment
Refinancing to a lower rate could help reduce your monthly payments and save thousands over the life of the loan.
$6,546/mo
Est. payment
Explore your selling options
Work with a Zillow partner agent
Leverage their expertise and Zillow's premium Showcase listings to get your home seen by more buyers.
Get startedList with your own agent
Get your home in front of millions of buyers by listing it on Zillow.
Learn how to do itSell it yourself
Take full control of how buyers see your home on Zillow by listing For Sale by Owner (FSBO).
List your homeWhat's special
Zillow last checked:
Listing updated:
Listed by:
Roseann Tulley 610-329-0604,
Redfin Corporation
Bought with:
Lise Corson, RS227254L
Keller Williams Main Line
Source: Bright MLS,MLS#: PACT2044990
Facts & features
Interior
Bedrooms & bathrooms
- Bedrooms: 6
- Bathrooms: 6
- Full bathrooms: 5
- 1/2 bathrooms: 1
- Main level bathrooms: 2
- Main level bedrooms: 1
Rooms
- Room types: Living Room, Dining Room, Primary Bedroom, Bedroom 2, Bedroom 3, Bedroom 4, Bedroom 5, Kitchen, Family Room, Foyer, Breakfast Room, Office, Recreation Room, Bedroom 6, Primary Bathroom, Full Bath, Half Bath
Basement
- Area: 1400
Heating
- Forced Air, Propane
Cooling
- Central Air, Other
Appliances
- Included: Microwave, Built-In Range, Trash Compactor, Dishwasher, Disposal, Self Cleaning Oven, Refrigerator, Stainless Steel Appliance(s), Water Heater
- Laundry: Main Level, Mud Room
Features
- Eat-in Kitchen, Kitchen Island
- Basement: Full,Finished
- Number of fireplaces: 1
- Fireplace features: Gas/Propane
Interior area
- Total structure area: 6,622
- Total interior livable area: 6,622 sqft
- Finished area above ground: 5,222
- Finished area below ground: 1,400
Property
Parking
- Total spaces: 6
- Parking features: Garage Faces Side, Inside Entrance, Driveway, Attached
- Attached garage spaces: 2
- Uncovered spaces: 4
Accessibility
- Accessibility features: None
Features
- Levels: Two
- Stories: 2
- Pool features: None
Lot
- Size: 0.42 Acres
Details
- Additional structures: Above Grade, Below Grade
- Parcel number: 5008 0010.02B0
- Zoning: RESIDENTIAL
- Special conditions: Standard
Construction
Type & style
- Home type: SingleFamily
- Architectural style: Traditional
- Property subtype: Single Family Residence
Materials
- Stone, Stucco
- Foundation: Concrete Perimeter
- Roof: Shingle
Condition
- New construction: No
- Year built: 2013
Utilities & green energy
- Sewer: Public Sewer
- Water: Public
Community & HOA
Community
- Subdivision: Broad Run
HOA
- Has HOA: Yes
- Amenities included: None
- Services included: Common Area Maintenance
- HOA fee: $173 quarterly
- HOA name: TATTERSALL GOLF CONDO ASSOCIATION
Location
- Region: West Chester
- Municipality: WEST BRADFORD TWP
Financial & listing details
- Price per square foot: $150/sqft
- Tax assessed value: $431,500
- Annual tax amount: $14,502
- Date on market: 5/11/2023
- Listing agreement: Exclusive Right To Sell
- Listing terms: Cash,Conventional
- Inclusions: Stackable Washer And Dryer, And Refrigerator All In "as-is" Condition
- Exclusions: Propane Tank Owned By Liberty Propane
- Ownership: Fee Simple
Price history
| Date | Event | Price |
|---|---|---|
| 7/28/2023 | Sold | $995,000-0.5%$150/sqft |
Source:  Bright MLS #PACT2044990 Report a problem Bright MLS #PACT2044990 Report a problem | ||
| 7/17/2023 | Pending sale | $999,999$151/sqft |
Source: Bright MLS #PACT2044990 Report a problem | ||
| 6/22/2023 | Contingent | $999,999$151/sqft |
Source: Bright MLS #PACT2044990 Report a problem | ||
| 5/29/2023 | Price change | $999,999-9.1%$151/sqft |
Source: Bright MLS #PACT2044990 Report a problem | ||
| 5/11/2023 | Listed for sale | $1,100,000+25.7%$166/sqft |
Source: Bright MLS #PACT2044990 Report a problem | ||
| 8/3/2021 | Sold | $875,000$132/sqft |
Source: Bright MLS #PACT528168 Report a problem | ||
| 7/31/2021 | Pending sale | $875,000$132/sqft |
Source: Bright MLS #PACT528168 Report a problem | ||
| 6/22/2021 | Contingent | $875,000$132/sqft |
Source: Bright MLS #PACT528168 Report a problem | ||
| 6/17/2021 | Listed for sale | $875,000$132/sqft |
Source: Bright MLS #PACT528168 Report a problem | ||
| 3/27/2021 | Listing removed | $875,000$132/sqft |
Source: Bright MLS #PACT528168 Report a problem | ||
| 3/27/2021 | Listed for sale | $875,000$132/sqft |
Source: Bright MLS #PACT528168 Report a problem | ||
| 3/15/2021 | Contingent | $875,000$132/sqft |
Source: Bright MLS #PACT528168 Report a problem | ||
| 2/26/2021 | Listed for sale | $875,000$132/sqft |
Source: Bright MLS #PACT528168 Report a problem | ||
| 2/8/2021 | Listing removed | -- |
Source: Bright MLS #PACT528168 Report a problem | ||
| 1/28/2021 | Listed for sale | $875,000+25.4%$132/sqft |
Source: Bright MLS #PACT528168 Report a problem | ||
| 6/12/2014 | Sold | $697,500$105/sqft |
Source: Public Record Report a problem | ||
Public tax history
| Year | Property taxes | Tax assessment |
|---|---|---|
| 2025 | $15,696 +1.7% | $431,500 |
| 2024 | $15,431 +3.3% | $431,500 |
| 2023 | $14,934 +3% | $431,500 |
| 2022 | $14,502 +2.5% | $431,500 |
| 2021 | $14,143 +194.8% | $431,500 |
| 2020 | $4,798 -64.8% | $431,500 |
| 2019 | $13,614 +7.2% | $431,500 +7.2% |
| 2018 | $12,698 +9900% | $402,460 |
| 2017 | $127 | $402,460 |
| 2016 | -- | $402,460 |
| 2015 | -- | $402,460 +614% |
| 2014 | -- | $56,370 |
Find assessor info on the county website
Neighborhood: 19382
Nearby homes
- $1,007,6004 bd4 ba4.6k sqft701 Whiffletree Ln, West Chester, PA 19382Off Market

- $989,1004 bd3 ba4k sqft705 Whiffletree Ln, West Chester, PA 19382Off Market
- $39,960-- bd-- ba-- sqft802 Bunny Ln, West Chester, PA 19382Off Market
- $971,3004 bd3 ba4.6k sqft706 Whiffletree Ln, West Chester, PA 19382Off Market
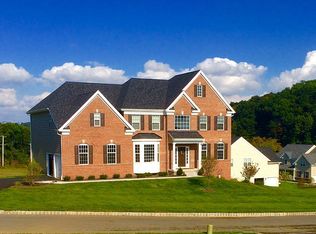
- $1,091,7004 bd3 ba4.3k sqft707 Whiffletree Ln, West Chester, PA 19382Off Market
- $1,093,5004 bd5 ba5.1k sqft710 Whiffletree Ln, West Chester, PA 19382Off Market
- $935,8004 bd2 ba3.8k sqft709 Whiffletree Ln, West Chester, PA 19382Off Market
- $919,6004 bd3 ba3.8k sqft712 Whiffletree Ln, West Chester, PA 19382Off Market
Nearby schools
GreatSchools rating
- 10/10West Bradford El SchoolGrades: K-5Distance: 2.2 mi
- 8/10Downington Middle SchoolGrades: 7-8Distance: 4.5 mi
- 9/10Downingtown High School West CampusGrades: 9-12Distance: 4.4 mi
Schools provided by the listing agent
- Elementary: West Bradford
- Middle: Downingtown
- High: Downingtown High School West Campus
- District: Downingtown Area
Source: Bright MLS. This data may not be complete. We recommend contacting the local school district to confirm school assignments for this home.
Get a cash offer in 3 minutes
Find out how much your home could sell for in as little as 3 minutes with a no-obligation cash offer.
Estimated market value
$1,205,800
Get a cash offer in 3 minutes
Find out how much your home could sell for in as little as 3 minutes with a no-obligation cash offer.
Estimated market value
$1,205,800
- Pennsylvania
- Chester County
- West Chester
- 19382
- 703 Whiffletree Ln
Nearby cities
Nearby neighborhoods
Nearby zip codes
Other West Chester Topics
