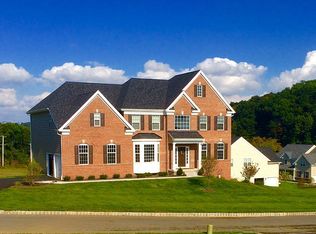
Don't miss this turn-key, extensively upgraded home with more than 5,100 square feet of livable space in popular West Bradford Township! Only 7 years young, 710 Whiffletree Lane offers everything desired by discerning buyers and delivers gorgeous, high-end designer touches, both inside and out. Upon entrance, you'll immediately notice the dark walnut stained hardwood flooring almost throughout the entire main level and into the upstairs hallway, all in mint condition. Off the foyer you'll find formal living and dining rooms, both with extensive wainscoting. Behind the living room is an updated powder room along with a large private office space, perfect for working from home. Walk through the dining room to the lovely coffee and wine bar, complete with cabinetry, a quartz countertop, built-in beverage center and restaurant-quality ice maker. The stunning kitchen features a large center island, gas range, custom range hood, pot filler, double wall oven, upgraded counter depth refrigerator, marble backsplash and walk-in pantry. A light-filled breakfast room offsets the kitchen and walks out onto the large flagstone patio outside. At the heart of the home sits a huge two-story family room with a gas fireplace, extensive windows and a French door leading to the outdoor living room. You will be the envy of the neighborhood with this covered deck, which includes another gas fireplace, a television, integrated speaker system and 4 built-in Lynx heaters making this a space that can be used in all four seasons! The deck connects to a spacious flagstone patio which wraps all the way to the driveway. A laundry room with marble countertops, soaking sink, cabinetry and an oversize two car garage complete the main level. The lovely split staircase leads to a second level as beautiful as the first. You'll notice that the extensive wainscoting continues upstairs throughout the long hallway with hardwood flooring and built-in picture lighting. The owner's suite includes a large primary bedroom, sitting area, his and her walk-in closets and a bathroom with soaking tub, shower, dual vanities and water closet. The second bedroom is a princess suite with a private bathroom, while the third and fourth bedrooms share a large hall bathroom. At the end of the hallway is a second floor family room with a closet. This space could easily be converted into a 5th bedroom or a second private office with the addition of one wall and a door. Desire even more living space? The fully finished lower level with 9 foot ceilings offers plenty and includes another half bathroom, a workout room/potential guest bedroom and a large recreation room with plenty of space for toys, games, entertaining and more. Outdoor maintenance will be a breeze with the lawn irrigation/sprinkler system which is controlled by an app on your phone. The backyard has also been re-graded to maximize flat space and provide optimal drainage conditions. 710 Whiffletree Ln is ideally situated just 10 minutes outside of the West Chester borough and within the highly-regarded Downingtown Area School District, home to award winning STEM Academy. You'll love living on a cul-de-sac street and having picturesque views of the Broad Run Golfer's Club out every window. It features 4,109 square feet above ground and an additional 1,000+ square foot finished lower level, with the potential for up to 6 bedrooms. This home offers an outstanding value in this market and contains superior features and finishes than any comparably (and higher) priced new construction in the area. Check out the incredible list of upgrades available in the Documents section in the MLS or from listing agent. It has also been pre-inspected with recommended repairs completed and is now ready for its next owners to enjoy!
This property is off market, which means it's not currently listed for sale or rent on Zillow. This may be different from what's available on other websites or public sources.