Skip main navigation
Closed
  • Price Unknown

    703 Whip St, Hammond, LA 70403

    3beds
    1,598sqft
    Single Family Residence
    Built in 2013
    8,276.4 Square Feet Lot
    $246,100 Zestimate®
    $--/sqft
    $1,715 Estimated rent

    Home value

    $246,100

    $234,000 - $258,000

    $1,715/mo

    Zestimate® history
    Loading
    Loading...

    Owner options

    List your home for rent

    $1,715/mo

    Rent Zestimate®

    Find your next renter with Zillow Rental Manager. Plus, with online applications, you can quickly screen prospective tenants – for free.

    Learn more

    $1,715/mo

    Rent Zestimate®

    Refinance and save

    $300/mo

    Est. payment

    Refinancing to a lower rate could help reduce your monthly payments and save thousands over the life of the loan.

    See today's rates

    $300/mo

    Est. payment

    Explore your selling options

    Work with a Zillow partner agent

    Leverage their expertise and Zillow's premium Showcase listings to get your home seen by more buyers.

    Get started

    List with your own agent

    Get your home in front of millions of buyers by listing it on Zillow.

    Learn how to do it

    Sell it yourself

    Take full control of how buyers see your home on Zillow by listing For Sale by Owner (FSBO).

    List your home

    What's special

    Fenced yardOutdoor hanging lightsHuge extended patioBackyard paradiseWalk-in closetGranite countertopsSpacious primary suite
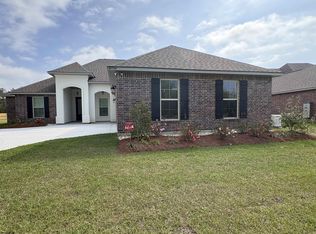
    THIS IS IT -- The One You've Been Looking For! This Home Has Been Immaculately Maintained!! Step Inside Holly Gardens' Newest Listing with 3 Bedrooms Plus a Bonus Room/Office with 2 Full Bathrooms. Open Concept Living/Dining Room with Tile Flooring, Kitchen with Plenty of Cabinets/Countertop space, Granite Countertops, Under Cabinet Lighting, and Double Sink! Spacious Primary Suite and Bathroom with Dual Vanities and Tub/Shower Combo with Walk-In Closet! Step Outside to your Backyard Paradise Offering a Huge Extended Patio, One Gas Line for Fire Pit and One for Grill, Outdoor Hanging Lights on a Switch, Irrigation System, Additional Outdoor Electrical Outlets, and Fenced Yard with Customized Landscaping! You'll find Blue Berry Bushes, Lemon Balm, Thyme, Onions -- You Name It and It's All In Your Own Backyard!! 2-Car Attached Garage with Creative Storage Solutions!

    Zillow last checked:

    Listing updated:

    Listed by:

    Kyle Gurievsky 985-373-0582,

    Berkshire Hathaway HomeServices Preferred, REALTOR,

    Darlene Gurievsky 985-789-2434,

    Berkshire Hathaway HomeServices Preferred, REALTOR

    Bought with:

    Avery Taylor

    NextHome Real Estate Professionals

    Source: GSREIN,MLS#: 2404567MLS Logo

    Facts & features

    Interior

    Bedrooms & bathrooms
    • Bedrooms: 3
    • Bathrooms: 2
    • Full bathrooms: 2
    Primary bedroom
    • Level: Lower
    • Dimensions: 14.0000 x 14.0000
    Bedroom
    • Level: Lower
    • Dimensions: 12.6000 x 10.0000
    Bedroom
    • Level: Lower
    • Dimensions: 12.6000 x 10.0000
    Dining room
    • Level: Lower
    • Dimensions: 13.6000 x 12.6000
    Kitchen
    • Level: Lower
    • Dimensions: 12.6000 x 11.0000
    Living room
    • Level: Lower
    • Dimensions: 16.0000 x 15.6000
    Office
    • Level: Lower
    • Dimensions: 8.0000 x 5.0000
    Patio
    • Level: Lower
    • Dimensions: 14.6000 x 12.6000
    Heating
    • Central
    Cooling
    • Central Air, 1 Unit
    Appliances
    • Included: Dishwasher, Disposal, Microwave, Oven, Range
    • Laundry: Washer Hookup, Dryer Hookup
    Features
    • Ceiling Fan(s), Granite Counters
    • Has fireplace: No
    • Fireplace features: None
    Interior area
    • Total structure area: 2,430
    • Total interior livable area: 1,598 sqft

    Property

    Parking
    • Parking features: Attached, Garage, Two Spaces, Garage Door Opener
    • Has garage: Yes
    Features
    • Levels: One
    • Stories: 1
    • Patio & porch: Patio, Porch
    • Exterior features: Fence, Porch, Patio
    • Pool features: None
    Lot
    • Size: 8,276 sqft
    • Dimensions: 65 x 125
    • Features: City Lot, Rectangular Lot
    Details
    • Parcel number: 6346413
    • Special conditions: None

    Construction

    Type & style
    • Home type: SingleFamily
    • Architectural style: Traditional
    • Property subtype: Single Family Residence
    Materials
    • Brick, Stucco, Vinyl Siding
    • Foundation: Slab
    • Roof: Shingle
    Condition
    • Excellent,Resale
    • New construction: No
    • Year built: 2013

    Utilities & green energy

    • Sewer: Public Sewer
    • Water: Public

    Community & neighborhood

    Location
    • Region: Hammond
    • Subdivision: Holly Gardens

    HOA & financial

    HOA
    • Has HOA: Yes
    • HOA fee: $300 annually

    Price history

    DateEventPrice
    9/11/2023Sold--
    Source: GSREIN #2404567 Report a problem
    8/1/2023Pending sale$235,000$147/sqft
    Source: BHHS broker feed #2404567 Report a problem
    7/31/2023Contingent$235,000$147/sqft
    Source: GSREIN #2404567 Report a problem
    7/24/2023Listed for sale$235,000$147/sqft
    Source: GSREIN #2404567 Report a problem
    6/12/2013Sold--
    Source: Public Record Report a problem

    Public tax history

    YearProperty taxesTax assessment
    2025$1,087 +0.5%$20,563
    2024$1,081 +129.8%$20,563 +56.6%
    2023$470 $13,129
    2022$470 +0%$13,129
    2021$470 0%$13,129
    2020$470 +0.3%$13,129
    2019$469 -57.3%$13,129
    2018$1,097 +132.7%$13,129
    2017$471 $13,129
    2016$471 $13,129
    2015$471 +5%$13,129
    2014$449 $13,129

    Find assessor info on the county website

    Neighborhood: 70403

    Nearby schools

    GreatSchools rating
    Get a cash offer in 3 minutes
    Find out how much your home could sell for in as little as 3 minutes with a no-obligation cash offer.
    Estimated market value
    $246,100
    Get a cash offer in 3 minutes
    Find out how much your home could sell for in as little as 3 minutes with a no-obligation cash offer.
    Estimated market value
    $246,100