Don't miss this incredible opportunity to own a beautiful 4-bedroom, 3 bath waterfront home that's perfect as a primary residence, weekend getaway, or investment property. Situated on a 0.25-acre lot, this single-story home features a two-car garage, covered porch, spacious patio overlooking the water, and a whole home generator for added peace of mind. With excellent potential as a short or long-term rental, this property offers the perfect combination of enjoyment and income potential. Whether you are looking for your next home or your next investment, this one is a Must-See. Contact me today to schedule your private showing.
For sale
$490,000
44344 Lake Wind Dr, Hammond, LA 70403
4beds
2,175sqft
:
Get pre-qualified$3,029/mo
Single Family Residence, Residential
Built in 2025
0.25 Acres Lot
$-- Zestimate®
$225/sqft
$23/mo HOA
What's special
Two-car garageSingle-story homeCovered porch
- 27 days |
- 134 |
- 2 |
Likely to sell faster than
Zillow last checked:
Listing updated:
Listed by:
Lloyd Walker,
Realty Executives Florida Parishes 985-956-7477
Source: ROAM MLS,MLS#: 2026012047
Facts & features
Interior
Bedrooms & bathrooms
- Bedrooms: 4
- Bathrooms: 3
- Full bathrooms: 3
Primary bedroom
- Features: En Suite Bath, Walk-In Closet(s)
- Level: Main
- Area: 215.8
- Dimensions: 13 x 16.6
Bedroom 1
- Level: Main
- Area: 150.8
- Width: 13
Bedroom 2
- Level: Main
- Area: 139.2
- Width: 12
Bedroom 3
- Level: Main
- Area: 134.56
- Width: 11.6
Primary bathroom
- Features: Double Vanity, Separate Shower, Soaking Tub
Bathroom 1
- Level: Main
Bathroom 2
- Level: Main
Bathroom 3
- Level: Main
Dining room
- Level: Main
- Area: 127.2
- Length: 12
Kitchen
- Features: Pantry
- Level: Main
- Area: 148.4
- Width: 14
Living room
- Level: Main
- Area: 361
- Dimensions: 19 x 19
Heating
- Central
Cooling
- Central Air
Appliances
- Included: Dryer, Washer, Disposal, Microwave, Refrigerator, Oven
- Laundry: Laundry Room
Features
- Flooring: Ceramic Tile
Interior area
- Total structure area: 2,944
- Total interior livable area: 2,175 sqft
Video & virtual tour
Property
Parking
- Parking features: Garage, Garage Door Opener
- Has garage: Yes
Features
- Stories: 1
- Patio & porch: Porch
- Has view: Yes
- View description: Water
- Has water view: Yes
- Water view: Water
Lot
- Size: 0.25 Acres
Details
- Special conditions: Owner/Agent
- Other equipment: Generator
Construction
Type & style
- Home type: SingleFamily
- Architectural style: Contemporary
- Property subtype: Single Family Residence, Residential
Materials
- Vinyl Siding, Brick, Stucco
- Foundation: Slab
- Roof: Composition
Condition
- New construction: No
- Year built: 2025
Details
- Builder name: Dsld, LLC
Utilities & green energy
- Gas: Atmos
- Sewer: Public Sewer
Community & HOA
Community
- Features: Acreage
- Security: Smoke Detector(s)
- Subdivision: Coburn Lakes
HOA
- Has HOA: Yes
- Services included: Common Area Maintenance
- HOA fee: $270 annually
Location
- Region: Hammond
Financial & listing details
- Price per square foot: $225/sqft
- Price range: $490K - $490K
- Date on market: 7/1/2026
- Listing terms: Cash,Conventional,FHA,FMHA/Rural Dev,Private Financing Available,VA Loan
Estimated market value
Not available
Estimated sales range
Not available
Not available
Price history
| Date | Event | Price |
|---|---|---|
| 7/1/2026 | Listed for sale | $490,000+44.5%$225/sqft |
Source:  ROAM MLS #2026012047 Report a problem ROAM MLS #2026012047 Report a problem | ||
| 1/29/2026 | Sold | -- |
Source:  GSREIN #NO2025017779 Report a problem GSREIN #NO2025017779 Report a problem | ||
| 12/29/2025 | Pending sale | $339,035$156/sqft |
Source: GSREIN #NO2025017779 Report a problem | ||
| 12/1/2025 | Price change | $339,035+0.4%$156/sqft |
Source: GSREIN #NO2025017779 Report a problem | ||
| 9/24/2025 | Pending sale | $337,690$155/sqft |
Source: GSREIN #NO2025017779 Report a problem | ||
Public tax history
Tax history is unavailable.
Monthly payment
Est. payment
Payment breakdown
Explore the cost of this home by adjusting the details. Changes won't be saved.Climate risks
Neighborhood: 70403
Nearby schools
GreatSchools rating
- 4/10Hammond Eastside Elementary Magnet SchoolGrades: PK-8Distance: 4.7 mi
- 4/10Hammond High Magnet SchoolGrades: 9-12Distance: 4.9 mi
Schools provided by the listing agent
- District: Tangipahoa Parish
Source: ROAM MLS. This data may not be complete. We recommend contacting the local school district to confirm school assignments for this home.
- $236,200-- bd-- ba1.6k sqft707 Whip St, Hammond, LA 70403Off Market
- $214,1003 bd2 ba1.4k sqft705 Whip St, Hammond, LA 70403Off Market

- $214,7003 bd2 ba1.5k sqft709 Whip St, Hammond, LA 70403Off Market
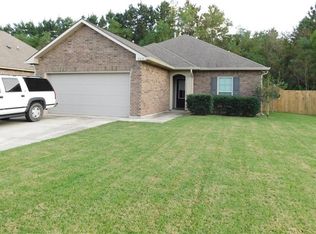
- $--3 bd2 ba1.5k sqft703 Whip St, Hammond, LA 70403Sold
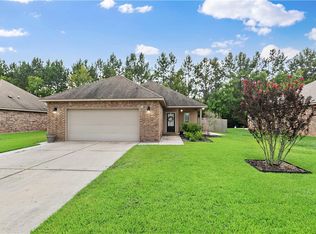
- $217,9003 bd2 ba1.4k sqft706 Whip St, Hammond, LA 70403Off Market
- $226,400-- bd-- ba1.5k sqft708 Whip St, Hammond, LA 70403Off Market
- $244,0003 bd2 ba1.4k sqft701 Whip St, Hammond, LA 70403Off Market
- $232,900-- bd-- ba1.5k sqft702 Whip St, Hammond, LA 70403Off Market
A local agent can set up tours, give advice and negotiate with sellers.
A local lender can help you make sure your offer is ready when you are.
Similar homes
- $475,0005 bd3 ba3k sqft43448 Springwood Way, Hammond, LA 70401New Construction
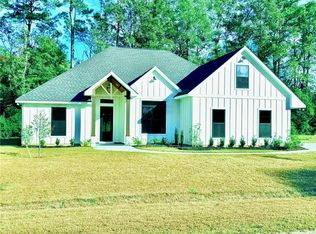
 MLS ID #2531393, Robert Carroll, RE/MAX Professional. GSREIN
 - $300,0004 bd3 ba1.9k sqft31200 Old Baton Rouge Hwy, Hammond, LA 70403For Sale
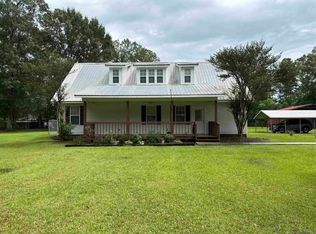
 MLS ID #2026010497, Wendy Woods, Clyde Palmer Real Estate, LLC. ROAM MLS
 - $330,0004 bd3 ba2.4k sqft42489 Lake Borgne Dr, Hammond, LA 70403For Sale
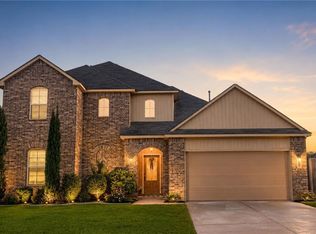 MLS ID #2562641, Stacey Levin, Keller Williams Realty Services. GSREIN
 - $319,9004 bd3 ba2.3k sqft1108 Rue De La Paix #O, Hammond, LA 70403For Sale
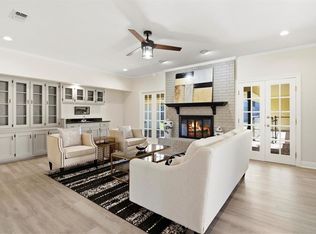 MLS ID #2555644, Shannon Wells-Guidry, Keller Williams Realty Services. GSREIN
 - $485,0003 bd5 ba2.9k sqft307 W Magnolia St, Ponchatoula, LA 70454For SaleMLS ID #2564862, Nancy Arnoult, Compass Covington (COMP27). GSREIN
- $629,9993 bd3 ba2.7k sqft11139 Old Baton Rouge Hwy, Hammond, LA 70403For SaleMLS ID #2026006554, Kara Horne, Dawson Grey Real Estate. ROAM MLS
- $315,0004 bd3 ba2.3k sqft20259 Long Lake Dr, Hammond, LA 70403For SaleMLS ID #2026002330, Freda Mason, Supreme. ROAM MLS
- $328,0004 bd3 ba2.1k sqft19503 Ketchwood Dr, Hammond, LA 70403For SaleMLS ID #2554597, Trinity Keller, NOLA Living Realty. GSREIN
- $475,0004 bd3 ba2.2k sqft19291 S Saint Charles Ave, Loranger, LA 70446For SaleMLS ID #2566097, Jena Milazzo Nichols, Elite Real Estate Advisors . GSREIN
- $274,9003 bd2 ba2k sqft20478 Old Covington Hwy, Hammond, LA 70403For SaleMLS ID #2025022783, Chelsea Snyder, Smart Move Real Estate. ROAM MLS
- $392,9994 bd3 ba2.2k sqft832 Lee Dr, Ponchatoula, LA 70454For SaleMLS ID #2556392, Terry Fitzsimmons, Berkshire Hathaway HomeServices Preferred, REALTOR. GSREIN
- $515,0004 bd3 ba2.4k sqft1712 Audubon Pkwy, Madisonville, LA 70447For SaleMLS ID #2566665, Stacia Lamulle, 1 Percent Lists Premier. GSREIN
- $325,0003 bd2 ba1.3k sqft42238 Pumpkin Center Rd, Hammond, LA 70403For SaleMLS ID #2026007164, Dale Mayeaux, Keller Williams Realty Services. ROAM MLS
- $519,9004 bd3 ba2.4k sqft22268 State Highway 42, Livingston, LA 70754For SaleMLS ID #2026010990, Ronnie White, South Haven Realty. ROAM MLS
- $--3 bd2 ba1.8k sqft25488 Country View Ln, Holden, LA 70744AuctionServiceLink Auction
- $285,9004 bd2 ba2k sqft14072 Giluso Rd, Hammond, LA 70401For SaleMLS ID #2026011811, Amanda White, South Haven Realty. ROAM MLS
- $255,9003 bd2 ba1.6k sqft14179 W Hoffman Rd, Hammond, LA 70403For SaleMLS ID #2552248, Petra Harper, Watermark Realty, LLC. GSREIN
- $339,0004 bd4 ba2.4k sqft184 Williams Ave, Ponchatoula, LA 70454For SaleMLS ID #2564389, Anthony Neeson, Keller Williams Realty Services. GSREIN
- $585,0005 bd3 ba3.1k sqft40183 Azalea Dr, Ponchatoula, LA 70454For SaleMLS ID #2559608, Uland Thorn, Fathom Realty LA, LLC. GSREIN
- $249,9003 bd2 ba1.4k sqft10192 Amelia Ln, Hammond, LA 70403For SaleMLS ID #2026009354, Chris Thomas, Smart Move Real Estate. ROAM MLS
