Skip main navigation
Off market
  • $454,600

    703 Whippoorwill Ct, Lafayette, IN 47909

    3beds
    2,193sqft
    SingleFamily
    Built in 1978
    0.78 Acres Lot
    $454,600 Zestimate®
    $207/sqft
    $2,262 Estimated rent

    Home value

    $454,600

    $427,000 - $482,000

    $2,262/mo

    Zestimate® history
    Loading
    Loading...

    Owner options

    List your home for rent

    $2,262/mo

    Rent Zestimate®

    Find your next renter with Zillow Rental Manager. Plus, with online applications, you can quickly screen prospective tenants – for free.

    Learn more

    $2,262/mo

    Rent Zestimate®

    Refinance and save

    $2,734/mo

    Est. payment

    Refinancing to a lower rate could help reduce your monthly payments and save thousands over the life of the loan.

    See today's rates

    $2,734/mo

    Est. payment

    Explore your selling options

    Work with a Zillow partner agent

    Leverage their expertise and Zillow's premium Showcase listings to get your home seen by more buyers.

    Get started

    List with your own agent

    Get your home in front of millions of buyers by listing it on Zillow.

    Learn how to do it

    Sell it yourself

    Take full control of how buyers see your home on Zillow by listing For Sale by Owner (FSBO).

    List your home

    What's special

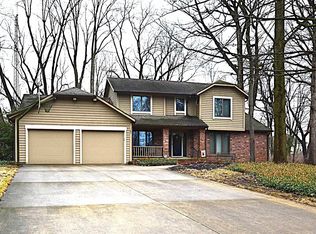
    Nestled on one of the most serene lots in Raineybrook sits this custom built ranch home. Welcome home to 703 Whippoorwill Ct. Pulling up to your new home will be like driving into a fairy tale. The unique exterior boasts exquisite curb appeal. The grand entry boasts stunning double doors that leads you into an entertainers dream layout. The focal point of the sunken living room is the custom floor-to-ceiling stone fireplace. The formal dining room over looks this area and has easy access to the kitchen. The kitchen features built-in appliances and a cozy breakfast nook. Adjacent to the nook is a family room that has access to the lavish backyard and custom deck. The expansive owner's retreat features a luxurious spa-like ensuite and a walk-in closet with custom shelving and make-up station. The home also features a partially unfinished basement, but you won't be needing to use that for storage. That is where this gem really shines. Along with the oversized attached 2 car garage, this home has an additional man-cave-esq detached 6+ car garage, complete with a car lift, built-in air hose system + additional cabinetry, perfect for all the tinkering you could imagine and then more. But, that isn't all! This property also features a she-shed with electricity and concrete flooring. All of this + more, sits on a gorgeous mature lot offering nearly an acre of land. The home has a newer roof, fresh flooring and paint.

    This property is off market, which means it's not currently listed for sale or rent on Zillow. This may be different from what's available on other websites or public sources.

    Facts & features

    Interior

    Bedrooms & bathrooms
    • Bedrooms: 3
    • Bathrooms: 3
    • Full bathrooms: 2
    • 1/2 bathrooms: 1
    Heating
    • Other
    Cooling
    • Central
    Features
    • Basement: Unfinished
    • Has fireplace: Yes
    • Fireplace features: masonry
    Interior area
    • Total interior livable area: 2,193 sqft

    Property

    Parking
    • Parking features: Garage - Attached
    Lot
    • Size: 0.78 Acres
    Details
    • Parcel number: 791118326018000030

    Construction

    Type & style
    • Home type: SingleFamily
    Materials
    • masonry
    • Foundation: Crawl/Raised
    • Roof: Asphalt
    Condition
    • Year built: 1978

    Community & HOA

    Location
    • Region: Lafayette

    Financial & listing details

    • Price per square foot: $207/sqft
    • Tax assessed value: $457,200
    • Annual tax amount: $3,149

    Price history

    DateEventPrice
    10/23/2017Listing removed$274,500$125/sqft
    Source: RE/MAX Ability Plus #201740568 Report a problem
    10/9/2017Price change$274,500-1.1%$125/sqft
    Source: RE/MAX Ability Plus #201740568 Report a problem
    9/27/2017Price change$277,500-0.9%$127/sqft
    Source: RE/MAX Ability Plus #201740568 Report a problem
    9/12/2017Price change$279,900-3.4%$128/sqft
    Source: RE/MAX Ability Plus #201740568 Report a problem
    8/31/2017Listed for sale$289,900$132/sqft
    Source: RE/MAX Ability Plus #201740568 Report a problem

    Public tax history

    YearProperty taxesTax assessment
    2025$3,149 +0%$457,200 +11.1%
    2024$3,148 +49.7%$411,700 +5.6%
    2023$2,103 +5.8%$390,000 +44%
    2022$1,987 +6.9%$270,900 +5.8%
    2021$1,858 +9.7%$256,000
    2020$1,694 +1.3%--
    2019$1,672 +3.1%$235,400
    2018$1,622 +3.8%$235,400 +3.6%
    2017$1,564 $227,300 +2.6%
    2016$1,564 +2.6%$221,500 +3.8%
    2014$1,524 -1.1%$213,300 +1.1%
    2013$1,541 $211,000 +6.2%
    2012-- $198,700 -4.2%
    2011-- $207,400 +6.7%
    2010-- $194,300 -4.6%
    2009$2,940 +80.4%$203,700 -3.8%
    2008$1,630 -25.5%$211,700 +0%
    2007$2,187 +4.8%$211,600 +4.1%
    2006$2,088 -4.4%$203,200
    2005$2,184 +10%$203,200
    2004$1,986 +2.5%$203,200
    2003$1,937 +2.9%$203,200 +66.7%
    2002$1,883 $121,900
    2001-- $121,900
    Find assessor info on the county website

    Neighborhood: 47909

    Nearby schools

    GreatSchools rating
    Schools provided by the listing agent
    • Elementary: Mintonye
    • Middle: Southwestern
    • High: Mc Cutcheon
    • District: Tippecanoe School Corp.

    Source: The MLS. This data may not be complete. We recommend contacting the local school district to confirm school assignments for this home.

    Get pre-qualified for a loan
    At Zillow Home Loans, we can pre-qualify you in as little as 5 minutes with no impact to your credit score.

    An equal housing lender. NMLS #10287.