Timeless Cape Cod in heart of Old Irving Park -block from GCC golf course. Offering charm, character & symmetry, let your creativity flow in sought after neighborhood. Inside discover sun drenched living spaces, hardwood floors & a gracious layout ideal for everyday living & entertaining. A welcoming living rm w/faux fireplace leads to Knotty Pine sunrm w/firepl. - ideal at home office with views of Woodland & tiered back yard. Formal dining room leads to updated kitchen w/smooth countertops, custom cabinetry & center island. From this area walk into a wood paneled den w/gas logs in firepl. A main level bedrm & hallway full bath provide flexible living options. Upstairs dormered ceilings frame three additional bedrooms with two full baths. Tucked off one of the bedrms. is a 4th bedrm or nursery or create a fabulous walk-in closet. Here again this home offers many possibilities. Behind the garage is a whimsical playhouse begging to become a garden studio or quiet retreat.
Sold for $775,000
$775,000
703 Woodland Dr, Greensboro, NC 27408
4beds
2,957sqft
Stick/Site Built, Residential, Single Family Residence
Built in 1935
0.38 Acres Lot
$779,900 Zestimate®
$--/sqft
$3,393 Estimated rent
Home value
$779,900
$710,000 - $858,000
$3,393/mo
Zestimate® history
Owner options
List your home for rent
$3,393/mo
Rent Zestimate®
Find your next renter with Zillow Rental Manager. Plus, with online applications, you can quickly screen prospective tenants – for free.
$3,393/mo
Rent Zestimate®
Refinance and save
$4,717/mo
Est. payment
Refinancing to a lower rate could help reduce your monthly payments and save thousands over the life of the loan.
$4,717/mo
Est. payment
Explore your selling options
Work with a Zillow partner agent
Leverage their expertise and Zillow's premium Showcase listings to get your home seen by more buyers.
Get startedList with your own agent
Get your home in front of millions of buyers by listing it on Zillow.
Learn how to do itSell it yourself
Take full control of how buyers see your home on Zillow by listing For Sale by Owner (FSBO).
List your homeWhat's special
Zillow last checked:
Listing updated:
Listed by:
Katie Redhead 336-430-0219,
Tyler Redhead & McAlister Real Estate, LLC
Bought with:
Katie Redhead, 82614
Tyler Redhead & McAlister Real Estate, LLC
Source: Triad MLS,MLS#: 1189654
Facts & features
Interior
Bedrooms & bathrooms
- Bedrooms: 4
- Bathrooms: 3
- Full bathrooms: 3
- Main level bathrooms: 1
Primary bedroom
- Level: Second
- Dimensions: 19.67 x 13.08
Bedroom 2
- Level: Second
- Dimensions: 19.67 x 13.08
Bedroom 3
- Level: Second
- Dimensions: 17.25 x 8.42
Bedroom 4
- Level: Main
- Dimensions: 13.17 x 10
Den
- Level: Main
- Dimensions: 20.25 x 13.17
Dining room
- Level: Main
- Dimensions: 14.58 x 13.08
Entry
- Level: Main
- Dimensions: 15.08 x 7.08
Kitchen
- Level: Main
- Dimensions: 16.58 x 14.67
Living room
- Level: Main
- Dimensions: 24.58 x 13.17
Sunroom
- Level: Main
- Dimensions: 17.17 x 10.42
Heating
- Forced Air, Natural Gas
Cooling
- Central Air
Appliances
- Included: Microwave, Oven, Cooktop, Dishwasher, Disposal, Double Oven, Electric Water Heater, Attic Fan
- Laundry: Dryer Connection, In Basement, Washer Hookup
Features
- Built-in Features, Ceiling Fan(s), Interior Attic Fan, Kitchen Island
- Flooring: Carpet, Tile, Wood
- Doors: Arched Doorways
- Basement: Unfinished, Basement
- Attic: Pull Down Stairs
- Number of fireplaces: 2
- Fireplace features: Gas Log, Den, Living Room, See Remarks
Interior area
- Total structure area: 3,272
- Total interior livable area: 2,957 sqft
- Finished area above ground: 2,957
Property
Parking
- Total spaces: 2
- Parking features: Garage, Driveway, Detached
- Garage spaces: 2
- Has uncovered spaces: Yes
Features
- Levels: Two
- Stories: 2
- Pool features: None
- Fencing: None
Lot
- Size: 0.38 Acres
- Features: Level, Sloped, Not in Flood Zone
Details
- Parcel number: 0006835
- Zoning: RS-12
- Special conditions: Owner Sale
Construction
Type & style
- Home type: SingleFamily
- Architectural style: Cape Cod
- Property subtype: Stick/Site Built, Residential, Single Family Residence
Materials
- Brick
Condition
- Year built: 1935
Utilities & green energy
- Sewer: Public Sewer
- Water: Public
Community & HOA
Community
- Security: Security System, Carbon Monoxide Detector(s)
- Subdivision: Irving Park
HOA
- Has HOA: No
Location
- Region: Greensboro
Financial & listing details
- Tax assessed value: $633,000
- Annual tax amount: $8,881
- Date on market: 8/5/2025
- Cumulative days on market: 121 days
- Listing agreement: Exclusive Right To Sell
Price history
| Date | Event | Price |
|---|---|---|
| 5/28/2026 | Listing removed | $3,375$1/sqft |
Source: Zillow Rentals Report a problem | ||
| 4/10/2026 | Price change | $3,375-2.2%$1/sqft |
Source: Zillow Rentals Report a problem | ||
| 2/24/2026 | Price change | $3,450-10.4%$1/sqft |
Source: Zillow Rentals Report a problem | ||
| 2/16/2026 | Price change | $3,850+11.6%$1/sqft |
Source: Zillow Rentals Report a problem | ||
| 1/28/2026 | Listed for rent | $3,450$1/sqft |
Source: Zillow Rentals Report a problem | ||
| 12/17/2025 | Sold | $775,000-6.1% |
Source:  Triad MLS #1189654 Report a problem Triad MLS #1189654 Report a problem | ||
| 12/4/2025 | Pending sale | $825,000 |
Source: Triad MLS #1189654 Report a problem | ||
| 9/12/2025 | Listed for sale | $825,000 |
Source: Triad MLS #1189654 Report a problem | ||
| 8/29/2025 | Pending sale | $825,000 |
Source: Triad MLS #1189654 Report a problem | ||
| 8/29/2025 | Listed for sale | $825,000 |
Source: Triad MLS #1189654 Report a problem | ||
| 8/9/2025 | Pending sale | $825,000 |
Source: Triad MLS #1189654 Report a problem | ||
| 8/5/2025 | Listed for sale | $825,000 |
Source: Triad MLS #1189654 Report a problem | ||
Public tax history
| Year | Property taxes | Tax assessment |
|---|---|---|
| 2025 | $8,881 | $633,000 |
| 2024 | $8,881 | $633,000 |
| 2023 | $8,881 +2.9% | $633,000 |
| 2022 | $8,628 +5% | $633,000 +7.3% |
| 2021 | $8,217 +2.2% | $589,900 |
| 2018 | $8,040 +9.1% | $589,900 |
| 2017 | $7,368 | $589,900 +10.3% |
| 2016 | $7,368 | $534,900 |
| 2015 | $7,368 -1.8% | $534,900 |
| 2014 | $7,502 | $534,900 |
| 2013 | -- | $534,900 |
| 2012 | -- | $534,900 +10% |
| 2011 | -- | $486,100 |
| 2010 | -- | $486,100 |
| 2009 | -- | $486,100 |
| 2008 | -- | $486,100 |
| 2007 | -- | $486,100 |
| 2006 | -- | $486,100 |
| 2005 | -- | $486,100 |
| 2004 | -- | $486,100 +80.3% |
| 2002 | -- | $269,600 |
| 2001 | -- | $269,600 |
Find assessor info on the county website
Neighborhood: 27408
Nearby homes
- $884,4008 bd6 ba4.4k sqft707 Woodland Dr, Greensboro, NC 27408Off Market
- $1,625,0004 bd4 ba4.1k sqft705 Woodland Dr, Greensboro, NC 27408Sold
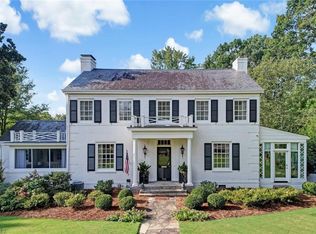
- $2,328,0008 bd7 ba7.2k sqft901 Sunset Dr, Greensboro, NC 27408Off Market
- $694,1003 bd2 ba2.5k sqft806 Dover Rd, Greensboro, NC 27408Off Market
- $1,246,4004 bd4 ba3.9k sqft808 Dover Rd, Greensboro, NC 27408Off Market
- $2,740,9005 bd6 ba7.9k sqft905 Sunset Dr, Greensboro, NC 27408Off Market
- $1,900,0006 bd8 ba7.8k sqft807 Sunset Dr, Greensboro, NC 27408Sold
- $1,690,0005 bd5 ba4k sqft804 Dover Rd, Greensboro, NC 27408Sold
Nearby schools
GreatSchools rating
- 4/10Irving Park Elementary SchoolGrades: PK-5Distance: 0.6 mi
- 5/10Mendenhall Middle SchoolGrades: 6-8Distance: 0.9 mi
- 5/10Page High SchoolGrades: 9-12Distance: 1.4 mi
Schools provided by the listing agent
- Elementary: Irving Park
- Middle: Mendenhall
- High: Page
Source: Triad MLS. This data may not be complete. We recommend contacting the local school district to confirm school assignments for this home.
Get a cash offer in 3 minutes
Find out how much your home could sell for in as little as 3 minutes with a no-obligation cash offer.
Estimated market value
$779,900
Get a cash offer in 3 minutes
Find out how much your home could sell for in as little as 3 minutes with a no-obligation cash offer.
Estimated market value
$779,900
- North Carolina
- Guilford County
- Greensboro
- 27408
- 703 Woodland Dr
Nearby cities
Nearby neighborhoods
Nearby zip codes
Other Greensboro Topics
