Stately Wolfe-built custom English Country home in the heart of Irving Park, overlooking GCC golf course #9 green. No detail was overlooked in this 6BR home with 5 full baths and 3 half baths. From the moment you enter the 2-story foyer, you quickly realize the grandeur of the home. Many gathering places on the main floor--LR, Den, formal/informal dining areas, study, sunroom & 3 FPs--make this home perfect for entertaining. Spacious cook's kitchen updated in 2021 to incl huge kitchen island w/leathered granite top. ML primary BR has its own FP. Primary BA suite updated in 2021 to add addtl closet, new vanities, tub, and sep shower. Laundry, 2 half BAs round out ML. Upstairs has 5BR/4.5BA, a landing area overlooking foyer & LR, separate sitting room and 2nd laundry. Huge 3rd level 26'x20' bonus room. Step out back onto beautiful stone terrace with FP & vineyard style pergola, plus lower patio w/firepit. Oversized 3 car garage. Too many features to list! Schedule your tour today!
Sold for $1,900,000
$1,900,000
807 Sunset Dr, Greensboro, NC 27408
6beds
7,807sqft
Stick/Site Built, Residential, Single Family Residence
Built in 2001
0.41 Acres Lot
$1,920,700 Zestimate®
$--/sqft
$3,727 Estimated rent
Home value
$1,920,700
$1.75M - $2.11M
$3,727/mo
Zestimate® history
Owner options
List your home for rent
$3,727/mo
Rent Zestimate®
Find your next renter with Zillow Rental Manager. Plus, with online applications, you can quickly screen prospective tenants – for free.
$3,727/mo
Rent Zestimate®
Refinance and save
$11,557/mo
Est. payment
Refinancing to a lower rate could help reduce your monthly payments and save thousands over the life of the loan.
$11,557/mo
Est. payment
Explore your selling options
Work with a Zillow partner agent
Leverage their expertise and Zillow's premium Showcase listings to get your home seen by more buyers.
Get startedList with your own agent
Get your home in front of millions of buyers by listing it on Zillow.
Learn how to do itSell it yourself
Take full control of how buyers see your home on Zillow by listing For Sale by Owner (FSBO).
List your homeWhat's special
Huge kitchen islandPrimary ba suiteMl primary brLeathered granite topSeparate sitting room
Zillow last checked:
Listing updated:
Listed by:
Kim Littrell 336-210-9294,
Blue Denim Real Estate,
Mark Littrell 336-210-1780,
Blue Denim Real Estate
Bought with:
Rachel Walker, 303412
Berkshire Hathaway HomeServices Yost & Little Realty
Source: Triad MLS,MLS#: 1154836 Originating MLS: Greensboro
Originating MLS: GreensboroFacts & features
Interior
Bedrooms & bathrooms
- Bedrooms: 6
- Bathrooms: 8
- Full bathrooms: 5
- 1/2 bathrooms: 3
- Main level bathrooms: 3
Primary bedroom
- Level: Main
- Dimensions: 20 x 16
Bedroom 2
- Level: Second
- Dimensions: 15 x 14
Bedroom 3
- Level: Second
- Dimensions: 15 x 13
Bedroom 4
- Level: Second
- Dimensions: 16 x 14
Bedroom 5
- Level: Second
- Dimensions: 16 x 15
Other
- Level: Second
- Dimensions: 19 x 19
Bonus room
- Level: Third
- Dimensions: 26 x 20
Den
- Level: Main
- Dimensions: 30 x 18
Dining room
- Level: Main
- Dimensions: 14 x 14
Kitchen
- Level: Main
- Dimensions: 18 x 17
Living room
- Level: Main
- Dimensions: 20 x 20
Office
- Level: Second
- Dimensions: 21 x 14
Study
- Level: Main
- Dimensions: 16 x 14
Sunroom
- Level: Main
- Dimensions: 14 x 11
Heating
- Fireplace(s), Forced Air, Electric, Natural Gas
Cooling
- Central Air
Appliances
- Included: Indoor Grill, Oven, Built-In Refrigerator, Dishwasher, Disposal, Double Oven, Exhaust Fan, Ice Maker, Warming Drawer, Gas Water Heater
- Laundry: 2nd Dryer Connection, 2nd Washer Connection, Laundry Room, Main Level
Features
- Built-in Features, Ceiling Fan(s), Dead Bolt(s), Soaking Tub, Kitchen Island, Pantry, Separate Shower, Central Vacuum, Wet Bar
- Flooring: Carpet, Stone, Wood
- Basement: Crawl Space
- Attic: Walk-In
- Number of fireplaces: 4
- Fireplace features: Gas Log, Den, Living Room, Primary Bedroom
Interior area
- Total structure area: 7,807
- Total interior livable area: 7,807 sqft
- Finished area above ground: 7,807
Property
Parking
- Total spaces: 3
- Parking features: Garage, Circular Driveway, Driveway, Garage Door Opener, Attached
- Attached garage spaces: 3
- Has uncovered spaces: Yes
Features
- Levels: 2.5
- Stories: 2
- Patio & porch: Porch
- Exterior features: Lighting, Gas Grill
- Pool features: None
- Fencing: Fenced
Lot
- Size: 0.41 Acres
- Dimensions: 104 x 172 x 80 x 99 x 98
- Features: City Lot, On Golf Course
Details
- Parcel number: 0009843
- Zoning: RS-12
- Special conditions: Owner Sale
Construction
Type & style
- Home type: SingleFamily
- Property subtype: Stick/Site Built, Residential, Single Family Residence
Materials
- Stucco
Condition
- Year built: 2001
Utilities & green energy
- Sewer: Public Sewer
- Water: Public
Community & HOA
Community
- Security: Security System
- Subdivision: Irving Park
HOA
- Has HOA: No
Location
- Region: Greensboro
Financial & listing details
- Tax assessed value: $2,003,900
- Annual tax amount: $28,115
- Date on market: 9/8/2024
- Cumulative days on market: 47 days
- Listing agreement: Exclusive Right To Sell
- Listing terms: Cash,Conventional
Price history
| Date | Event | Price |
|---|---|---|
| 6/6/2025 | Sold | $1,900,000-5% |
Source:  Triad MLS #1154836 Report a problem Triad MLS #1154836 Report a problem | ||
| 10/22/2024 | Pending sale | $1,999,000 |
Source: Triad MLS #1154836 Report a problem | ||
| 10/4/2024 | Price change | $1,999,000-11.2% |
Source: Triad MLS #1154836 Report a problem | ||
| 9/8/2024 | Listed for sale | $2,250,000+41.5% |
Source: Triad MLS #1154836 Report a problem | ||
| 6/30/2021 | Listing removed | -- |
Source: Triad MLS #1017245 Report a problem | ||
| 5/3/2021 | Price change | $1,590,000-8.9% |
Source: Triad MLS #1017245 Report a problem | ||
| 3/26/2021 | Listed for sale | $1,745,000+16.4% |
Source: Triad MLS #1017245 Report a problem | ||
| 9/30/2016 | Listing removed | $1,499,000$192/sqft |
Source: Tyler Redhead & McAlister Real Estate, LLC #792530 Report a problem | ||
| 8/1/2016 | Price change | $1,499,000-5.7%$192/sqft |
Source: Tyler Redhead & McAlister Real Estate, LLC #792530 Report a problem | ||
| 7/19/2016 | Pending sale | $1,590,000$204/sqft |
Source: Tyler Redhead & McAlister Real Estate, LLC #792530 Report a problem | ||
| 7/18/2016 | Price change | $1,590,000-5.9%$204/sqft |
Source: Tyler Redhead & McAlister Real Estate, LLC #792530 Report a problem | ||
| 7/12/2016 | Price change | $1,690,000-3.2%$216/sqft |
Source: Tyler Redhead & McAlister Real Estate, LLC #792530 Report a problem | ||
| 4/22/2016 | Price change | $1,745,000-2.5%$224/sqft |
Source: Tyler Redhead & McAlister Real Estate, LLC #792530 Report a problem | ||
| 9/23/2015 | Listed for sale | $1,790,000-3.2%$229/sqft |
Source: Berkshire Hathaway HomeServices Carolinas Realty #772291 Report a problem | ||
| 4/9/2015 | Listing removed | $1,850,000$237/sqft |
Source: Tyler Redhead & McAlister Real Estate #751360 Report a problem | ||
| 4/4/2015 | Listed for sale | $1,850,000+277.6%$237/sqft |
Source: Tyler Redhead & McAlister Real Estate #751360 Report a problem | ||
| 3/2/2001 | Sold | $490,000$63/sqft |
Source: Public Record Report a problem | ||
Public tax history
| Year | Property taxes | Tax assessment |
|---|---|---|
| 2025 | $28,115 | $2,003,900 |
| 2024 | $28,115 | $2,003,900 |
| 2023 | $28,115 +2.9% | $2,003,900 |
| 2022 | $27,313 -5.9% | $2,003,900 -3.9% |
| 2021 | $29,040 +2.2% | $2,084,700 |
| 2018 | $28,414 +7.6% | $2,084,700 |
| 2017 | $26,398 | $2,084,700 +8.8% |
| 2016 | $26,398 | $1,916,500 |
| 2015 | $26,398 -1.8% | $1,916,500 |
| 2014 | $26,879 | $1,916,500 |
| 2013 | -- | $1,916,500 |
| 2012 | -- | $1,916,500 +4.2% |
| 2011 | -- | $1,838,700 |
| 2010 | -- | $1,838,700 |
| 2009 | -- | $1,838,700 |
| 2008 | -- | $1,838,700 |
| 2007 | -- | $1,838,700 |
| 2006 | -- | $1,838,700 |
| 2005 | -- | $1,838,700 |
| 2004 | -- | $1,838,700 |
Find assessor info on the county website
Neighborhood: 27408
Nearby homes
- $1,654,5004 bd5 ba4.2k sqft805 Sunset Dr, Greensboro, NC 27408Off Market

- $1,700,0004 bd5 ba4.1k sqft702 Woodland Dr, Greensboro, NC 27408Sold
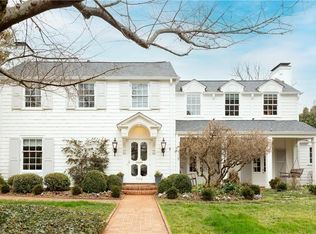
- $2,312,1008 bd7 ba7.2k sqft901 Sunset Dr, Greensboro, NC 27408Off Market
- $1,258,7008 bd6 ba4.4k sqft707 Woodland Dr, Greensboro, NC 27408Off Market
- $775,0004 bd3 ba2.9k sqft703 Woodland Dr, Greensboro, NC 27408Sold
- $1,625,0004 bd4 ba4.1k sqft705 Woodland Dr, Greensboro, NC 27408Sold
- $1,824,7004 bd4 ba4.2k sqft801 Sunset Dr, Greensboro, NC 27408Off Market
- $2,668,1004 bd7 ba6.3k sqft700 Woodland Dr, Greensboro, NC 27408Off Market
Nearby schools
GreatSchools rating
- 4/10Irving Park Elementary SchoolGrades: PK-5Distance: 0.6 mi
- 5/10Mendenhall Middle SchoolGrades: 6-8Distance: 0.8 mi
- 5/10Page High SchoolGrades: 9-12Distance: 1.3 mi
Schools provided by the listing agent
- Elementary: Irving Park
- Middle: Mendenhall
- High: Page
Source: Triad MLS. This data may not be complete. We recommend contacting the local school district to confirm school assignments for this home.
Get a cash offer in 3 minutes
Find out how much your home could sell for in as little as 3 minutes with a no-obligation cash offer.
Estimated market value
$1,920,700
Get a cash offer in 3 minutes
Find out how much your home could sell for in as little as 3 minutes with a no-obligation cash offer.
Estimated market value
$1,920,700
- North Carolina
- Guilford County
- Greensboro
- 27408
- 807 Sunset Dr
Nearby cities
Nearby neighborhoods
Nearby zip codes
Other Greensboro Topics
