Skip main navigation
Off market
  • $543,100

    7030 Buckhorn Trl, Saint Cloud, FL 34771

    4beds
    1,965sqft
    SingleFamily
    Built in 2017
    1 Acres Lot
    $543,100 Zestimate®
    $276/sqft
    $2,533 Estimated rent

    Home value

    $543,100

    $516,000 - $576,000

    $2,533/mo

    Zestimate® history
    Loading
    Loading...

    Owner options

    List your home for rent

    $2,533/mo

    Rent Zestimate®

    Find your next renter with Zillow Rental Manager. Plus, with online applications, you can quickly screen prospective tenants – for free.

    Learn more

    $2,533/mo

    Rent Zestimate®

    Refinance and save

    $3,652/mo

    Est. payment

    Refinancing to a lower rate could help reduce your monthly payments and save thousands over the life of the loan.

    See today's rates

    $3,652/mo

    Est. payment

    Explore your selling options

    Work with a Zillow partner agent

    Leverage their expertise and Zillow's premium Showcase listings to get your home seen by more buyers.

    Get started

    List with your own agent

    Get your home in front of millions of buyers by listing it on Zillow.

    Learn how to do it

    Sell it yourself

    Take full control of how buyers see your home on Zillow by listing For Sale by Owner (FSBO).

    List your home

    What's special

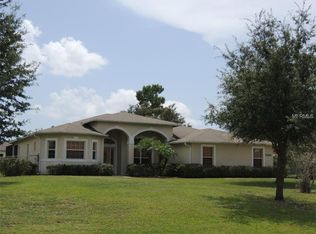
    Your search stops here. Hook up the boat, the four-wheelers, and all the toys and get ready to move to this brand new (construction completed December of 2017) gorgeous, split floor plan home with spacious rooms, tons of upgrades, and NO HOA on its ONE ACRE of land in the desirable neighborhood of Bay Lake Ranch! The farmhouse style kitchen is light and airy with upgraded granite, 42" upper cabinets, and energy star stainless steel appliances, plus a butler's pantry. The dining nook is surrounded by windows overlooking the over-sized back yard and wooded area, making the perfect start to morning breakfast or coffee and tranquil evening family dinners. The master bedroom boasts his and hers walk-in closets on the way to the large master bathroom featuring dual sinks, beautiful granite, and a walk-in shower. Wood-look tile adorns the whole home throughout and makes cleaning a breeze. Window treatments throughout help with energy efficiency. There's plenty of room in both the front and back yards for kids to play, and room in the shade of the porches for you to relax and watch them. No detail was left out of this stunning 4 bed 2 bath home. Call to make your appointment today!

    This property is off market, which means it's not currently listed for sale or rent on Zillow. This may be different from what's available on other websites or public sources.

    Facts & features

    Interior

    Bedrooms & bathrooms
    • Bedrooms: 4
    • Bathrooms: 2
    • Full bathrooms: 2
    Heating
    • Other
    Cooling
    • Other
    Appliances
    • Laundry: Inside, Laundry Room
    Features
    • Split Bedroom, Walk-In Closet(s), Window Treatments, Solid Wood Cabinets, Stone Counters, Tray Ceiling(s), Thermostat
    • Flooring: Tile
    • Windows: Blinds, Shutters
    Interior area
    • Structure area source: Public Records
    • Total interior livable area: 1,965 sqft

    Property

    Features
    • Patio & porch: Patio, Front Porch, Rear Porch
    • Exterior features: Other, Stucco, Cement / Concrete
    Lot
    • Size: 1 Acres
    • Features: Oversized Lot, In County, Street Paved
    • Residential vegetation: Trees/Landscaped, Wooded
    Details
    • Parcel number: 182632259900011530
    • Zoning: OA1A

    Construction

    Type & style
    • Home type: SingleFamily
    Materials
    • Foundation: Footing
    • Roof: Composition
    Condition
    • Year built: 2017
    Details
    • Builder name: Snow Construction

    Utilities & green energy

    • Sewer: Septic Tank
    • Water: Well
    • Utilities for property: Electricity Connected
    Green energy
    • Energy efficient items: Appliances

    Community & HOA

    Location
    • Region: Saint Cloud

    Financial & listing details

    • Price per square foot: $276/sqft
    • Tax assessed value: $484,400
    • Annual tax amount: $713

    Price history

    DateEventPrice
    10/10/2018Sold$330,000$168/sqft
    Source: Public Record Report a problem
    9/7/2018Listed for sale$330,000+10%$168/sqft
    Source: LA ROSA REALTY LLC #S5006761 Report a problem
    12/22/2017Sold$299,900+756.9%$153/sqft
    Source: Public Record Report a problem
    3/2/2017Sold$35,000$18/sqft
    Source: Public Record Report a problem

    Public tax history

    YearProperty taxesTax assessment
    2025$713 +13%$484,400 +0.3%
    2024$631 +1.5%$483,100 +12%
    2023$622 +7.9%$431,500 +22.4%
    2022$576 +2.1%$352,600 +14.7%
    2021$564 +6.5%$307,300 +3.1%
    2020$530 +4%$298,100 +9.1%
    2019$509 $273,300 +49.4%
    2018$509 -80.3%$182,909 +438%
    2017$2,580 +394.9%$34,000 +6.3%
    2016$521 +5.2%$32,000 +6.7%
    2015$496 +14%$30,000 +7.1%
    2014$435 $28,000 +16.7%
    2013-- $24,000
    2012-- $24,000 -7.7%
    2011-- $26,000 -13.3%
    2010-- $30,000 -21.1%
    2009-- $38,000 -30.9%
    2008-- $55,000
    Find assessor info on the county website

    Neighborhood: 34771

    Nearby schools

    GreatSchools rating
    Schools provided by the listing agent
    • Elementary: Harmony Community School (K-8)
    • Middle: Narcoossee Middle
    • High: Harmony High

    Source: The MLS. This data may not be complete. We recommend contacting the local school district to confirm school assignments for this home.

    Get a cash offer in 3 minutes
    Find out how much your home could sell for in as little as 3 minutes with a no-obligation cash offer.
    Estimated market value
    $543,100
    Get a cash offer in 3 minutes
    Find out how much your home could sell for in as little as 3 minutes with a no-obligation cash offer.
    Estimated market value
    $543,100