One or more photo(s) has been virtually staged. YOUR FLORIDA OASIS AWAITS! POOL HOME – 1 ACRE LOT – NO HOA – UPDATES THROUGHOUT! Discover peaceful country living in this 3-bedroom, 2-bath home located on a private 1-acre fenced lot. Enjoy outdoor living with a screened-in pool and spa, perfect for relaxing or entertaining year-round. Step inside to find a open concept living/dining room with wood-burning fireplace, ideal for cozy evenings. The home features numerous updates, including a NEW Roof and Skylight (2022), NEW Well (2019), NEW Septic System (2018), NEW Hot Water Heater (2022), NEW Saltwater Softener System (2025), Pool Pump (2024), and Pool Filter (2022). All Appliances included plus New Wash and Dryer (2025). Split bedrooms, Primary bedroom with attached bathroom with Garden Bath, Separate Vanities and 2 Walk-in closets. Oversized garage with workspace, carport, and 20x12 storage shed—offering plenty of room for tools, toys, and equipment. The fully fenced backyard provides ample space for pets, gardening, or outdoor gatherings. Located in one of St. Cloud’s most desirable NO HOA communities. Halloween Hayrides, Holiday Tour of Lights and Community Yard Sales, are just a few of the things Bay Lake Ranch has to offer. Experience the best of Florida living with room to spread out and no restrictions. Schedule your private showing today—this one won’t last long! Video: https://drive.google.com/file/d/1sILluTTNgs40j-2Ge8Tl2C2sXkBCQvTe/view?usp=sharing and Matterport: https://my.matterport.com/show/?m=gcs4qF9zMwN
Sold for $530,000
$530,000
7060 BUCKHORN TRAIL, ST CLOUD, FL 34771
3beds
1,872sqft
Single Family Residence
Built in 1990
1 Acres Lot
$519,000 Zestimate®
$283/sqft
$2,843 Estimated rent
Home value
$519,000
$472,000 - $571,000
$2,843/mo
Zestimate® history
Owner options
List your home for rent
$2,843/mo
Rent Zestimate®
Find your next renter with Zillow Rental Manager. Plus, with online applications, you can quickly screen prospective tenants – for free.
$2,843/mo
Rent Zestimate®
Refinance and save
$3,517/mo
Est. payment
Refinancing to a lower rate could help reduce your monthly payments and save thousands over the life of the loan.
$3,517/mo
Est. payment
Explore your selling options
Work with a Zillow partner agent
Leverage their expertise and Zillow's premium Showcase listings to get your home seen by more buyers.
Get startedList with your own agent
Get your home in front of millions of buyers by listing it on Zillow.
Learn how to do itSell it yourself
Take full control of how buyers see your home on Zillow by listing For Sale by Owner (FSBO).
List your homeWhat's special
Screened-in pool and spaOversized garage with workspaceGarden bathWood-burning fireplaceSplit bedroomsSeparate vanitiesFully fenced backyard
Zillow last checked:
Listing updated:
Listed by:
Janet McQuagge 407-927-7399,
REMAX PREMIER PROPERTIES 407-343-4245
Bought with:
Non-Member Agent
STELLAR NON-MEMBER OFFICE
Source: Stellar MLS,MLS#: S5137068 Originating MLS: Osceola
Originating MLS: Osceola
Facts & features
Interior
Bedrooms & bathrooms
- Bedrooms: 3
- Bathrooms: 2
- Full bathrooms: 2
Rooms
- Room types: Utility Room, Storage Rooms
Primary bedroom
- Features: Walk-In Closet(s)
- Level: First
- Area: 221 Square Feet
- Dimensions: 17x13
Bedroom 2
- Features: Built-in Closet
- Level: First
- Area: 154 Square Feet
- Dimensions: 14x11
Bedroom 3
- Features: Built-in Closet
- Level: First
- Area: 132 Square Feet
- Dimensions: 12x11
Primary bathroom
- Features: Dual Sinks, Garden Bath, Tub with Separate Shower Stall, Walk-In Closet(s)
- Level: First
- Area: 160 Square Feet
- Dimensions: 20x8
Dinette
- Level: First
- Area: 90 Square Feet
- Dimensions: 10x9
Dining room
- Level: First
- Area: 153 Square Feet
- Dimensions: 9x17
Kitchen
- Features: Breakfast Bar
- Level: First
- Area: 132 Square Feet
- Dimensions: 12x11
Living room
- Level: First
- Area: 378 Square Feet
- Dimensions: 18x21
Heating
- Central
Cooling
- Central Air
Appliances
- Included: Dishwasher, Disposal, Dryer, Microwave, Range, Refrigerator, Washer, Water Softener
- Laundry: Inside, Laundry Room
Features
- Ceiling Fan(s), Living Room/Dining Room Combo, Split Bedroom, Vaulted Ceiling(s)
- Flooring: Carpet, Parquet
- Doors: French Doors
- Windows: Shutters, Skylight(s)
- Has fireplace: Yes
- Fireplace features: Living Room, Stone, Wood Burning
Interior area
- Total structure area: 2,852
- Total interior livable area: 1,872 sqft
Property
Parking
- Total spaces: 4
- Parking features: Garage Door Opener, Oversized, Workshop in Garage
- Attached garage spaces: 2
- Carport spaces: 2
- Covered spaces: 4
- Details: Garage Dimensions: 28x23
Features
- Levels: One
- Stories: 1
- Patio & porch: Covered, Front Porch, Rear Porch
- Exterior features: Rain Gutters
- Has private pool: Yes
- Pool features: Gunite, In Ground, Screen Enclosure
- Has spa: Yes
- Spa features: In Ground
- Fencing: Chain Link,Vinyl,Wood
- Has view: Yes
- View description: Pool
Lot
- Size: 1 Acres
- Dimensions: 125 x 350
- Features: In County
- Residential vegetation: Oak Trees, Trees/Landscaped
Details
- Additional structures: Storage
- Parcel number: 182632259900011500
- Zoning: OA1A
- Special conditions: None
Construction
Type & style
- Home type: SingleFamily
- Architectural style: Ranch
- Property subtype: Single Family Residence
Materials
- Vinyl Siding, Wood Frame
- Foundation: Slab
- Roof: Shingle
Condition
- New construction: No
- Year built: 1990
Utilities & green energy
- Sewer: Septic Tank
- Water: Well
- Utilities for property: Cable Connected
Community & HOA
Community
- Pet fee: $0 monthly
- Subdivision: BAY LAKE RANCH UNIT 3
HOA
- Has HOA: No
Location
- Region: Saint Cloud
Financial & listing details
- Price per square foot: $283/sqft
- Tax assessed value: $453,900
- Annual tax amount: $3,925
- Date on market: 10/24/2025
- Cumulative days on market: 18 days
- Listing terms: Cash,Conventional,FHA,VA Loan
- Ownership: Fee Simple
- Total actual rent: 0
- Road surface type: Paved
Price history
| Date | Event | Price |
|---|---|---|
| 12/16/2025 | Sold | $530,000-7.8%$283/sqft |
Source:  Stellar MLS #S5137068 Report a problem Stellar MLS #S5137068 Report a problem | ||
| 11/12/2025 | Pending sale | $575,000$307/sqft |
Source: Stellar MLS #S5137068 Report a problem | ||
| 10/24/2025 | Listed for sale | $575,000+74.2%$307/sqft |
Source: Stellar MLS #S5137068 Report a problem | ||
| 5/31/2018 | Sold | $330,000-5.7%$176/sqft |
Source: Public Record Report a problem | ||
| 4/24/2018 | Listed for sale | $349,900$187/sqft |
Source: DYNAMIC REALTY LLC #S4856539 Report a problem | ||
| 4/24/2018 | Pending sale | $349,900$187/sqft |
Source: DYNAMIC REALTY LLC #S4856539 Report a problem | ||
| 4/24/2018 | Listed for sale | $349,900$187/sqft |
Source: DYNAMIC REALTY LLC #S4856539 Report a problem | ||
| 2/28/2018 | Listing removed | $349,900$187/sqft |
Source: DYNAMIC REALTY LLC #S4856539 Report a problem | ||
| 2/19/2018 | Listed for sale | $349,900$187/sqft |
Source: DYNAMIC REALTY LLC #S4856539 Report a problem | ||
Public tax history
| Year | Property taxes | Tax assessment |
|---|---|---|
| 2025 | $4,124 +5.1% | $453,900 +0.2% |
| 2024 | $3,925 +2.1% | $453,200 +12% |
| 2023 | $3,843 +4.1% | $404,500 +21% |
| 2022 | $3,690 +0.7% | $334,200 +14.6% |
| 2021 | $3,665 +1.5% | $291,600 +4.6% |
| 2020 | $3,611 +1.4% | $278,700 +8.7% |
| 2019 | $3,563 | $256,500 +70.7% |
| 2018 | $3,563 +85.9% | $150,250 +2.1% |
| 2017 | $1,917 +0.4% | $147,160 +2.1% |
| 2016 | $1,910 +1.7% | $144,134 +0.7% |
| 2015 | $1,878 -7.6% | $143,133 +0.8% |
| 2014 | $2,032 | $141,998 +1.5% |
| 2013 | -- | $139,900 +1.3% |
| 2012 | -- | $138,100 -6% |
| 2011 | -- | $146,900 -5.1% |
| 2010 | -- | $154,800 -19.2% |
| 2009 | -- | $191,500 -27.8% |
| 2008 | -- | $265,400 -9.9% |
| 2007 | -- | $294,500 +30.6% |
| 2006 | -- | $225,500 +48.9% |
| 2005 | -- | $151,400 +11.9% |
| 2004 | -- | $135,300 |
| 2003 | -- | $135,300 +7.2% |
| 2002 | $1,653 +2.1% | $126,263 +1.6% |
| 2001 | $1,619 +1.5% | $124,275 +3% |
| 2000 | $1,595 | $120,655 |
Find assessor info on the county website
Neighborhood: 34771
Nearby homes
- $653,9004 bd3 ba2.5k sqft7050 Buckhorn Trl, Saint Cloud, FL 34771Off Market
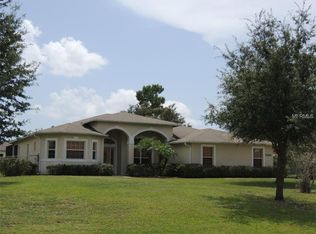
- $428,4003 bd2 ba1.6k sqft7064 Buckhorn Trl, Saint Cloud, FL 34771Off Market

- $457,8003 bd2 ba1.9k sqft7040 Buckhorn Trl, Saint Cloud, FL 34771Off Market

- $469,3003 bd2 ba1.5k sqft7066 Buckhorn Trl, Saint Cloud, FL 34771Off Market
- $553,1003 bd2 ba1.8k sqft7087 Ranchero Ct, Saint Cloud, FL 34771Off Market
- $459,7003 bd2 ba2k sqft7089 Ranchero Ct, Saint Cloud, FL 34771Off Market
- $545,8004 bd2 ba1.9k sqft7030 Buckhorn Trl, Saint Cloud, FL 34771Off Market
- $606,9004 bd3 ba2.2k sqft7068 Buckhorn Trl, Saint Cloud, FL 34771Off Market
Nearby schools
GreatSchools rating
- 9/10Harmony Community SchoolGrades: PK-5Distance: 2.5 mi
- 6/10Middle School AAGrades: 6-8Distance: 3.8 mi
- 5/10Harmony High SchoolGrades: 9-12Distance: 3.5 mi
Schools provided by the listing agent
- Elementary: Harmony Community School (K-5)
- Middle: Harmony Middle
Source: Stellar MLS. This data may not be complete. We recommend contacting the local school district to confirm school assignments for this home.
Get a cash offer in 3 minutes
Find out how much your home could sell for in as little as 3 minutes with a no-obligation cash offer.
Estimated market value
$519,000
Get a cash offer in 3 minutes
Find out how much your home could sell for in as little as 3 minutes with a no-obligation cash offer.
Estimated market value
$519,000
- Florida
- Osceola County
- Saint Cloud
- 34771
- 7060 BUCKHORN TRAIL
Nearby cities
Nearby neighborhoods
Nearby zip codes
Other Saint Cloud Topics
