Skip main navigation
Sold
  • Price Unknown

    7030 Ledge Stone Dr, Mc Gregor, TX 76657

    4beds
    5,223sqft
    Single Family Residence
    Built in 2019
    0.77 Acres Lot
    $1,430,300 Zestimate®
    $--/sqft
    $7,449 Estimated rent

    Home value

    $1,430,300

    $1.34M - $1.53M

    $7,449/mo

    Zestimate® history
    Loading
    Loading...

    Owner options

    List your home for rent

    $7,449/mo

    Rent Zestimate®

    Find your next renter with Zillow Rental Manager. Plus, with online applications, you can quickly screen prospective tenants – for free.

    Learn more

    $7,449/mo

    Rent Zestimate®

    Refinance and save

    Refinancing to a lower rate could help reduce your monthly payments and save thousands over the life of the loan.

    See today's rates

    Explore your selling options

    Work with a Zillow partner agent

    Leverage their expertise and Zillow's premium Showcase listings to get your home seen by more buyers.

    Get started

    List with your own agent

    Get your home in front of millions of buyers by listing it on Zillow.

    Learn how to do it

    Sell it yourself

    Take full control of how buyers see your home on Zillow by listing For Sale by Owner (FSBO).

    List your home

    What's special

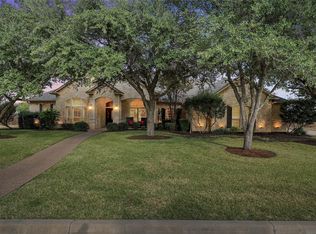
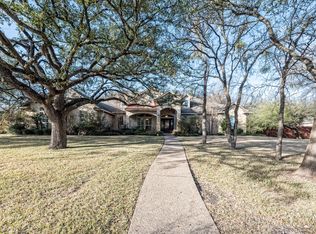
    Indulge in a world of opulence and sophisticated living at 7030 Ledge Stone Drive, in the prestigious Hidden Valley neighborhood! Boasting an expansive approximately 5,223 square feet, this astounding residence offers a lifestyle of unparalleled luxury. Step into a world of resort-like living as you take in the breathtaking in-ground pool, reminiscent of a private retreat. Immerse yourself in it's refreshing waters while taking in the scenic views of the meticulously landscaped surroundings. Beyond the pool, discover a remarkable feature, a glass house greenhouse! A haven for nature enthusiasts and avid gardeners alike. Cultivate your green thumb as you create your own personal oasis right in your backyard. Adding to the stunning landscaping, you'll find turf stone pavers throughout the yard, offering an elegant touch to the outdoor space. Experience the seamless blend of outdoor and indoor living with an outdoor kitchen that invites you to savor culinary delights in the fresh air. Inside, you'll find a thoughtfully designed floor plan encompassing four spacious bedrooms and three full bathrooms, offering comfort and privacy for all. Additionally, two half baths provide convenience and ease of living. The elegant ambiance continues as one of the bedrooms showcases exquisite Schumacher wallpaper, elevating its aesthetic appeal. Restoration Hardware & Ralph Lauren lighting fixtures throughout the home illuminate the space with a perfect balance of warmth and style. Impeccable attention to detail extends throughout the entire home with the custom windows. The kitchen is a chef's dream adorned with high-end hardware featuring a central island and an extensive walk-in pantry. Adding a touch of elegance to every detail. Built-in ovens and dishwasher, including a double oven, ensure convenience and efficiency. The master suite is a private sanctuary, isolated from the rest of the home. Unwind in the luxurious en-suite bathroom, complete with modern fixtures and a spa-like

    Zillow last checked:

    Listing updated:

    Listed by:

    Amanda Cunningham 0659087,

    Coldwell Banker Apex, REALTORS 254-776-0000

    Bought with:

    Camie Cross

    Logan Capital Real Estate, PLLC

    Source: NTREIS,MLS#: 216532

    Facts & features

    Interior

    Bedrooms & bathrooms
    • Bedrooms: 4
    • Bathrooms: 5
    • Full bathrooms: 3
    • 1/2 bathrooms: 2
    Heating
    • Central, Electric
    Cooling
    • Central Air, Electric
    Appliances
    • Included: Double Oven, Microwave, Tankless Water Heater
    Features
    • Built-in Features, High Speed Internet, Cable TV
    • Flooring: Brick, Tile, Wood
    • Number of fireplaces: 2
    • Fireplace features: Propane
    Interior area
    • Total interior livable area: 5,223 sqft

    Property

    Parking
    • Total spaces: 3
    • Parking features: Garage Faces Side
    • Garage spaces: 3
    Features
    • Levels: One
    • Stories: 1
    • Patio & porch: Patio, Covered
    • Exterior features: Built-in Barbecue, Barbecue, Rain Gutters
    • Has private pool: Yes
    • Pool features: Gunite, Heated, In Ground, Outdoor Pool, Pool, Private, Pool/Spa Combo, Water Feature
    • Has spa: Yes
    • Spa features: Hot Tub
    • Fencing: Brick,Electric,Full
    Lot
    • Size: 0.77 Acres
    Details
    • Additional structures: Greenhouse
    • Parcel number: 335511

    Construction

    Type & style
    • Home type: SingleFamily
    • Property subtype: Single Family Residence
    Materials
    • Rock, Stone
    • Foundation: Slab
    • Roof: Composition
    Condition
    • Year built: 2019

    Utilities & green energy

    • Utilities for property: Sewer Available, Cable Available

    Community & HOA

    Community
    • Subdivision: Hidden Valley
    Location
    • Region: Mc Gregor

    Financial & listing details

    • Tax assessed value: $981,400
    • Annual tax amount: $22,025
    • Date on market: 3/19/2025
    • Cumulative days on market: 11 days
    • Listing terms: Cash,Conventional

    Price history

    DateEventPrice
    8/18/2023Sold--
    Source: NTREIS #216532 Report a problem
    7/17/2023Pending sale$1,450,000$278/sqft
    Source: WMLS #216532 Report a problem
    7/6/2023Listed for sale$1,450,000+96%$278/sqft
    Source: WMLS #216532 Report a problem
    12/13/2019Listing removed$739,900$142/sqft
    Source: Camille Johnson, Realtors #190042 Report a problem
    11/8/2019Pending sale$739,900$142/sqft
    Source: Camille Johnson, Realtors #190042 Report a problem
    9/20/2019Price change$739,900-2.6%$142/sqft
    Source: Camille Johnson, Realtors #190042 Report a problem
    6/16/2019Listed for sale$759,900$145/sqft
    Source: Camille Johnson, Realtors #190042 Report a problem

    Public tax history

    YearProperty taxesTax assessment
    2025$17,846 +6.9%$981,400 +6%
    2024$16,696 +8.8%$926,144 +10%
    2023$15,340 -30.4%$841,949 -8.3%
    2022$22,026 +26.6%$917,730 +32.2%
    2021$17,398 $694,150 +16.8%
    2020-- $594,230 +75.9%
    2019$9,320 $337,800 -1.1%
    2018$9,320 +26.7%$341,490 +27.7%
    2017$7,357 +379.7%$267,350 +322.4%
    2016$1,534 $63,300 +14.8%
    2015$1,534 $55,150
    2014$1,534 $55,150 +9%
    2012-- $50,575
    2011-- $50,575
    2010-- $50,575 -27.3%
    2009-- $69,540
    2008-- $69,540
    2007-- $69,540
    2006-- $69,540
    Find assessor info on the county website

    Neighborhood: 76657

    Nearby schools

    GreatSchools rating
    Schools provided by the listing agent
    • Elementary: South Bosque
    • District: Midway ISD

    Source: NTREIS. This data may not be complete. We recommend contacting the local school district to confirm school assignments for this home.