Skip main navigation
Sold
  • Price Unknown

    7041 Bending Trl, McGregor, TX 76657

    4beds
    3,718sqft
    Single Family Residence
    Built in 2014
    1.31 Acres Lot
    $1,103,100 Zestimate®
    $--/sqft
    $5,896 Estimated rent

    Home value

    $1,103,100

    $1.03M - $1.18M

    $5,896/mo

    Zestimate® history
    Loading
    Loading...

    Owner options

    List your home for rent

    $5,896/mo

    Rent Zestimate®

    Find your next renter with Zillow Rental Manager. Plus, with online applications, you can quickly screen prospective tenants – for free.

    Learn more

    $5,896/mo

    Rent Zestimate®

    Refinance and save

    Refinancing to a lower rate could help reduce your monthly payments and save thousands over the life of the loan.

    See today's rates

    Explore your selling options

    Work with a Zillow partner agent

    Leverage their expertise and Zillow's premium Showcase listings to get your home seen by more buyers.

    Get started

    List with your own agent

    Get your home in front of millions of buyers by listing it on Zillow.

    Learn how to do it

    Sell it yourself

    Take full control of how buyers see your home on Zillow by listing For Sale by Owner (FSBO).

    List your home

    What's special

    Sprawling backyardLarge sub-zero refrigeratorOversized walk-in showerDedicated dog runWine fridgeSoaking tubLush landscaping
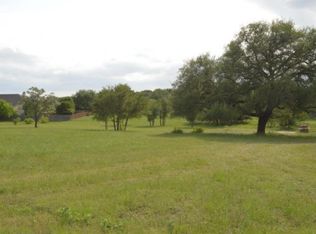
    Welcome to your private retreat tucked behind a majestic oak tree on 1.3 serene acres in the highly sought-after Hidden Valley subdivision. This stunning 3,718-square-foot home blends luxury, comfort, and everyday functionality, with flexible spaces designed to fit your lifestyle. Thoughtfully designed for both entertaining and daily living, the home features 4 spacious bedrooms, 3.5 bathrooms, and a well-planned two-story layout. The formal dining room is perfect for hosting, while the open-concept kitchen and living area offers a casual dining space for everyday living. A loft-style game room provides additional living space, and the dedicated office offers privacy for work or study—easily serving as a 5th bedroom if needed. The chef’s kitchen is truly exceptional, showcasing custom cabinetry, a beautifully designed butler’s pantry with a second dishwasher, premium Thermador appliances, a six-burner gas cooktop, wine fridge, and a large Sub-Zero refrigerator. Rich wood flooring adds warmth throughout, while plantation shutters and select automated blinds enhance natural light. The expansive primary suite is a true sanctuary, complete with a gas fireplace, dual walk-in closets, separate vanities, a soaking tub, and an oversized walk-in shower, with the bedroom wrapped in a recently updated designer paint scheme. Step outside to enjoy year-round living on the screened-in porch with its own gas fireplace—perfect for entertaining or unwinding. The extended patio with pergola enhances the outdoor space, while the sprawling backyard offers incredible potential for a pool, guest house, or additional amenities, with nearly half an acre remaining undeveloped. Additional features include propane gas service, two tankless water heaters, built-in speakers inside and outside, a 3-car garage, dedicated dog run, and lush landscaping. This exceptional Hidden Valley property offers the perfect blend of luxury finishes and peaceful surroundings.

    Zillow last checked:

    Listing updated:

    Listed by:

    Russell Segler 0736492,

    AG Real Estate & Associates 254-296-9100

    Bought with:

    Ellen Derrick

    Regency Park Properties LLC

    Source: NTREIS,MLS#: 21210814

    Facts & features

    Interior

    Bedrooms & bathrooms
    • Bedrooms: 4
    • Bathrooms: 4
    • Full bathrooms: 3
    • 1/2 bathrooms: 1
    Primary bedroom
    • Features: Built-in Features, Dual Sinks, En Suite Bathroom, Fireplace, Linen Closet, Sitting Area in Primary, Walk-In Closet(s)
    • Level: First
    • Dimensions: 0 x 0
    Living room
    • Level: First
    • Dimensions: 0 x 0
    Heating
    • Central
    Cooling
    • Central Air
    Appliances
    • Included: Built-In Gas Range, Gas Oven, Microwave, Range, Some Commercial Grade, Tankless Water Heater, Vented Exhaust Fan
    • Laundry: Washer Hookup, Dryer Hookup
    Features
    • Chandelier, Decorative/Designer Lighting Fixtures, Double Vanity, Granite Counters, High Speed Internet, Kitchen Island, Loft, Open Floorplan, Smart Home, Vaulted Ceiling(s), Walk-In Closet(s), Wired for Sound
    • Flooring: Carpet, Tile, Wood
    • Windows: Bay Window(s), Shutters
    • Has basement: No
    • Number of fireplaces: 3
    • Fireplace features: Bedroom, Den, Outside, Propane, Recreation Room
    Interior area
    • Total interior livable area: 3,718 sqft

    Property

    Parking
    • Total spaces: 3
    • Parking features: Circular Driveway
    • Attached garage spaces: 3
    • Has uncovered spaces: Yes
    Features
    • Levels: Two
    • Stories: 2
    • Patio & porch: Covered
    • Pool features: None
    • Fencing: Wood
    Lot
    • Size: 1.31 Acres
    Details
    • Parcel number: 362276110010180

    Construction

    Type & style
    • Home type: SingleFamily
    • Architectural style: Detached
    • Property subtype: Single Family Residence
    Materials
    • Brick, Frame, Other
    • Foundation: Slab
    • Roof: Composition
    Condition
    • Year built: 2014

    Utilities & green energy

    • Sewer: Public Sewer
    • Water: Public
    • Utilities for property: Sewer Available, Water Available

    Community & HOA

    Community
    • Subdivision: Hidden Valley Add Pt El
    HOA
    • Has HOA: No
    Location
    • Region: Mcgregor

    Financial & listing details

    • Tax assessed value: $943,820
    • Annual tax amount: $20,374
    • Date on market: 3/17/2026
    • Cumulative days on market: 2 days
    • Exclusions: Chandelier in Master bedroom will be excluded.

    Price history

    DateEventPrice
    4/23/2026Sold--
    Source: NTREIS #21210814 Report a problem
    3/28/2026Pending sale$1,109,000$298/sqft
    Source: NTREIS #21210814 Report a problem
    3/20/2026Contingent$1,109,000$298/sqft
    Source: NTREIS #21210814 Report a problem
    3/17/2026Listed for sale$1,109,000+10.9%$298/sqft
    Source: NTREIS #21210814 Report a problem
    3/31/2025Sold--
    Source: NTREIS #227788 Report a problem
    1/29/2025Pending sale$999,900$269/sqft
    Source: WMLS #227788 Report a problem
    1/25/2025Listed for sale$999,900$269/sqft
    Source: WMLS #227788 Report a problem

    Public tax history

    YearProperty taxesTax assessment
    2025$17,112 -0.7%$943,820 -0.3%
    2024$17,229 +10.6%$946,674 +10%
    2023$15,574 -5.1%$860,613 +10%
    2022$16,417 +1.5%$782,375 +10%
    2021$16,172 $711,250 +4.4%
    2020-- $681,110 +1.2%
    2019$15,123 $673,200 +10%
    2018$15,123 -0.7%$612,000
    2017$15,234 +439.4%$612,000 +5.6%
    2016$2,824 $579,420 +127.2%
    2015$2,824 $255,000 +151.1%
    2014$2,824 $101,550 +120.8%
    2012-- $46,000
    2011-- $46,000
    2010-- $46,000 -65.1%
    2009-- $131,925
    2008-- $131,925
    Find assessor info on the county website

    Neighborhood: 76657

    Nearby schools

    GreatSchools rating
    Schools provided by the listing agent
    • Elementary: South Bosque
    • Middle: River Valley
    • High: Midway
    • District: Midway ISD

    Source: NTREIS. This data may not be complete. We recommend contacting the local school district to confirm school assignments for this home.