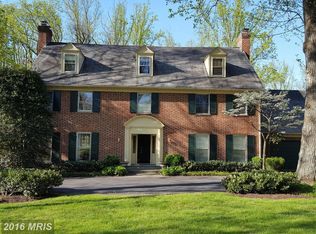
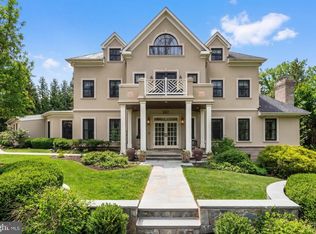
Wonderful opportunity in the prestigious Longwood subdivision! This spacious Colonial home sits on an expansive .70 acre lot backing to woods, mature landscaping and the utmost privacy. Spanning over 4,000 square feet, the residence features 5 spacious bedrooms, 3 full baths and 2 half baths. The main level consists of a welcoming foyer, large living room with wood burning fireplace, a large dining room overlooking the wooded backyard, table space kitchen with island and wood burning fireplace. A recently added deck is accessible from the kitchen and provides space for outdoor dining and entertainment. An office/den with built-ins and a wood burning fireplace completes the main level. On the second level there are 5 spacious bedrooms, two with en-suite baths, two with jack and jill bath access. The primary bedroom has a wood burning fireplace. Hardwood floors are on the main and upper level. The fully finished lower level offers additional living and recreational space, complete with built-ins, a wood burning fireplace, brand new carpet and access to backyard pool terrace. Outside, the property boasts an extensive flagstone terrace for entertaining and a large in-ground pool, surrounded by lush landscaping providing a tranquil retreat. Two-car attached garage and ample driveway parking. This home is the perfect blend of location, comfort and privacy. Whitman School district. Must see in person! OPEN SUNDAY MAY 3rd 2:00-4:00
Pending
$2,250,000
7030 Longwood Dr, Bethesda, MD 20817
5beds
4,052sqft
Single Family Residence
Built in 1962
0.7 Acres Lot
$2,189,500 Zestimate®
$555/sqft
$-- HOA
What's special
Mature landscapingTwo-car attached garageUtmost privacyLarge in-ground poolWelcoming foyerAmple driveway parking
- 74 days |
- 136 |
- 3 |
Zillow last checked:
Listing updated:
Listed by:
Monica Molloy 202-607-4843,
TTR Sotheby's International Realty 301-967-3344
Source: Bright MLS,MLS#: MDMC2227336
Facts & features
Interior
Bedrooms & bathrooms
- Bedrooms: 5
- Bathrooms: 5
- Full bathrooms: 3
- 1/2 bathrooms: 2
- Main level bathrooms: 1
Rooms
- Room types: Living Room, Dining Room, Bedroom 2, Bedroom 3, Bedroom 4, Bedroom 5, Kitchen, Bedroom 1, Laundry, Office, Recreation Room, Bathroom 1, Bathroom 2, Bathroom 3, Half Bath
Bedroom 1
- Level: Upper
Bedroom 2
- Level: Upper
Bedroom 3
- Level: Upper
Bedroom 4
- Level: Upper
Bedroom 5
- Level: Upper
Bathroom 1
- Level: Upper
Bathroom 2
- Level: Upper
Bathroom 3
- Level: Upper
Dining room
- Level: Main
Half bath
- Level: Main
Half bath
- Level: Lower
Kitchen
- Features: Fireplace - Wood Burning, Eat-in Kitchen
- Level: Main
Laundry
- Level: Lower
Living room
- Features: Fireplace - Wood Burning
- Level: Main
Office
- Level: Lower
Office
- Features: Fireplace - Wood Burning
- Level: Main
Recreation room
- Features: Fireplace - Wood Burning
- Level: Lower
Heating
- Forced Air, Natural Gas
Cooling
- Central Air, Electric
Appliances
- Included: Microwave, Cooktop, Dishwasher, Disposal, Dryer, Double Oven, Oven, Refrigerator, Washer, Gas Water Heater
- Laundry: In Basement, Laundry Room
Features
- Crown Molding, Eat-in Kitchen, Kitchen Island, Kitchen - Table Space
- Flooring: Hardwood, Carpet, Wood
- Basement: Finished,Exterior Entry,Partial,Heated,Interior Entry,Walk-Out Access
- Number of fireplaces: 5
- Fireplace features: Mantel(s), Screen, Wood Burning, Brick
Interior area
- Total structure area: 4,278
- Total interior livable area: 4,052 sqft
- Finished area above ground: 2,852
- Finished area below ground: 1,200
Property
Parking
- Total spaces: 6
- Parking features: Garage Faces Front, Inside Entrance, Attached, Driveway
- Attached garage spaces: 2
- Uncovered spaces: 4
Accessibility
- Accessibility features: None
Features
- Levels: Three
- Stories: 3
- Exterior features: Extensive Hardscape
- Has private pool: Yes
- Pool features: In Ground, Private
- Fencing: Full
- Has view: Yes
- View description: Trees/Woods
Lot
- Size: 0.7 Acres
- Features: Backs to Trees, Front Yard
Details
- Additional structures: Above Grade, Below Grade
- Parcel number: 160700431651
- Zoning: R200
- Special conditions: Standard
Construction
Type & style
- Home type: SingleFamily
- Architectural style: Colonial
- Property subtype: Single Family Residence
Materials
- Brick
- Foundation: Brick/Mortar
- Roof: Asphalt
Condition
- Very Good
- New construction: No
- Year built: 1962
Utilities & green energy
- Sewer: Public Sewer
- Water: Public
- Utilities for property: Electricity Available, Natural Gas Available
Community & HOA
Community
- Subdivision: Longwood
HOA
- Has HOA: No
Location
- Region: Bethesda
Financial & listing details
- Price per square foot: $555/sqft
- Tax assessed value: $1,521,667
- Annual tax amount: $17,436
- Date on market: 4/23/2026
- Listing agreement: Exclusive Right To Sell
- Ownership: Fee Simple
Estimated market value
$2,189,500
$2.08M - $2.30M
$7,524/mo
Price history
| Date | Event | Price |
|---|---|---|
| 6/22/2026 | Pending sale | $2,250,000$555/sqft |
Source: | ||
| 5/29/2026 | Contingent | $2,250,000$555/sqft |
Source: | ||
| 5/8/2026 | Listed for sale | $2,250,000$555/sqft |
Source: | ||
| 5/4/2026 | Contingent | $2,250,000$555/sqft |
Source: | ||
| 4/23/2026 | Listed for sale | $2,250,000+221.4%$555/sqft |
Source: | ||
| 10/25/2012 | Sold | $700,000$173/sqft |
Source: Agent Provided Report a problem | ||
| 7/16/1992 | Sold | $700,000$173/sqft |
Source: Agent Provided Report a problem | ||
Public tax history
| Year | Property taxes | Tax assessment |
|---|---|---|
| 2025 | $16,744 +8.6% | $1,430,733 +6.8% |
| 2024 | $15,424 +2.3% | $1,339,800 +2.4% |
| 2023 | $15,077 +7% | $1,308,500 +2.5% |
| 2022 | $14,094 +2.6% | $1,277,200 +2.5% |
| 2021 | $13,736 -0.1% | $1,245,900 |
| 2020 | $13,745 -24.5% | $1,245,900 -24.5% |
| 2019 | $18,193 -0.2% | $1,649,900 |
| 2018 | $18,226 +4.3% | $1,649,900 +6.6% |
| 2017 | $17,473 +5.8% | $1,548,000 +7% |
| 2016 | $16,519 | $1,446,100 +7.6% |
| 2015 | $16,519 | $1,344,200 |
| 2014 | $16,519 | $1,344,200 |
| 2013 | -- | $1,344,200 -17.1% |
| 2012 | -- | $1,622,000 |
| 2011 | -- | $1,622,000 +7.5% |
| 2010 | -- | $1,509,160 +3.9% |
| 2009 | -- | $1,452,740 +10.2% |
| 2008 | -- | $1,318,726 +11.3% |
| 2007 | -- | $1,184,713 +12.8% |
| 2006 | -- | $1,050,700 +9.5% |
| 2005 | -- | $959,676 +10.5% |
| 2004 | -- | $868,653 +11.7% |
| 2003 | -- | $777,630 +1.3% |
| 2002 | -- | $767,892 |
| 2001 | -- | $767,892 |
Find assessor info on the county website
Monthly payment
Est. payment$--/mo
Payment breakdown
Explore the cost of this home by adjusting the details. Changes won't be saved.All calculations are estimates and provided by Zillow, Inc. for informational purposes only. Actual amounts may vary.
HOA fees may include property taxes on listings classified as Co-Ops. Contact the listing agent and/or owner for fee details.
Mortgage interest rates are dependent on a number of factors, including credit score, down payment, and repayment length. Interest rate data provided by Zillow Group Marketplace, Inc. as of 1/1/1970 from various mortgage lenders with which we have lead or other similar arrangements; the Estimated Payment is an average of those rates.
See how much you could borrow to make a competitive offer.
Climate risks
Neighborhood: 20817
Nearby schools
GreatSchools rating
- 6/10Burning Tree Elementary SchoolGrades: K-5Distance: 1.4 mi
- 10/10Thomas W. Pyle Middle SchoolGrades: 6-8Distance: 1.6 mi
- 9/10Walt Whitman High SchoolGrades: 9-12Distance: 2.1 mi
Schools provided by the listing agent
- Elementary: Burning Tree
- Middle: Thomas W. Pyle
- High: Walt Whitman
- District: Montgomery County Public Schools
Source: Bright MLS. This data may not be complete. We recommend contacting the local school district to confirm school assignments for this home.
A local agent can set up tours, give advice and negotiate with sellers.
- Maryland
- Montgomery County
- Bethesda
- 20817
- 7030 Longwood Dr