**A Remarkable Bethesda Estate Where Artisanal Craftsmanship Meets Modern Luxury** 9413 Brooke Drive is an extraordinary estate that seamlessly blends artisanal craftsmanship, historic inspiration, and modern luxury. Originally built in 1988, the home was purchased in 2013 and lovingly reimagined by the current owners, who invested a tremendous amount of time, energy, and resources to reimagine every room, system, and surface with uncompromising attention to detail. Completed in three meticulous renovation phases, the residence has been comprehensively refined both aesthetically and structurally. Improvements include new EIFS (exterior insulation and finish system) exterior, new roof, new Weather Shield windows and doors, and new dual-zone HVAC systems, ensuring comfort, efficiency, and longevity—while preserving a timeless, collected aesthetic rarely found in newer construction. Spanning over 8,000 finished square feet across four beautifully finished levels, the home offers seven bedrooms and eight luxurious full bathrooms plus a powder room, all thoughtfully designed to balance grand entertaining with intimate everyday living. Signature Kitchen & Entertaining Spaces The kitchen, dining area, and pantry were designed by acclaimed Washington, DC designer Josh Hildreth of Josh Hildreth Interiors and have been featured in The Washington Post, Washingtonian, Home & Design, Mansion Global, and John Eric Home. Inspired by a reimagined 19th-century barn aesthetic, the space showcases antique reclaimed chestnut columns and beams, shiplap oak ceilings, Wood-Mode and Brookhaven cabinetry, and Sub-Zero and Wolf appliances. Finishes include antique stone flooring from the Cotswolds, hand-painted French tiles above the range, Kodiak Brown granite countertops, and Imperial Danby marble in the pantry. Main Level Gracious formal and informal living spaces include a formal living room with beamed ceiling and gas fireplace, formal dining room with custom wall and ceiling finishes, family room with fireplace and French doors to the porch, a sunroom, private office suite with full bath, scullery, mudroom/laundry area, and powder room. Every space has been carefully curated with bespoke finishes, custom millwork, and designer lighting. Upper Levels The first upper level features an expansive primary suite with sitting area, two walk-in closets, laundry, and spa bath with marble soaking tub, separate shower, and double vanities. Three additional bedrooms and two beautifully appointed bathrooms complete this level, each with whimsical design details and thoughtful storage. The second upper level offers two additional bedrooms, two full baths, an office, and an exceptional lounge and media room with movie projector, drop-down screen, and kitchenette—perfect for movie nights, sleepovers, or casual entertaining. Lower Level The walk-out lower level includes a recreation room with built-ins, kitchenette, and pool access; a private guest suite with sitting room with gas fireplace and ensuite full bathroom; cabana-like full bath with steam shower and Infrared sauna; home gym; and multiple storage/mechanical rooms. Outdoor Living The 0.6-acre lot offers resort-style living with mature landscaping, multiple patios, covered porch with heaters and ceiling fan, and a heated swimming pool. The property also features a three-car garage and private side driveway. Location Conveniently located in the Walt Whitman High School district (with a convenient school bus stop in front of the property), with easy access to downtown Bethesda, Washington, DC, Northern Virginia, and major commuting routes including I-495 and I-270. 9413 Brooke Drive is not simply renovated—it has been thoughtfully recreated with a level of craftsmanship, provenance, and design integrity rarely found in the marketplace. This is a home for the buyer who values authenticity, artistry, and enduring quality, paired with modern comfort and resort-level amenities. By Appointment.
Sold for $4,500,000
$4,500,000
9413 Brooke Dr, Bethesda, MD 20817
7beds
8,185sqft
Single Family Residence
Built in 1988
0.6 Acres Lot
$4,506,600 Zestimate®
$550/sqft
$5,250 Estimated rent
Home value
$4,506,600
$4.15M - $4.87M
$5,250/mo
Zestimate® history
Owner options
List your home for rent
$5,250/mo
Rent Zestimate®
Find your next renter with Zillow Rental Manager. Plus, with online applications, you can quickly screen prospective tenants – for free.
$5,250/mo
Rent Zestimate®
Refinance and save
$22,324/mo
Est. payment
Refinancing to a lower rate could help reduce your monthly payments and save thousands over the life of the loan.
$22,324/mo
Est. payment
Explore your selling options
Work with a Zillow partner agent
Leverage their expertise and Zillow's premium Showcase listings to get your home seen by more buyers.
Get startedList with your own agent
Get your home in front of millions of buyers by listing it on Zillow.
Learn how to do itSell it yourself
Take full control of how buyers see your home on Zillow by listing For Sale by Owner (FSBO).
List your homeWhat's special
Pool accessBespoke finishesWalk-out lower levelWood-mode and brookhaven cabinetryKodiak brown granite countertopsTwo walk-in closetsMature landscaping
Zillow last checked:
Listing updated:
Listed by:
Laura Emmett 202-422-6374,
TTR Sotheby's International Realty
Bought with:
Brian Maury, 17280
Compass
Source: Bright MLS,MLS#: MDMC2216074
Facts & features
Interior
Bedrooms & bathrooms
- Bedrooms: 7
- Bathrooms: 9
- Full bathrooms: 8
- 1/2 bathrooms: 1
- Main level bathrooms: 2
Rooms
- Room types: Living Room, Dining Room, Sitting Room, Kitchen, Family Room, Breakfast Room, Sun/Florida Room, Exercise Room, Laundry, Office, Recreation Room, Storage Room, Media Room
Breakfast room
- Level: Main
Dining room
- Level: Main
Exercise room
- Level: Lower
Family room
- Level: Main
Kitchen
- Level: Main
Laundry
- Level: Upper
Laundry
- Level: Main
Living room
- Level: Main
Media room
- Level: Upper
Mud room
- Level: Main
Office
- Level: Main
Office
- Level: Upper
Recreation room
- Level: Lower
Sitting room
- Level: Lower
Sitting room
- Level: Upper
Storage room
- Level: Lower
Other
- Level: Main
Heating
- Forced Air, Natural Gas
Cooling
- Central Air, Electric
Appliances
- Included: Water Treat System, Water Heater, Gas Water Heater
- Laundry: Main Level, Upper Level, Laundry Room, Mud Room
Features
- 2nd Kitchen, Bar, Soaking Tub, Bathroom - Walk-In Shower, Breakfast Area, Built-in Features, Butlers Pantry, Cedar Closet(s), Central Vacuum, Curved Staircase, Formal/Separate Dining Room, Kitchen - Gourmet, Kitchenette, Pantry, Sauna, Sound System, Walk-In Closet(s)
- Flooring: Hardwood, Wood
- Windows: Window Treatments
- Basement: Finished,Walk-Out Access,Drainage System,Water Proofing System
- Number of fireplaces: 5
- Fireplace features: Gas/Propane
Interior area
- Total structure area: 8,612
- Total interior livable area: 8,185 sqft
- Finished area above ground: 6,538
- Finished area below ground: 1,647
Property
Parking
- Total spaces: 7
- Parking features: Storage, Garage Faces Side, Attached, Driveway
- Attached garage spaces: 3
- Uncovered spaces: 4
- Details: Garage Sqft: 640
Accessibility
- Accessibility features: None
Features
- Levels: Four
- Stories: 4
- Patio & porch: Patio, Porch
- Exterior features: Extensive Hardscape, Lighting, Underground Lawn Sprinkler, Balcony
- Has private pool: Yes
- Pool features: Heated, In Ground, Private
Lot
- Size: 0.6 Acres
- Features: Corner Lot, Landscaped
Details
- Additional structures: Above Grade, Below Grade
- Parcel number: 160700418506
- Zoning: R200
- Special conditions: Standard
Construction
Type & style
- Home type: SingleFamily
- Architectural style: Craftsman
- Property subtype: Single Family Residence
Materials
- Synthetic Stucco
- Foundation: Block
Condition
- Excellent
- New construction: No
- Year built: 1988
- Major remodel year: 2023
Utilities & green energy
- Electric: 200+ Amp Service, Generator
- Sewer: Public Sewer
- Water: Public
Community & HOA
Community
- Security: Monitored, Security System, Fire Sprinkler System
- Subdivision: Longwood
HOA
- Has HOA: No
Location
- Region: Bethesda
Financial & listing details
- Price per square foot: $550/sqft
- Tax assessed value: $1,837,633
- Annual tax amount: $22,267
- Date on market: 3/19/2026
- Listing agreement: Exclusive Right To Sell
- Exclusions: Breakfast Room 18th Century Swedish Chandelier Does Not Convey.
- Ownership: Fee Simple
Price history
| Date | Event | Price |
|---|---|---|
| 5/29/2026 | Sold | $4,500,000$550/sqft |
Source:  Bright MLS #MDMC2216074 Report a problem Bright MLS #MDMC2216074 Report a problem | ||
| 3/31/2026 | Pending sale | $4,500,000$550/sqft |
Source: Bright MLS #MDMC2216074 Report a problem | ||
| 3/19/2026 | Listed for sale | $4,500,000+143.2%$550/sqft |
Source: Bright MLS #MDMC2216074 Report a problem | ||
| 3/28/2013 | Sold | $1,850,000-5.1%$226/sqft |
Source: Public Record Report a problem | ||
| 12/5/2012 | Price change | $1,950,000-11.2%$238/sqft |
Source: Washington Fine Properties #MC7972971 Report a problem | ||
| 9/29/2012 | Listed for sale | $2,195,000-8.4%$268/sqft |
Source: Washington Fine Properties #MC7972971 Report a problem | ||
| 12/15/2011 | Listing removed | $2,395,000$293/sqft |
Source: Long & Foster Real Estate #MC7698751 Report a problem | ||
| 9/30/2011 | Price change | $2,395,000-4%$293/sqft |
Source: Long & Foster Real Estate #MC7698751 Report a problem | ||
| 5/25/2011 | Listed for sale | $2,495,000+21.7%$305/sqft |
Source: Long and Foster Realtors #mc7607956 Report a problem | ||
| 6/10/2002 | Sold | $2,050,000$250/sqft |
Source: Public Record Report a problem | ||
Public tax history
| Year | Property taxes | Tax assessment |
|---|---|---|
| 2025 | $21,575 +11.3% | $1,837,633 +9.1% |
| 2024 | $19,391 +2.7% | $1,684,400 +2.8% |
| 2023 | $18,882 +7.4% | $1,638,800 +2.9% |
| 2022 | $17,581 +3% | $1,593,200 +2.9% |
| 2021 | $17,062 -0.1% | $1,547,600 |
| 2020 | $17,073 -11.9% | $1,547,600 -11.9% |
| 2019 | $19,372 -0.2% | $1,756,800 |
| 2018 | $19,407 +5.4% | $1,756,800 +7.6% |
| 2017 | $18,419 +0.2% | $1,632,100 +8.3% |
| 2016 | $18,384 | $1,507,400 +9% |
| 2015 | $18,384 | $1,382,700 |
| 2014 | $18,384 | $1,382,700 |
| 2013 | -- | $1,382,700 -20.2% |
| 2012 | -- | $1,731,900 |
| 2011 | -- | $1,731,900 |
| 2010 | -- | $1,731,900 -12.9% |
| 2009 | -- | $1,987,590 |
| 2008 | -- | $1,987,590 |
| 2007 | -- | $1,987,590 -3% |
| 2006 | -- | $2,050,000 +20.1% |
| 2005 | -- | $1,707,110 +50.9% |
| 2004 | -- | $1,131,050 +10.7% |
| 2003 | -- | $1,021,330 +2.1% |
| 2002 | -- | $1,000,166 |
| 2001 | -- | $1,000,166 |
Find assessor info on the county website
Neighborhood: 20817
Nearby homes
- $1,849,3005 bd4 ba4.3k sqft9409 Brooke Dr, Bethesda, MD 20817Off Market

- $2,422,9006 bd6 ba5.3k sqft7034 Longwood Dr, Bethesda, MD 20817Off Market
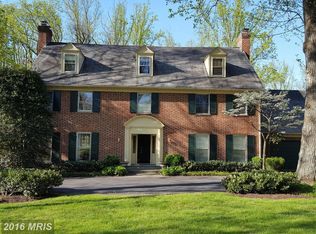
- $2,360,9007 bd7 ba6.8k sqft7100 Longwood Dr, Bethesda, MD 20817Off Market

- $2,055,0005 bd5 ba4k sqft7030 Longwood Dr, Bethesda, MD 20817Sold
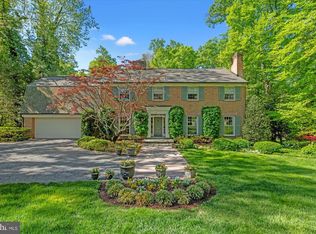
- $1,962,0005 bd4 ba4.1k sqft9405 Brooke Dr, Bethesda, MD 20817Off Market
- $2,001,100-- bd4 ba3k sqft7035 Longwood Dr, Bethesda, MD 20817Off Market
- $5,750,0006 bd7 ba9.1k sqft7101 Longwood Dr, Bethesda, MD 20817For Sale
- $4,635,4008 bd10 ba12k sqft7109 Armat Dr, Bethesda, MD 20817Off Market
Nearby schools
GreatSchools rating
- 6/10Burning Tree Elementary SchoolGrades: K-5Distance: 1.4 mi
- 10/10Thomas W. Pyle Middle SchoolGrades: 6-8Distance: 1.7 mi
- 9/10Walt Whitman High SchoolGrades: 9-12Distance: 2.2 mi
Schools provided by the listing agent
- Elementary: Burning Tree
- Middle: Pyle
- High: Walt Whitman
- District: Montgomery County Public Schools
Source: Bright MLS. This data may not be complete. We recommend contacting the local school district to confirm school assignments for this home.
Get a cash offer in 3 minutes
Find out how much your home could sell for in as little as 3 minutes with a no-obligation cash offer.
Estimated market value
$4,506,600
Get a cash offer in 3 minutes
Find out how much your home could sell for in as little as 3 minutes with a no-obligation cash offer.
Estimated market value
$4,506,600
- Maryland
- Montgomery County
- Bethesda
- 20817
- 9413 Brooke Dr
Nearby cities
Nearby neighborhoods
Nearby zip codes
Other Bethesda Topics
