Looking for Beauty and PRIVACY in a Sought-After Community? You’ve Found It! This Gorgeous 4 Bedroom, 3 Full Bath, Pool Home sits on an Oversized Premium Lot where CONSERVATION abounds in the Back of the home, in the Desirable Gated Community of Kenmure, a community on the edge of Oviedo, close to Winter Springs, Florida! The photos merely give a taste of the CHARM this home has. Enjoy the Three-Way open Split Plan offering Privacy and a Sense of Belonging. Engineered Bamboo Flooring in Master Suite, Formal Living Room and Formal Dining Room. BRAND NEWLY INSTALLED PELLA WINDOWS THROUGHOUT THE HOME - Warranty transferable to New Owner. BRAND NEW QUARTZ COUNTER-TOPS with Double Vanities, Walk-in Shower and a Relaxing Garden Tub and Large NEW Window in the Owner’s Suite. The Beautiful Owner’s Suite is HUGE-and Inviting with a Tray Ceiling. It offers a Sliding-door access to the Sparkling Pool and a separate Double-Mirrored Wardrobe for Extra Clothes Storage. The 4th bedroom is used as a Business Storage Office. Soak up the Relaxing Ambience and Enjoy your hot or cold Beverage and Bask into Nature of the Lush backdrop of Conservation as well as the music from the Tweets of singing Birds while submerging into the Sparkling Pool. Or simply Stretch out on the Patio and erase all Stress from the day. Become one with Nature in this Peaceful Setting! The Spacious Kitchen will Charm you, Boasting of Recessed Lighting, Stainless Steel Appliances and 42” Cabinets with Crown Moldings and Stilestone Countertops.. A Wired Security System in place. (Sensors on every Door and Window and Motion Detector in Family Room) TERMITE BOND since construction (renewed annually) New AC installed September 2025 NEW ROOF installed June 2021 NEW WATER HEATER installed November 2020 Washer/Dryer do not convey Excellent Location with Seminole County A-Rated schools, Close to restaurants, shopping, UCF, 417 and 408 highways. The Oviedo Hospital /Medical Center is only 1.9 miles away. WELCOME HOME!!
Sold for $700,000
$700,000
7030 WINDING LAKE CIRCLE, OVIEDO, FL 32765
4beds
2,661sqft
Single Family Residence
Built in 2005
10,151 Square Feet Lot
$688,700 Zestimate®
$263/sqft
$3,644 Estimated rent
Home value
$688,700
$654,000 - $723,000
$3,644/mo
Zestimate® history
Owner options
List your home for rent
$3,644/mo
Rent Zestimate®
Find your next renter with Zillow Rental Manager. Plus, with online applications, you can quickly screen prospective tenants – for free.
$3,644/mo
Rent Zestimate®
Refinance and save
$4,756/mo
Est. payment
Refinancing to a lower rate could help reduce your monthly payments and save thousands over the life of the loan.
$4,756/mo
Est. payment
Explore your selling options
Work with a Zillow partner agent
Leverage their expertise and Zillow's premium Showcase listings to get your home seen by more buyers.
Get startedList with your own agent
Get your home in front of millions of buyers by listing it on Zillow.
Learn how to do itSell it yourself
Take full control of how buyers see your home on Zillow by listing For Sale by Owner (FSBO).
List your homeWhat's special
Zillow last checked:
Listing updated:
Listed by:
Jennifer Thompson 407-489-8303,
UNITED REALTY GROUP INC 954-450-2000
Bought with:
isabel Rey, 571963
PROPLOGIK REALTY INC
Source: Stellar MLS,MLS#: O6412458 Originating MLS: Orlando Regional
Originating MLS: Orlando Regional
Facts & features
Interior
Bedrooms & bathrooms
- Bedrooms: 4
- Bathrooms: 3
- Full bathrooms: 3
Rooms
- Room types: Family Room, Dining Room, Living Room, Utility Room
Primary bedroom
- Features: Ceiling Fan(s), En Suite Bathroom, Garden Bath, Makeup/Vanity Space, Split Vanities, Stone Counters, Tub with Separate Shower Stall, Walk-In Closet(s)
- Level: First
- Area: 286 Square Feet
- Dimensions: 13x22
Bedroom 1
- Features: Ceiling Fan(s), Built-in Closet
- Level: First
- Area: 144 Square Feet
- Dimensions: 12x12
Bedroom 2
- Features: Ceiling Fan(s), Built-in Closet
- Level: First
- Area: 144 Square Feet
- Dimensions: 12x12
Bedroom 3
- Features: Ceiling Fan(s), Built-in Closet
- Level: First
- Area: 132 Square Feet
- Dimensions: 11x12
Dinette
- Level: First
- Area: 110 Square Feet
- Dimensions: 10x11
Dining room
- Level: First
- Area: 192 Square Feet
- Dimensions: 12x16
Family room
- Features: Ceiling Fan(s)
- Level: First
- Area: 374 Square Feet
- Dimensions: 17x22
Kitchen
- Features: Breakfast Bar, Pantry, Kitchen Island, Stone Counters
- Level: First
- Area: 168 Square Feet
- Dimensions: 12x14
Living room
- Level: First
- Area: 195 Square Feet
- Dimensions: 13x15
Heating
- Central
Cooling
- Central Air
Appliances
- Included: Dishwasher, Disposal, Range, Refrigerator
- Laundry: Electric Dryer Hookup, Inside, Laundry Room, Washer Hookup
Features
- Ceiling Fan(s), Eating Space In Kitchen, High Ceilings, Open Floorplan, Solid Surface Counters, Solid Wood Cabinets, Split Bedroom, Stone Counters, Tray Ceiling(s), Walk-In Closet(s)
- Flooring: Bamboo, Carpet, Ceramic Tile
- Windows: Blinds, Window Treatments
- Has fireplace: No
Interior area
- Total structure area: 3,609
- Total interior livable area: 2,661 sqft
Property
Parking
- Total spaces: 3
- Parking features: Garage - Attached
- Attached garage spaces: 3
Features
- Levels: One
- Stories: 1
- Patio & porch: Covered, Screened
- Exterior features: Lighting, Playground, Sidewalk
- Has private pool: Yes
- Pool features: Gunite, In Ground
Lot
- Size: 10,151 Square Feet
Details
- Parcel number: 1921315RC00000710
- Zoning: PUD
- Special conditions: None
Construction
Type & style
- Home type: SingleFamily
- Architectural style: Contemporary
- Property subtype: Single Family Residence
Materials
- Block
- Foundation: Slab
- Roof: Shingle
Condition
- New construction: No
- Year built: 2005
Utilities & green energy
- Sewer: Private Sewer
- Water: Public
- Utilities for property: Public, Street Lights
Community & HOA
Community
- Features: Deed Restrictions, Gated Community - No Guard, Playground, Sidewalks
- Security: Gated Community, Security System Owned
- Pet fee: $0 monthly
- Subdivision: KENMURE
HOA
- Has HOA: Yes
- Amenities included: Playground
- HOA fee: $125 monthly
- HOA name: Leland Management/A Wood
- HOA phone: 407-214-3305
Location
- Region: Oviedo
Financial & listing details
- Price per square foot: $263/sqft
- Tax assessed value: $580,231
- Annual tax amount: $3,457
- Date on market: 6/6/2026
- Listing terms: Cash,Conventional
- Ownership: Fee Simple
- Total actual rent: 0
- Road surface type: Asphalt
Price history
| Date | Event | Price |
|---|---|---|
| 7/6/2026 | Sold | $700,000-2.6%$263/sqft |
Source:  Stellar MLS #O6412458 Report a problem Stellar MLS #O6412458 Report a problem | ||
| 6/7/2026 | Pending sale | $719,000$270/sqft |
Source: Stellar MLS #O6412458 Report a problem | ||
| 6/6/2026 | Listed for sale | $719,000+75.4%$270/sqft |
Source: Stellar MLS #O6412458 Report a problem | ||
| 5/11/2017 | Listing removed | $409,900$154/sqft |
Source: UNITED REALTY GROUP INC. #O5509013 Report a problem | ||
| 5/6/2017 | Listed for sale | $409,900-9%$154/sqft |
Source: UNITED REALTY GROUP INC. #O5509013 Report a problem | ||
| 11/10/2005 | Sold | $450,500$169/sqft |
Source: Public Record Report a problem | ||
Public tax history
| Year | Property taxes | Tax assessment |
|---|---|---|
| 2025 | $3,762 +15.8% | $313,207 +2.9% |
| 2024 | $3,248 +2.9% | $304,380 +3% |
| 2023 | $3,158 +2.9% | $295,515 +3% |
| 2022 | $3,069 -6.8% | $286,908 +3% |
| 2021 | $3,295 +0.9% | $278,551 +1.4% |
| 2020 | $3,266 +1.1% | $274,705 +2.3% |
| 2019 | $3,231 | $268,529 +1.9% |
| 2018 | $3,231 -6.1% | $263,522 +2.1% |
| 2017 | $3,440 +0.6% | $258,102 +1.4% |
| 2016 | $3,421 -1.8% | $254,563 +1.4% |
| 2015 | $3,484 | $251,036 +0.8% |
| 2014 | $3,484 +4.4% | $249,044 +1.5% |
| 2013 | $3,336 +6.6% | $245,364 +1.7% |
| 2012 | $3,129 -6.5% | $241,263 -4.6% |
| 2011 | $3,347 -6.4% | $252,992 -9.1% |
| 2010 | $3,578 -14.1% | $278,418 -17% |
| 2009 | $4,166 -7.4% | $335,271 -0.3% |
| 2008 | $4,501 +1.1% | $336,361 +3% |
| 2007 | $4,454 -5.9% | $326,564 +2.5% |
| 2006 | $4,731 +501.5% | $318,599 +563.7% |
| 2005 | $787 +31.4% | $48,000 +35.6% |
| 2004 | $598 | $35,410 |
Find assessor info on the county website
Neighborhood: 32765
Nearby homes
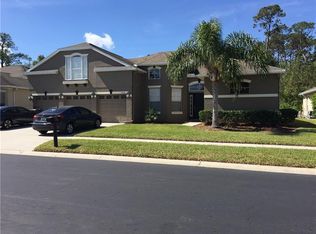
- $701,3004 bd3 ba3.3k sqft7024 Winding Lake Cir, Oviedo, FL 32765Off Market
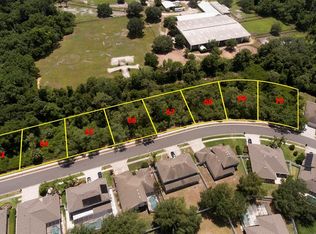
- $870,90010,454 Square Feet7036 Winding Lake Cir, Oviedo, FL 32765Off Market
- $713,9005 bd3 ba2.9k sqft7018 Winding Lake Cir, Oviedo, FL 32765Off Market
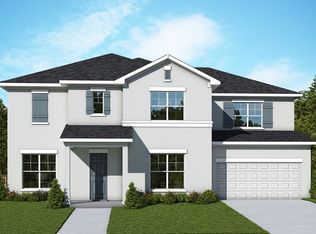
- $928,6005 bd4 ba3.4k sqft7042 Winding Lake Cir, Oviedo, FL 32765Off Market
- $818,7005 bd4 ba3.3k sqft7029 Winding Lake Cir, Oviedo, FL 32765Off Market
- $695,4005 bd3 ba3k sqft7023 Winding Lake Cir, Oviedo, FL 32765Off Market
- $647,4005 bd3 ba2.9k sqft7041 Winding Lake Cir, Oviedo, FL 32765Off Market
- $645,5004 bd3 ba2.3k sqft7012 Winding Lake Cir, Oviedo, FL 32765Off Market
Nearby schools
GreatSchools rating
- 10/10Rainbow Elementary SchoolGrades: PK-5Distance: 0.9 mi
- 8/10Tuskawilla Middle SchoolGrades: 6-8Distance: 0.8 mi
- 7/10Lake Howell High SchoolGrades: 9-12Distance: 1.2 mi
Schools provided by the listing agent
- Elementary: Rainbow Elementary
- Middle: Tuskawilla Middle
- High: Lake Howell High
Source: Stellar MLS. This data may not be complete. We recommend contacting the local school district to confirm school assignments for this home.
Get a cash offer in 3 minutes
Find out how much your home could sell for in as little as 3 minutes with a no-obligation cash offer.
Estimated market value
$688,700
Get a cash offer in 3 minutes
Find out how much your home could sell for in as little as 3 minutes with a no-obligation cash offer.
Estimated market value
$688,700
- Florida
- Seminole County
- Oviedo
- 32765
- 7030 WINDING LAKE CIRCLE
Nearby cities
Nearby zip codes
Other Oviedo Topics
