Skip main navigation
Closed
  • $570,000

    7031 Blakeney Greens Blvd, Charlotte, NC 28277

    3beds
    1,844sqft
    Single Family Residence
    Built in 2003
    0.08 Acres Lot
    $-- Zestimate®
    $309/sqft
    $2,350 Estimated rent

    Home value

    Not available

    Estimated sales range

    Not available

    $2,350/mo

    Zestimate® history
    Loading
    Loading...

    Owner options

    List your home for rent

    $2,350/mo

    Rent Zestimate®

    Find your next renter with Zillow Rental Manager. Plus, with online applications, you can quickly screen prospective tenants – for free.

    Learn more

    $2,350/mo

    Rent Zestimate®

    Refinance and save

    $3,648/mo

    Est. payment

    Refinancing to a lower rate could help reduce your monthly payments and save thousands over the life of the loan.

    See today's rates

    $3,648/mo

    Est. payment

    Explore your selling options

    Work with a Zillow partner agent

    Leverage their expertise and Zillow's premium Showcase listings to get your home seen by more buyers.

    Get started

    List with your own agent

    Get your home in front of millions of buyers by listing it on Zillow.

    Learn how to do it

    Sell it yourself

    Take full control of how buyers see your home on Zillow by listing For Sale by Owner (FSBO).

    List your home

    What's special

    Enclosed courtyard
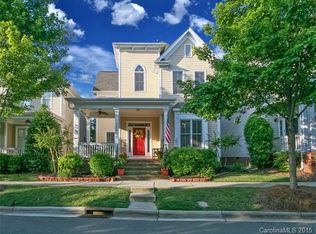
    Location! Location! Lovely, well-maintained, Charleston-style home built by Saussy Burbank in the desirable Blakeney Greens neighborhood! Charming rocking-chair front porch/ceiling fan, 10' ceilings down/9 ' up, nice moldings/detail, open floor plan with good natural light, hardwood floors throughout, and enclosed courtyard with 2-car garage. Exterior trim painted 2024. Interior just painted "Agreeable Gray" throughout except the Dining Room. Custom drapery panels in DR can convey. Oversized "cook's kitchen" with granite countertops & stainless appliances. Large breakfast bar plus eat-in breakfast area. Great room with fireplace/gas logs. Primary bedroom with deep tray, walk-in closet and large bathroom. Homeowners replaced upstairs carpet w/hardwoods 2001. Arch. shingle roof w/transferable warranty 2024. Upstairs HVAC replaced 2014 - 1.5 ton (Gas Furnace & AC). Great community amenities with pool, walking trails & sidewalks. Minutes to Blakeney Shopping Center and close to Ballantyne and I-485. This is a wonderful property available for move-in!

    Zillow last checked:

    Listing updated:

    Listed by:

    Teri Roberts-Marshall Teri@FesmireMarshall.com,

    Fesmire Marshall Properties,

    Fran Fesmire,

    Fesmire Marshall Properties

    Bought with:

    Venelin Ivanov

    Howard Hanna Allen Tate Charlotte South

    Source: Canopy MLS as distributed by MLS GRID,MLS#: 4296752MLS Logo

    Facts & features

    Interior

    Bedrooms & bathrooms
    • Bedrooms: 3
    • Bathrooms: 3
    • Full bathrooms: 2
    • 1/2 bathrooms: 1
    Primary bedroom
    • Features: Garden Tub, Tray Ceiling(s), Walk-In Closet(s)
    • Level: Upper
    Bedroom s
    • Level: Upper
    Bedroom s
    • Level: Upper
    Bathroom full
    • Level: Upper
    Bathroom full
    • Level: Upper
    Bathroom half
    • Level: Main
    Breakfast
    • Features: Open Floorplan
    • Level: Main
    Dining room
    • Level: Main
    Family room
    • Features: Open Floorplan
    • Level: Main
    Kitchen
    • Features: Breakfast Bar, Open Floorplan
    • Level: Main
    Laundry
    • Level: Upper
    Heating
    • Forced Air, Natural Gas
    Cooling
    • Central Air
    Appliances
    • Included: Dishwasher, Disposal, Gas Range, Gas Water Heater, Microwave, Refrigerator, Washer/Dryer
    • Laundry: Laundry Closet, Upper Level
    Features
    • Flooring: Tile, Vinyl, Wood
    • Windows: Insulated Windows
    • Has basement: No
    • Fireplace features: Family Room, Gas
    Interior area
    • Total structure area: 1,844
    • Total interior livable area: 1,844 sqft
    • Finished area above ground: 1,844
    • Finished area below ground: 0

    Property

    Parking
    • Total spaces: 2
    • Parking features: Detached Garage, Garage Door Opener, Garage Faces Rear, On Street, Garage on Main Level
    • Garage spaces: 2
    • Has uncovered spaces: Yes
    Features
    • Levels: Two
    • Stories: 2
    • Patio & porch: Front Porch, Rear Porch
    • Pool features: Community
    Lot
    • Size: 0.08 Acres
    • Dimensions: 33' x 114' x 32' x 114'
    Details
    • Parcel number: 22909373
    • Zoning: MX-2(INNOV)
    • Special conditions: Standard

    Construction

    Type & style
    • Home type: SingleFamily
    • Property subtype: Single Family Residence
    Materials
    • Fiber Cement, Wood
    • Foundation: Crawl Space
    Condition
    • New construction: No
    • Year built: 2003
    Details
    • Builder name: Saussy Burbank

    Utilities & green energy

    • Sewer: Public Sewer
    • Water: City

    Community & HOA

    Community
    • Subdivision: Blakeney Greens
    HOA
    • Has HOA: Yes
    • HOA fee: $268 quarterly
    • HOA name: Cusick Community Mgmt
    • HOA phone: 704-544-7779
    Location
    • Region: Charlotte

    Financial & listing details

    • Price per square foot: $309/sqft
    • Tax assessed value: $476,700
    • Date on market: 8/29/2025
    • Cumulative days on market: 101 days
    • Listing terms: Cash,Conventional
    • Road surface type: Concrete, Paved

    Price history

    DateEventPrice
    1/5/2026Sold$570,000-3.7%$309/sqft
    Source: Canopy MLS as distributed by MLS GRID #4296752 Report a problem
    10/16/2025Price change$592,000-0.8%$321/sqft
    Source: Canopy MLS as distributed by MLS GRID #4296752 Report a problem
    8/29/2025Listed for sale$597,000+105.9%$324/sqft
    Source: Canopy MLS as distributed by MLS GRID #4296752 Report a problem
    5/10/2019Listing removed$1,995$1/sqft
    Source: Park Avenue Properties, LLC #3498902 Report a problem
    4/22/2019Listed for rent$1,995+5%$1/sqft
    Source: Park Avenue Properties, LLC #3498902 Report a problem
    9/28/2018Listing removed$1,900$1/sqft
    Source: Zillow Rental Network #3316579 Report a problem
    8/13/2018Listed for rent$1,900$1/sqft
    Source: Zillow Rental Network #3316579 Report a problem
    2/8/2018Listing removed$1,900$1/sqft
    Source: Zillow Rental Network #3316579 Report a problem
    10/6/2017Price change$1,900-9.5%$1/sqft
    Source: T.R. Lawing Realty Inc. Report a problem
    8/30/2017Listed for rent$2,100+5.3%$1/sqft
    Source: T.R. Lawing Realty Inc. Report a problem
    4/11/2014Listing removed$1,995$1/sqft
    Source: T R Lawing Realty, Inc Report a problem
    3/28/2014Listed for rent$1,995$1/sqft
    Source: T. R. Lawing Realty, Inc. #2216877 Report a problem
    3/7/2014Sold$290,000-6.4%$157/sqft
    Source: Canopy MLS as distributed by MLS GRID #2197736 Report a problem
    2/23/2014Pending sale$309,900$168/sqft
    Source: Wilkinson & Associates #2197736 Report a problem
    1/15/2014Price change$309,900-3.1%$168/sqft
    Source: Wilkinson & Associates ERA Powered #2197736 Report a problem
    12/19/2013Listed for sale$319,900+25.5%$173/sqft
    Source: Wilkinson & Associates #2197736 Report a problem
    5/2/2011Sold$255,000-1.9%$138/sqft
    Source: Public Record Report a problem
    3/27/2011Listed for sale$259,900-16.1%$141/sqft
    Source: CottinghamChalkHayes, Realtors #2008892 Report a problem
    5/16/2008Listing removed$309,900$168/sqft
    Source: Keller Williams Realty #767180 Report a problem
    4/27/2008Price change$309,900+0.3%$168/sqft
    Source: Keller Williams Realty #767180 Report a problem
    4/25/2008Listed for sale$309,000+50%$168/sqft
    Source: Keller Williams Realty #767180 Report a problem
    4/1/2004Sold$206,000$112/sqft
    Source: Public Record Report a problem

    Public tax history

    YearProperty taxesTax assessment
    2025-- $476,700
    2024-- $476,700
    2023-- $476,700 +43.8%
    2022-- $331,500
    2021-- $331,500
    2020-- $331,500
    2019$3,291 $331,500 +34.9%
    2018-- $245,700
    2017$3,234 $245,700
    2016$3,234 $245,700
    2015$3,234 +2.7%$245,700 +2.2%
    2014$3,148 $240,300
    2013-- $240,300 -0.6%
    2012-- $241,700
    2011-- $241,700 +32.1%
    2010-- $182,900
    2009-- $182,900
    2008-- $182,900
    2007-- $182,900
    2006-- $182,900
    2005-- $182,900
    2004-- --
    Find assessor info on the county website

    Neighborhood: Provincetowne

    Nearby schools

    GreatSchools rating
    Schools provided by the listing agent
    • Elementary: Polo Ridge
    • Middle: J.M. Robinson
    • High: Ballantyne Ridge

    Source: Canopy MLS as distributed by MLS GRID. This data may not be complete. We recommend contacting the local school district to confirm school assignments for this home.

    Get pre-qualified for a loan
    At Zillow Home Loans, we can pre-qualify you in as little as 5 minutes with no impact to your credit score.

    An equal housing lender. NMLS #10287.