Skip main navigation
Off market
  • $728,100

    7031 Chesapeake Harbour Dr E #15B, Annapolis, MD 21403

    3beds
    2,321sqft
    Condo
    Built in 1998
    -- sqft lot
    $728,100 Zestimate®
    $314/sqft
    $4,202 Estimated rent

    Home value

    $728,100

    $677,000 - $794,000

    $4,202/mo

    Zestimate® history
    Loading
    Loading...

    Owner options

    List your home for rent

    $4,202/mo

    Rent Zestimate®

    Find your next renter with Zillow Rental Manager. Plus, with online applications, you can quickly screen prospective tenants – for free.

    Learn more

    $4,202/mo

    Rent Zestimate®

    Refinance and save

    $4,480/mo

    Est. payment

    Refinancing to a lower rate could help reduce your monthly payments and save thousands over the life of the loan.

    See today's rates

    $4,480/mo

    Est. payment

    Explore your selling options

    Work with a Zillow partner agent

    Leverage their expertise and Zillow's premium Showcase listings to get your home seen by more buyers.

    Get started

    List with your own agent

    Get your home in front of millions of buyers by listing it on Zillow.

    Learn how to do it

    Sell it yourself

    Take full control of how buyers see your home on Zillow by listing For Sale by Owner (FSBO).

    List your home

    What's special

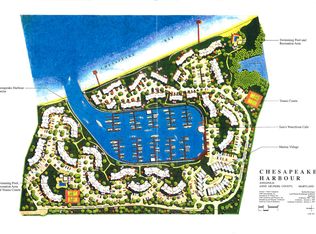
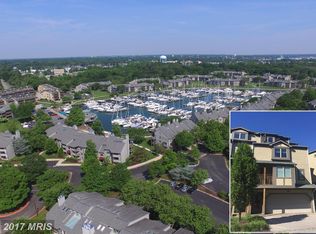
    Keep up with the active life style at amenity rich, pet-friendly, Harbour Marina Village in the Chesapeake Harbour community! Store your kayak at the private beach or your boat at the onsite Chesapeake Harbour Marina just a stone~s throw from your new home. Enjoy long walks with your dog through the lush grounds and private beach on the Bay, gather with your Harbour Marina Village neighbors at the Thursday evening Picnic Table Assembly, or have drinks and dinner at the onsite restaurant, Sam~s Waterfront Caf~. This freshly painted, recently upgraded town home is one of only 8 Bentley model TH units with additional square footage: for a total of 2321 sq ft. Climb the stairs to stunning water views of Chesapeake Harbour Marina and the Chesapeake Bay from this freshly painted 3 bedroom 3 bath multi-level oversized end unit TH with large open rooms, two decks, gas fireplace, cherry floors, new carpet, granite throughout, LED lighting, and abundant storage throughout; located just steps from the newly refurbished fitness center and the marina. The large eat-in kitchen features stainless steel appliances, granite countertops, and a double-doored pantry. The spacious Master Suite features a French door to an outdoor deck with water views of the marina and bay, dual walk-in closets, and a luxurious bathroom with dual sinks, separate shower, and soak tub. Harbour Marina Village is the newest community in Chesapeake Harbour, and the only community with paver roadways, 17~ x 19~ two car garages with a separate storage room, additional parking pads between units, and its own fitness center. This multi-floor townhome has stairs to keep you in great shape, and is an ideal first or second residence for boaters, and energetic people with an active lifestyle. Newer HVAC, hot water heater, & kitchen appliances! Community amenities include 24 hour security guards, 2 pools -including one that is bay front - piers, kayak launch, private beach, 2 sets of tennis courts, a fitness center exclusively for Harbour Marina residents and boaters leasing slips at the marina, a waterfront restaurant with indoor bar, and an outdoor marina-front Tiki Bar that~s open all summer. Come See!

    This property is not currently displayed as for sale or rent on Zillow. This may be different from what's on other websites or public sources.
    Facts & features

    Interior

    Bedrooms & bathrooms
    • Bedrooms: 3
    • Bathrooms: 3
    • Full bathrooms: 3
    Heating
    • Forced air
    Cooling
    • Central
    Appliances
    • Included: Dishwasher, Microwave, Refrigerator, Washer
    Features
    • Ceiling Fan(s), Pantry, Recessed Lighting, Walk-In Closet(s), Built-Ins, Carpet, Formal/Separate Dining Room, Master Bath(s), Floor Plan - Traditional, Kitchen - Gourmet, Master Bedroom - Bay Front
    • Flooring: Tile, Carpet, Laminate
    • Has fireplace: Yes
    Interior area
    • Total interior livable area: 2,321 sqft
    • Finished area below ground: 0

    Property

    Parking
    • Total spaces: 5
    • Parking features: Garage - Attached
    Features
    • Exterior features: Wood
    • Pool features: In Ground, Community
    • Has view: Yes
    • View description: Water
    • Has water view: Yes
    • Water view: Water
    Details
    • Special conditions: Standard

    Construction

    Type & style
    • Home type: Condo
    • Architectural style: Traditional
    Condition
    • Year built: 1998

    Community & HOA

    HOA
    • Has HOA: Yes
    • HOA fee: $76 monthly
    Location
    • Region: Annapolis

    Financial & listing details

    • Price per square foot: $314/sqft

    Price history

    DateEventPrice
    9/25/2020Sold$554,750-0.8%$239/sqft
    Source: Agent Provided Report a problem
    8/6/2020Pending sale$559,500$241/sqft
    Source: Long & Foster Real Estate, Inc. #MDAA442134 Report a problem
    8/2/2020Listed for sale$559,500$241/sqft
    Source: Long & Foster Real Estate, Inc. #MDAA442134 Report a problem

    Public tax history

    Tax history is unavailable.

    Neighborhood: 21403

    Nearby schools

    GreatSchools rating
    Schools provided by the listing agent
    • Elementary: GEORGETOWN EAST
    • Middle: ANNAPOLIS
    • High: ANNAPOLIS
    • District: ANNE ARUNDEL COUNTY PUBLIC SCHOOLS

    Source: The MLS. This data may not be complete. We recommend contacting the local school district to confirm school assignments for this home.

    Get a cash offer in 3 minutes
    Find out how much your home could sell for in as little as 3 minutes with a no-obligation cash offer.
    Estimated market value
    $728,100
    Get a cash offer in 3 minutes
    Find out how much your home could sell for in as little as 3 minutes with a no-obligation cash offer.
    Estimated market value
    $728,100