Welcome to this exquisite 2-bedroom, 2-bathroom condo nestled in the highly sought-after Glen Arbor Subdivision of Grand Blanc Township. This meticulously maintained residence boasts a harmonious blend of comfort and modernity, ideal for those seeking both style and convenience. Upon entering, you'll be greeted by a beautiful hardwood foyer that sets the tone for the rest of the home. The open floor plan features a cathedral ceiling in the firelit living room, creating a spacious and inviting atmosphere. Adjacent to the living area is the well-appointed kitchen, complete with sleek stainless steel appliances, making meal preparation a delight. The adjoining dining area overlooks a private deck and backyard, offering a serene space for outdoor relaxation and entertaining. The master suite is a true retreat, featuring vaulted ceilings and a generous walk-in closet, providing ample storage space. The main bathroom is elegantly designed with a walk-in shower, adding both convenience and luxury to your daily routine. A notable feature of this home is the first-floor laundry, which simplifies chores and enhances functionality. The full basement is a blank canvas with tremendous potential for customization, whether you envision it as an additional living area, home office, or recreational space. Additional updates include a newer furnace and central air, ensuring year-round comfort. The condo also features plush carpeting throughout and a 2-car attached garage, adding both convenience and security. Low-cost HOA dues cover exterior maintenance, insurance, snow removal, and lawn care, offering a hassle-free lifestyle. Situated just a short drive from downtown Grand Blanc, you'll have easy access to a variety of restaurants, shopping, and golf courses, enhancing your living experience. This condo is not just a home; it's a lifestyle choice. With its blend of modern updates, thoughtful design, and convenient location, it provides the perfect setting for comfortable, carefree living. Don't miss out on the opportunity to
Sold for $270,000
$270,000
7031 Iris Ct, Grand Blanc, MI 48439
2beds
1,462sqft
Condominium
Built in 2002
-- sqft lot
$280,100 Zestimate®
$185/sqft
$1,788 Estimated rent
Home value
$280,100
$252,000 - $311,000
$1,788/mo
Zestimate® history
Owner options
List your home for rent
$1,788/mo
Rent Zestimate®
Find your next renter with Zillow Rental Manager. Plus, with online applications, you can quickly screen prospective tenants – for free.
$1,788/mo
Rent Zestimate®
Refinance and save
$2,075/mo
Est. payment
Refinancing to a lower rate could help reduce your monthly payments and save thousands over the life of the loan.
$2,075/mo
Est. payment
Explore your selling options
Work with a Zillow partner agent
Leverage their expertise and Zillow's premium Showcase listings to get your home seen by more buyers.
Get startedList with your own agent
Get your home in front of millions of buyers by listing it on Zillow.
Learn how to do itSell it yourself
Take full control of how buyers see your home on Zillow by listing For Sale by Owner (FSBO).
List your homeWhat's special
Zillow last checked:
Listing updated:
Listed by:
Robert E Keely 810-625-6220,
REMAX Platinum Grand Blanc,
Pat M Oakes 810-691-4692,
REMAX Platinum Grand Blanc
Bought with:
Stacy Daul, 6501431441
Berkshire Hathaway HomeServices Michigan Real Est
Source: Realcomp II,MLS#: 5050151419
Facts & features
Interior
Bedrooms & bathrooms
- Bedrooms: 2
- Bathrooms: 2
- Full bathrooms: 2
Heating
- Forced Air, Natural Gas
Cooling
- Ceiling Fans, Central Air
Appliances
- Included: Dishwasher, Dryer, Microwave, Oven, Refrigerator, Range, Washer
Features
- Cathedral Ceilings, Entrance Foyer, High Speed Internet, Walk In Closets
- Flooring: Hardwood
- Windows: Window Treatments
- Basement: Concrete,Full,Unfinished
- Has fireplace: Yes
- Fireplace features: Gas, Living Room
Interior area
- Total interior livable area: 1,462 sqft
- Finished area above ground: 1,462
- Finished area below ground: 0
Property
Parking
- Total spaces: 2
- Parking features: Two Car Garage, Attached, Electricityin Garage, Garage Door Opener
- Attached garage spaces: 2
Features
- Levels: One
- Stories: 1
- Patio & porch: Deck
- Pool features: None
Lot
- Features: Cul De Sac, Dead End Street
Details
- Parcel number: 1213601003
- Special conditions: Short Sale No,Standard
Construction
Type & style
- Home type: Condo
- Architectural style: Ranch
- Property subtype: Condominium
Materials
- Brick, Vinyl Siding
- Foundation: Basement, Brick Mortar
Condition
- Year built: 2002
Utilities & green energy
- Sewer: Public Sewer
- Water: Public
Community & HOA
Community
- Features: Sidewalks, Street Lights
- Subdivision: GLEN ARBOR CONDOS
HOA
- Has HOA: Yes
- Amenities included: Maintenance Grounds
- Services included: Maintenance Grounds, Maintenance Structure, Snow Removal
- HOA fee: $285 monthly
- HOA name: Glen Arbor
Location
- Region: Grand Blanc
Financial & listing details
- Price per square foot: $185/sqft
- Tax assessed value: $120,700
- Annual tax amount: $3,469
- Date on market: 8/8/2024
- Cumulative days on market: 12 days
- Listing agreement: Exclusive Right To Sell
- Listing terms: Cash,Conventional
Price history
| Date | Event | Price |
|---|---|---|
| 10/1/2025 | Sold | $270,000+12.5%$185/sqft |
Source: Public Record Report a problem | ||
| 9/27/2024 | Sold | $240,000+0%$164/sqft |
Source:  Realcomp II #5050151419 Report a problem Realcomp II #5050151419 Report a problem | ||
| 8/21/2024 | Pending sale | $239,900$164/sqft |
Source: Realcomp II #5050151419 Report a problem | ||
| 8/16/2024 | Price change | $239,900-9.4%$164/sqft |
Source: Realcomp II #5050151419 Report a problem | ||
| 8/10/2024 | Price change | $264,900+1.9%$181/sqft |
Source: Realcomp II #5050151419 Report a problem | ||
| 7/22/2024 | Pending sale | $259,900$178/sqft |
Source:  MiRealSource #50148067 Report a problem MiRealSource #50148067 Report a problem | ||
| 7/12/2024 | Listed for sale | $259,900+83%$178/sqft |
Source: MiRealSource #50148067 Report a problem | ||
| 7/27/2015 | Sold | $142,000-1.3%$97/sqft |
Source: Public Record Report a problem | ||
| 2/19/2015 | Listing removed | $143,900$98/sqft |
Source: Browns 1st Class Realty Inc. #30044906 Report a problem | ||
| 2/12/2015 | Listed for sale | $143,900$98/sqft |
Source: Browns 1st Class Realty Inc. #30044906 Report a problem | ||
Public tax history
| Year | Property taxes | Tax assessment |
|---|---|---|
| 2025 | $3,548 +5.1% | $130,000 +7.7% |
| 2024 | $3,375 | $120,700 +21.6% |
| 2023 | -- | $99,300 +11.1% |
| 2022 | -- | $89,400 +4.3% |
| 2021 | -- | $85,700 -0.2% |
| 2020 | -- | $85,900 +11.7% |
| 2019 | -- | $76,900 +11.4% |
| 2018 | $2,688 | $69,000 -1.6% |
| 2017 | $2,688 +19.3% | $70,100 +6.4% |
| 2016 | $2,253 | $65,900 +4.8% |
| 2015 | $2,253 | $62,900 +16.3% |
| 2012 | -- | $54,100 -2% |
| 2011 | -- | $55,200 -3.3% |
| 2010 | -- | $57,100 -18.4% |
| 2008 | $871 | $70,000 -22% |
| 2006 | -- | $89,700 +1.1% |
| 2005 | -- | $88,700 +3% |
| 2004 | -- | $86,100 +2% |
| 2003 | -- | $84,400 +368.9% |
| 2002 | -- | $18,000 |
Find assessor info on the county website
Neighborhood: 48439
Nearby homes
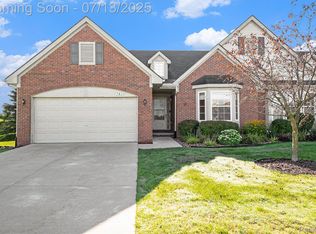
- $270,0002 bd2 ba1.4k sqft7031 Iris Ct #3, Grand Blanc, MI 48439Sold
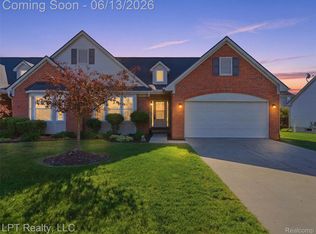
- $279,0002 bd2 ba2.8k sqft7035 Iris Ct, Grand Blanc, MI 48439Sold
- $281,1002 bd2 ba1.4k sqft7039 Iris Ct, Grand Blanc, MI 48439Off Market

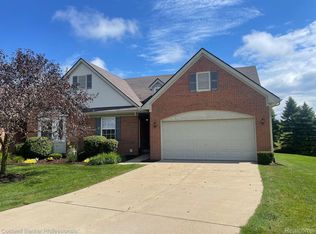
- $234,0002 bd2 ba2.7k sqft7027 Iris Ct, Grand Blanc, MI 48439Sold
- $264,4002 bd2 ba1.4k sqft7043 Iris Ct, Grand Blanc, MI 48439Off Market
- $263,0002 bd3 ba2.6k sqft7024 Iris Ct, Grand Blanc, MI 48439Sold
- $264,2002 bd2 ba1.4k sqft7020 Iris Ct, Grand Blanc, MI 48439Off Market
- $275,2002 bd2 ba1.4k sqft7034 Iris Ct, Grand Blanc, MI 48439Off Market
Nearby schools
GreatSchools rating
- 8/10Grand Blanc Middle School EastGrades: 4-8Distance: 0.2 mi
- 7/10Grand Blanc Community High SchoolGrades: 8-12Distance: 2.1 mi
- NAPerry Learning CenterGrades: PK-12Distance: 2.4 mi
Get a cash offer in 3 minutes
Find out how much your home could sell for in as little as 3 minutes with a no-obligation cash offer.
Estimated market value
$280,100
Get a cash offer in 3 minutes
Find out how much your home could sell for in as little as 3 minutes with a no-obligation cash offer.
Estimated market value
$280,100
- Michigan
- Genesee County
- Grand Blanc
- 48439
- 7031 Iris Ct
Nearby cities
Nearby zip codes
Other Grand Blanc Topics
