troduction: Nestled within the serene community of Glen Arbor, the 7024 Iris Ct condo beckons with its freshly painted walls and newly carpeted floors. As you step through the inviting front door, a sense of calm envelops you, whispering tales of comfort and modern living. Let’s explore this delightful abode room by room, weaving a narrative that captures both its tangible features and intangible essence. Living Room: The heart of this home is its spacious living room. Imagine evenings spent curled up on the plush, newly carpeted floor, a crackling fire dancing in the gas fireplace. The room exudes tranquility, inviting you to unwind after a long day. Kitchen: Adjacent to the living room lies the kitchen—a culinary haven. Crisp white cabinetry lines the walls, offering ample storage for your favorite cookware. The countertops, now pristine and gleaming, invite culinary creativity. Picture yourself preparing meals here, the aroma of spices mingling with the promise of shared laughter around the dining table. Master Suite: The bedroom boasts freshly painted walls reminiscent of clear skies. The plush new carpet cradles your feet as you step toward the en-suite bathroom. Here, a full bath awaits, complete with a deep soaking tub—a private oasis for unwinding. The walk-in closet, spacious and organized, holds your wardrobe like a faithful companion. Guest Bedroom: Across the hall, the guest bedroom mirrors the master suite’s charm. Freshly painted, it offers a cozy retreat for visitors. The newly carpeted floor muffles footsteps, ensuring a peaceful night’s sleep. A second bathroom, equally pristine, stands ready to serve guests. Perhaps you’ll host friends or family here, sharing stories late into the night. Basement: Descend to the fully finished basement—a versatile space awaiting your imagination. The walls, recently painted in a shade of warm beige, create an inviting ambiance. Whether you envision a home office, a workout area, or a cozy den, this room adapts to your needs. The newly carpeted stairs lead you down, promising comfort underfoot. Backyard: Step outside onto the deck—a wooden platform overlooking a lush backyard. Conclusion: As twilight settles over 7024 Iris Ct, you’ll find solace in its freshly painted walls and newly carpeted floors. This home isn’t just a structure; it’s
Sold for $263,000
$263,000
7024 Iris Ct, Grand Blanc, MI 48439
2beds
2,645sqft
Condominium
Built in 2001
-- sqft lot
$296,600 Zestimate®
$99/sqft
$2,704 Estimated rent
Home value
$296,600
$282,000 - $311,000
$2,704/mo
Zestimate® history
Owner options
List your home for rent
$2,704/mo
Rent Zestimate®
Find your next renter with Zillow Rental Manager. Plus, with online applications, you can quickly screen prospective tenants – for free.
$2,704/mo
Rent Zestimate®
Refinance and save
$2,025/mo
Est. payment
Refinancing to a lower rate could help reduce your monthly payments and save thousands over the life of the loan.
$2,025/mo
Est. payment
Explore your selling options
Work with a Zillow partner agent
Leverage their expertise and Zillow's premium Showcase listings to get your home seen by more buyers.
Get startedList with your own agent
Get your home in front of millions of buyers by listing it on Zillow.
Learn how to do itSell it yourself
Take full control of how buyers see your home on Zillow by listing For Sale by Owner (FSBO).
List your homeWhat's special
Gas fireplaceModern livingHome officeLush backyardVersatile spaceFreshly painted wallsClear skies
Zillow last checked:
Listing updated:
Listed by:
Chris C Poulos 810-252-4777,
Poulos Realty, Inc
Bought with:
Mark Tyler, 6502399604
American Associates Inc
Source: MiRealSource,MLS#: 50141037 Originating MLS: East Central Association of REALTORS
Originating MLS: East Central Association of REALTORSFacts & features
Interior
Bedrooms & bathrooms
- Bedrooms: 2
- Bathrooms: 3
- Full bathrooms: 2
- 1/2 bathrooms: 1
Bedroom 1
- Features: Carpet
- Level: Entry
- Area: 168
- Dimensions: 14 x 12
Bedroom 2
- Features: Carpet
- Level: Entry
- Area: 120
- Dimensions: 12 x 10
Bathroom 1
- Features: Vinyl
- Level: Entry
- Area: 66
- Dimensions: 11 x 6
Bathroom 2
- Features: Vinyl
- Level: Entry
- Area: 54
- Dimensions: 6 x 9
Dining room
- Features: Wood
- Level: Entry
- Area: 132
- Dimensions: 12 x 11
Family room
- Features: Carpet
- Level: Basement
- Area: 666
- Dimensions: 37 x 18
Kitchen
- Features: Wood
- Level: Entry
- Area: 168
- Dimensions: 14 x 12
Living room
- Features: Carpet
- Level: Entry
- Area: 406
- Dimensions: 29 x 14
Heating
- Forced Air, Natural Gas
Appliances
- Laundry: Entry
Features
- Flooring: Ceramic Tile, Carpet, Wood, Vinyl
- Has basement: Yes
- Number of fireplaces: 1
- Fireplace features: Gas, Living Room
Interior area
- Total structure area: 2,890
- Total interior livable area: 2,645 sqft
- Finished area above ground: 1,445
- Finished area below ground: 1,200
Property
Parking
- Total spaces: 2
- Parking features: Attached, Electric in Garage, Garage Door Opener, Direct Access
- Attached garage spaces: 2
Features
- Levels: One
- Stories: 1
- Frontage length: 42
Details
- Parcel number: 1213601036
- Special conditions: Private
Construction
Type & style
- Home type: Condo
- Architectural style: Conventional Frame
- Property subtype: Condominium
Materials
- Brick, Vinyl Siding
- Foundation: Basement
Condition
- New construction: No
- Year built: 2001
Utilities & green energy
- Sewer: Public Sanitary
- Water: Public
Community & HOA
Community
- Subdivision: Glen Arbor Condo
HOA
- Has HOA: Yes
- HOA fee: $285 monthly
- HOA name: Glen Arbor Condominium Association
- HOA phone: 810-715-5310
Location
- Region: Grand Blanc
Financial & listing details
- Price per square foot: $99/sqft
- Tax assessed value: $275,400
- Annual tax amount: $3,145
- Date on market: 5/5/2024
- Cumulative days on market: 14 days
- Listing agreement: Exclusive Right To Sell
- Listing terms: Cash,Conventional
Price history
| Date | Event | Price |
|---|---|---|
| 7/15/2024 | Sold | $263,000-7.7%$99/sqft |
Source:  MiRealSource #50141037 Report a problem MiRealSource #50141037 Report a problem | ||
| 5/15/2024 | Pending sale | $285,000$108/sqft |
Source: MiRealSource #50141037 Report a problem | ||
| 5/5/2024 | Listed for sale | $285,000+63%$108/sqft |
Source: MiRealSource #50141037 Report a problem | ||
| 11/7/2002 | Sold | $174,900$66/sqft |
Source: Public Record Report a problem | ||
Public tax history
| Year | Property taxes | Tax assessment |
|---|---|---|
| 2025 | $3,438 +5.1% | $137,700 +6.1% |
| 2024 | $3,270 | $129,800 +20.5% |
| 2023 | -- | $107,700 +11.1% |
| 2022 | -- | $96,900 +4.3% |
| 2021 | -- | $92,900 -0.1% |
| 2020 | -- | $93,000 +11.9% |
| 2019 | -- | $83,100 +8.6% |
| 2018 | $2,325 | $76,500 -1.7% |
| 2017 | $2,325 +4.8% | $77,800 +20.1% |
| 2016 | $2,218 | $64,800 +4.5% |
| 2015 | $2,218 | $62,000 +16.5% |
| 2012 | -- | $53,200 -2.2% |
| 2011 | -- | $54,400 -3.2% |
| 2010 | -- | $56,200 -25.9% |
| 2008 | $930 | $75,800 -14.2% |
| 2006 | -- | $88,300 +1% |
| 2005 | -- | $87,400 +3.1% |
| 2004 | -- | $84,800 +1.8% |
| 2003 | -- | $83,300 +25.1% |
| 2002 | -- | $66,600 |
Find assessor info on the county website
Neighborhood: 48439
Nearby homes
- $264,2002 bd2 ba1.4k sqft7020 Iris Ct, Grand Blanc, MI 48439Off Market
- $234,0002 bd2 ba2.7k sqft7027 Iris Ct, Grand Blanc, MI 48439Sold
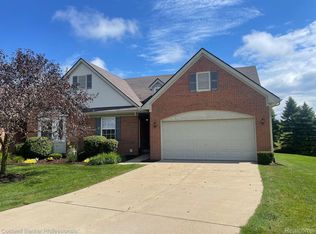
- $275,2002 bd2 ba1.4k sqft7034 Iris Ct, Grand Blanc, MI 48439Off Market
- $280,0002 bd2 ba1.5k sqft7038 Iris Ct, Grand Blanc, MI 48439Sold

- $270,0002 bd2 ba1.4k sqft7031 Iris Ct #3, Grand Blanc, MI 48439Sold
- $270,0002 bd2 ba1.4k sqft7031 Iris Ct, Grand Blanc, MI 48439Sold
- $279,0002 bd2 ba2.8k sqft7035 Iris Ct, Grand Blanc, MI 48439Sold
- $281,1002 bd2 ba1.4k sqft7039 Iris Ct, Grand Blanc, MI 48439Off Market
Nearby schools
GreatSchools rating
- 8/10Grand Blanc Middle School EastGrades: 4-8Distance: 0.2 mi
- 7/10Grand Blanc Community High SchoolGrades: 8-12Distance: 2.1 mi
- NAPerry Learning CenterGrades: PK-12Distance: 2.4 mi
Schools provided by the listing agent
- Middle: Grand Blanc East
- High: Grand Blanc High
- District: Grand Blanc Comm Schools
Source: MiRealSource. This data may not be complete. We recommend contacting the local school district to confirm school assignments for this home.
Get a cash offer in 3 minutes
Find out how much your home could sell for in as little as 3 minutes with a no-obligation cash offer.
Estimated market value
$296,600
Get a cash offer in 3 minutes
Find out how much your home could sell for in as little as 3 minutes with a no-obligation cash offer.
Estimated market value
$296,600
- Michigan
- Genesee County
- Grand Blanc
- 48439
- 7024 Iris Ct
Nearby cities
Nearby zip codes
Other Grand Blanc Topics
