This beautifully updated condo offers a perfect blend of comfort, sophistication, and functional design—ideal for those who appreciate both style and convenience. From the moment you step inside, the open-concept kitchen and living room create an inviting atmosphere, perfect for both quiet nights and lively gatherings. Soaring 15-foot vaulted ceilings bring an airy, expansive feel to the space, filling every corner with natural light. Professionally painted in warm, neutral tones and complemented by engineered laminate flooring, this home exudes timeless elegance and durability. The chef-inspired kitchen is designed to impress, with a eight-foot island that serves as both a prep area and a gathering space. Striking quartz countertops pair beauty with durability, while custom cabinetry maximizes storage and style. Thoughtful features include pull-out mail, shredding, and plug stations; dual oversized pantries with pull-out shelves; and pull-out spice racks for easy access. A suite of stainless steel Whirlpool appliances and oversized drawers provide maximum efficiency and a sleek aesthetic. All outlet plugs are discreetly hidden beneath the cabinetry to maintain a clean, streamlined look. The living room is a focal point of comfort and elegance, anchored by a custom-built mantel framing a cozy gas fireplace—perfect for chilly nights. Wainscoting, updated door trim, and crown molding add subtle architectural detail, giving the space a refined finish. Step outside to your private deck, complete with a SunSetter awning—ideal for lounging on sunny afternoons or enjoying cool evening breezes. The bathrooms have been thoughtfully updated with new vanity, modern faucets, and stylish lighting, creating serene retreats that bring a spa-like experience to everyday living. Perfectly located just a short walk to town, you’ll enjoy easy access to local restaurants, shopping, and a variety of dining options. The surrounding area offers bike paths, golfing, medical facilities, top-rated schools.
Sold for $280,000
$280,000
7038 Iris Ct, Grand Blanc, MI 48439
2beds
1,500sqft
Condominium
Built in 2003
-- sqft lot
$291,700 Zestimate®
$187/sqft
$1,809 Estimated rent
Home value
$291,700
$263,000 - $324,000
$1,809/mo
Zestimate® history
Owner options
List your home for rent
$1,809/mo
Rent Zestimate®
Find your next renter with Zillow Rental Manager. Plus, with online applications, you can quickly screen prospective tenants – for free.
$1,809/mo
Rent Zestimate®
Refinance and save
$2,146/mo
Est. payment
Refinancing to a lower rate could help reduce your monthly payments and save thousands over the life of the loan.
$2,146/mo
Est. payment
Explore your selling options
Work with a Zillow partner agent
Leverage their expertise and Zillow's premium Showcase listings to get your home seen by more buyers.
Get startedList with your own agent
Get your home in front of millions of buyers by listing it on Zillow.
Learn how to do itSell it yourself
Take full control of how buyers see your home on Zillow by listing For Sale by Owner (FSBO).
List your homeWhat's special
Zillow last checked:
Listing updated:
Listed by:
Andrew J Alger 810-515-1503,
Keller Williams First
Bought with:
Ryan Spagnuolo, 6501432287
KW Professionals
Source: Realcomp II,MLS#: 20251026512
Facts & features
Interior
Bedrooms & bathrooms
- Bedrooms: 2
- Bathrooms: 2
- Full bathrooms: 2
Primary bedroom
- Level: Entry
- Area: 240
- Dimensions: 12 X 20
Bedroom
- Level: Entry
- Area: 143
- Dimensions: 11 X 13
Primary bathroom
- Level: Entry
- Area: 60
- Dimensions: 12 X 5
Other
- Level: Entry
- Area: 40
- Dimensions: 8 X 5
Dining room
- Level: Entry
- Area: 88
- Dimensions: 11 X 8
Kitchen
- Level: Entry
- Area: 187
- Dimensions: 11 X 17
Laundry
- Level: Entry
- Area: 35
- Dimensions: 7 X 5
Living room
- Level: Entry
- Area: 392
- Dimensions: 14 X 28
Heating
- Forced Air, Natural Gas
Cooling
- Ceiling Fans, Central Air
Appliances
- Included: Dishwasher, Dryer, Free Standing Electric Range, Free Standing Refrigerator, Microwave, Washer
Features
- Basement: Full,Unfinished
- Has fireplace: Yes
- Fireplace features: Gas, Living Room
Interior area
- Total interior livable area: 1,500 sqft
- Finished area above ground: 1,500
Property
Parking
- Total spaces: 2
- Parking features: Two Car Garage, Attached
- Attached garage spaces: 2
Features
- Levels: One
- Stories: 1
- Entry location: GroundLevelwSteps
- Patio & porch: Deck, Porch
Details
- Parcel number: 1213601033
- Special conditions: Short Sale No,Standard
Construction
Type & style
- Home type: Condo
- Architectural style: Ranch
- Property subtype: Condominium
Materials
- Brick, Vinyl Siding
- Foundation: Basement, Poured
- Roof: Asphalt
Condition
- New construction: No
- Year built: 2003
Details
- Warranty included: Yes
Utilities & green energy
- Sewer: Sewer At Street
- Water: Public
Community & HOA
Community
- Subdivision: GLEN ARBOR CONDO
HOA
- Has HOA: Yes
- Services included: Maintenance Grounds, Maintenance Structure, Snow Removal
- HOA fee: $285 monthly
- HOA phone: 810-715-5310
Location
- Region: Grand Blanc
Financial & listing details
- Price per square foot: $187/sqft
- Tax assessed value: $83,746
- Annual tax amount: $3,611
- Date on market: 8/16/2025
- Cumulative days on market: 6 days
- Listing agreement: Exclusive Right To Sell
- Listing terms: Cash,Conventional
Price history
| Date | Event | Price |
|---|---|---|
| 9/5/2025 | Sold | $280,000-3.4%$187/sqft |
Source:  Realcomp II #20251026512 Report a problem Realcomp II #20251026512 Report a problem | ||
| 8/29/2025 | Pending sale | $289,900$193/sqft |
Source: Realcomp II #20251026512 Report a problem | ||
| 8/16/2025 | Listed for sale | $289,900+99.9%$193/sqft |
Source: Realcomp II #20251026512 Report a problem | ||
| 12/2/2016 | Sold | $145,000-3.3%$97/sqft |
Source: Public Record Report a problem | ||
| 11/4/2016 | Pending sale | $149,900$100/sqft |
Source: RE/MAX Encore #216103283 Report a problem | ||
| 10/21/2016 | Price change | $149,900-3.9%$100/sqft |
Source: RE/MAX Encore #216103283 Report a problem | ||
| 10/6/2016 | Price change | $156,000-2.5%$104/sqft |
Source: RE/MAX Encore #216103283 Report a problem | ||
| 9/15/2016 | Listed for sale | $160,000+52.4%$107/sqft |
Source: RE/MAX Encore #216091796 Report a problem | ||
| 12/27/2010 | Sold | $105,000-8.6%$70/sqft |
Source:  MiRealSource #20214743 Report a problem MiRealSource #20214743 Report a problem | ||
| 8/19/2010 | Listed for sale | $114,900$77/sqft |
Source: Lucy Ham Group Inc. #08100381 Report a problem | ||
Public tax history
| Year | Property taxes | Tax assessment |
|---|---|---|
| 2025 | $3,611 +5.1% | $131,000 +7.8% |
| 2024 | $3,435 | $121,500 +21.5% |
| 2023 | -- | $100,000 +11% |
| 2022 | -- | $90,100 +4.3% |
| 2021 | -- | $86,400 -0.1% |
| 2020 | -- | $86,500 +11.8% |
| 2019 | -- | $77,400 +11.4% |
| 2018 | $2,382 | $69,500 -1.6% |
| 2017 | $2,382 +4.8% | $70,600 +6% |
| 2016 | $2,272 | $66,600 +4.7% |
| 2015 | $2,272 | $63,600 +16.5% |
| 2012 | -- | $54,600 -2% |
| 2011 | -- | $55,700 -3.3% |
| 2010 | -- | $57,600 -25.8% |
| 2008 | $949 | $77,600 -14.3% |
| 2006 | -- | $90,500 +1.1% |
| 2005 | -- | $89,500 +3% |
| 2004 | -- | $86,900 +382.8% |
| 2003 | -- | $18,000 |
| 2002 | -- | $18,000 |
Find assessor info on the county website
Neighborhood: 48439
Nearby homes
- $275,2002 bd2 ba1.4k sqft7034 Iris Ct, Grand Blanc, MI 48439Off Market
- $264,2002 bd2 ba1.4k sqft7020 Iris Ct, Grand Blanc, MI 48439Off Market
- $254,0002 bd2 ba1.4k sqft7046 Iris Ct, Grand Blanc, MI 48439Sold
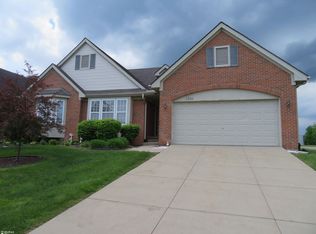
- $263,0002 bd3 ba2.6k sqft7024 Iris Ct, Grand Blanc, MI 48439Sold
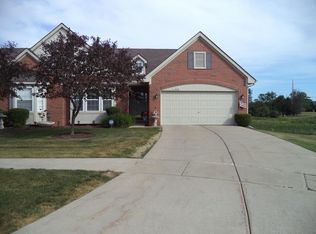
- $271,3002 bd2 ba1.4k sqft7050 Iris Ct, Grand Blanc, MI 48439Off Market
- $281,1002 bd2 ba1.4k sqft7039 Iris Ct, Grand Blanc, MI 48439Off Market
- $279,0002 bd2 ba2.8k sqft7035 Iris Ct, Grand Blanc, MI 48439Sold
- $270,0002 bd2 ba1.4k sqft7031 Iris Ct #3, Grand Blanc, MI 48439Sold
Nearby schools
GreatSchools rating
- 8/10Grand Blanc Middle School EastGrades: 4-8Distance: 0.1 mi
- 7/10Grand Blanc Community High SchoolGrades: 8-12Distance: 2.1 mi
- NAPerry Learning CenterGrades: PK-12Distance: 2.3 mi
Get a cash offer in 3 minutes
Find out how much your home could sell for in as little as 3 minutes with a no-obligation cash offer.
Estimated market value
$291,700
Get a cash offer in 3 minutes
Find out how much your home could sell for in as little as 3 minutes with a no-obligation cash offer.
Estimated market value
$291,700
- Michigan
- Genesee County
- Grand Blanc
- 48439
- 7038 Iris Ct
Nearby cities
Nearby zip codes
Other Grand Blanc Topics
